
Life feels better when the outdoors is part of the floor plan. From a 40-acre Black Hawk parcel bordering U. S. Forest Service land to an Angel Fire retreat with a shuttle stop at the door, access is immediate and effortless. Highlands Ranch and Boulder add amenity-rich communities, trails, and balcony living, while a Franktown custom residence frames unobstructed Front Range views with expansive decks and open-space privacy.
40-Acre Wilderness Sanctuary Bordering Mount Thorodin | $459,000

Jerry Baker
Jerry Baker
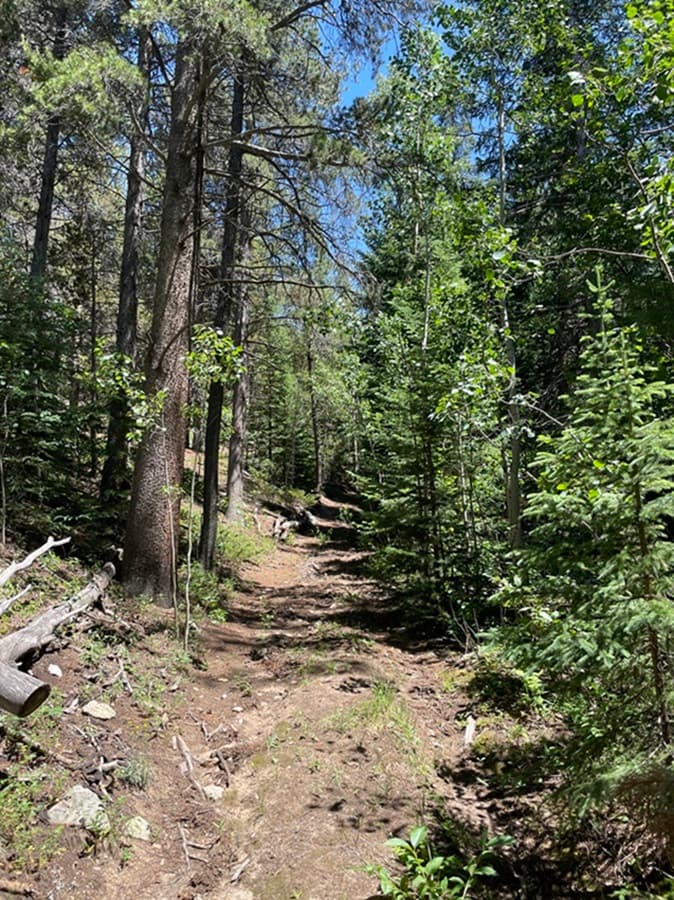
Set on a pristine expanse in Black Hawk, this sanctuary unfolds as a rare gateway to the Mount Thorodin Wilderness. Bordering U.S. Forest Service land on two sides, the setting reads as a protected buffer from the modern world—quiet, expansive, and remarkably untouched. Within the boundaries, a hidden canyon creates a private cathedral of stone and pine, carved by a seasonal creek and fed by a natural spring. The Mount Thorodin trail system begins on-site, offering direct access into an elaborate network that stretches toward Mount Thorodin, Starr Peak, and Camp Eden. Described as an irreplaceable legacy and a “fortress of solitude,” it’s a place where days can be shaped by long walks, changing light, and the simple luxury of space.
Size: 40.00 acres
- Price:
- $459,000
- Contact:
- Jerry Baker, Black Hawk Real Estate, 303.881.3953
39 Mammoth Mountain | $449,000

Lisa Sutton
Lisa Sutton
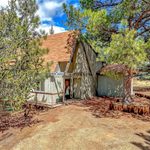
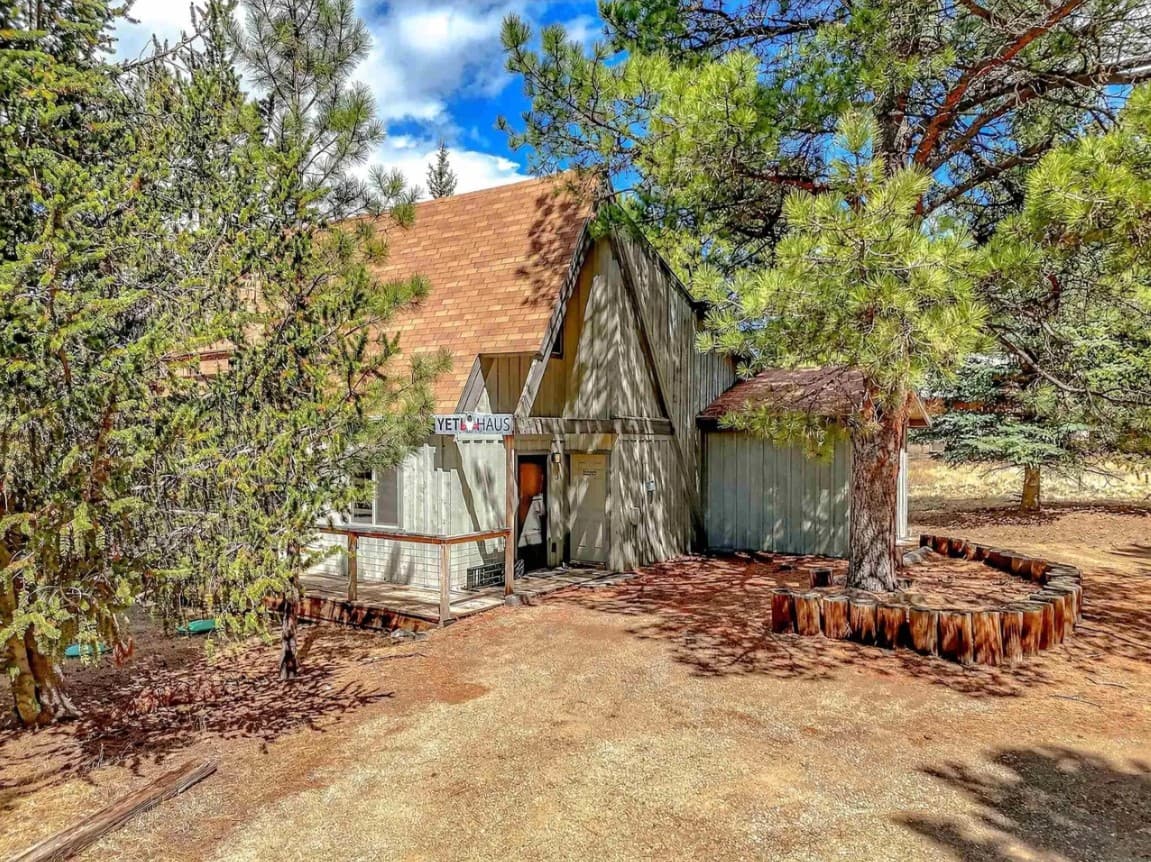
From its elevated setting in Angel Fire, 39 Mammoth Mountain pairs a recently remodeled interior with a location designed around mountain life. With three bedrooms, two bathrooms, and a one-car garage, the layout suits easy weekends and comfortable year-round living alike. As the closest home to the ski lifts, it offers true slope-side convenience, and the shuttle stop right outside the front door makes car-free ski days feel effortless. Easy, flat access to the property keeps arrivals simple in every season. Set on a beautifully treed lot with scenic views, the home balances privacy with proximity—just minutes from the PGA rated golf course, a renowned country club, Monte Verde Lake, and other resort amenities. It’s a place where outdoor plans come naturally, and downtime feels well earned.
- Price:
- $449,000
- Size:
- 1,551 sq ft
- Contact:
- Lisa Sutton, Coldwell Banker, 505.603.0525


Move-In Ready Townhome | $399,900

Marla Cody
Marla Cody
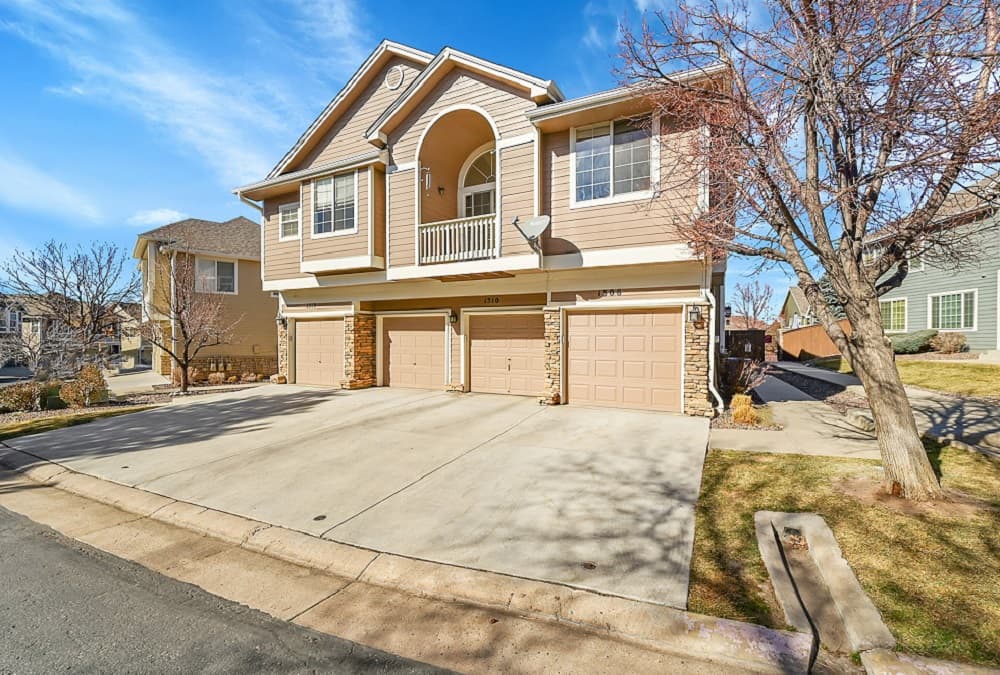
On a quiet circle in Highlands Ranch, this move-in ready townhome in the Carlyle Park community pairs thoughtful updates with easy, everyday comfort. Fresh interior paint and new carpet set a clean backdrop for the open kitchen, where stainless-steel appliances, a breakfast bar, ample cabinetry, and a pantry keep life organized. Vaulted ceilings lift the main living area, anchored by a cozy fireplace and ceiling fans, with air conditioning for warm-weather ease. The great room flows to balcony access, extending the living space outdoors for morning coffee or an evening breeze. Practical touches include an in-unit washer and dryer plus an attached one-car garage with extra storage. HOA amenities expand your routine with multiple recreational centers, parks, scenic trails, and a community pool and hot tub—ideal for an active Colorado rhythm.
- Price:
- $399,900
- Size:
- 1,079 sq ft
- Contact:
- Marla Cody, Resident Realty, 303.241.1718


Boulder Condo Meets Natural Living | $330,000


Susan Eastman
Susan Eastman
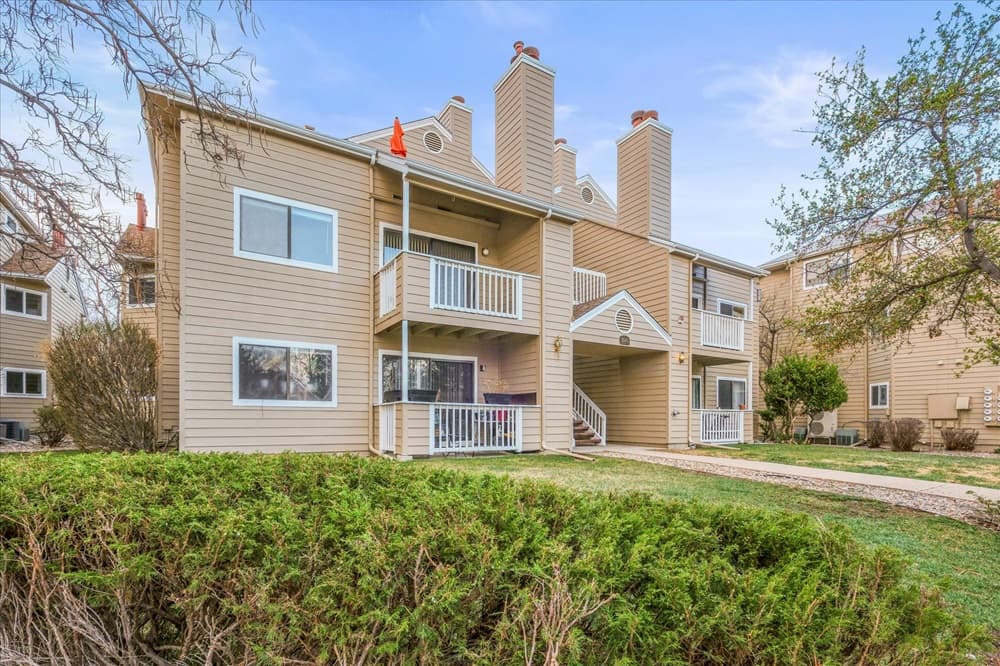
Along the water in Boulder’s Twin Lakes community, this second-floor condo balances everyday ease with a close-to-nature rhythm. New hardwood floors carry through an open layout, linking the living room—anchored by a wood-burning fireplace—to the dining area for relaxed evenings and easy entertaining. In the kitchen, granite-topped counters add a crisp, practical finish. Step outside to the balcony, where fresh air extends the living space and opens the home visually. The primary bedroom is arranged as an ensuite retreat with a walk-in closet, while the second bedroom flexes nicely as a home office. Beyond the front door, enjoy access to a community pool and fitness center, plus miles of walking and biking trails right along the community border—an inviting backdrop for weekends and after-work resets.
- Price:
- $330,000
- Size:
- 961 sq ft
- Contact:
- Susan Eastman, Live West Realty, 303.589.6845


11250 Running Kit Place | Contact for pricing

Carrie Terrones
Carrie Terrones
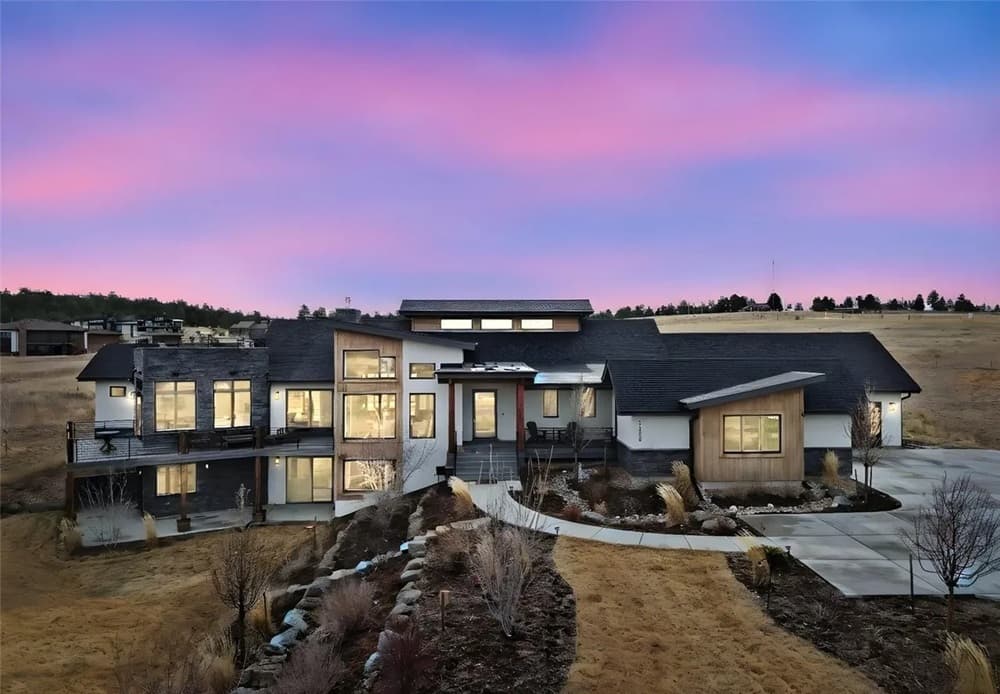
From its elevated setting in Franktown’s sought-after Fox Hill community, this Reed Custom Homes residence pairs unobstructed Front Range views with open-space privacy. Positioned at the end of a cul-de-sac overlooking Fox Hill Farm, it’s designed for an easy rhythm between indoors and out. Wraparound decks and covered outdoor living areas anchor everyday gatherings, while a stone fireplace and a rooftop deck—reached by a custom spiral staircase—set the scene for lingering sunsets. Inside, the vaulted great room centers on a dramatic two-sided fireplace shared with a private office, then opens to an open-concept dining area and chef’s kitchen. LG Signature Kitchen Suite appliances include a built-in refrigerator, an advanced range with steam oven and sous-vide capabilities, and a drawer microwave. Life here naturally expands outward, following the light across the decks.
Price: Contact for pricing
- Size:
- 5,750 sq ft
- Contact:
- Carrie Terrones, RE/MAX Professionals, 702.556.5806












