
living with the landscape. Fairway frontage, bench-lot panoramas, red canyons, city lights, and mountain backdrops are framed by large windows, patios, and open plans built for gathering. Golf and four-season recreation anchor the settings, while high-function layouts add offices, flexible bonus spaces, and multiple living zones. Oversized garages and a serious insulated shop underscore a Mountain West readiness for gear, guests, and extended stays.
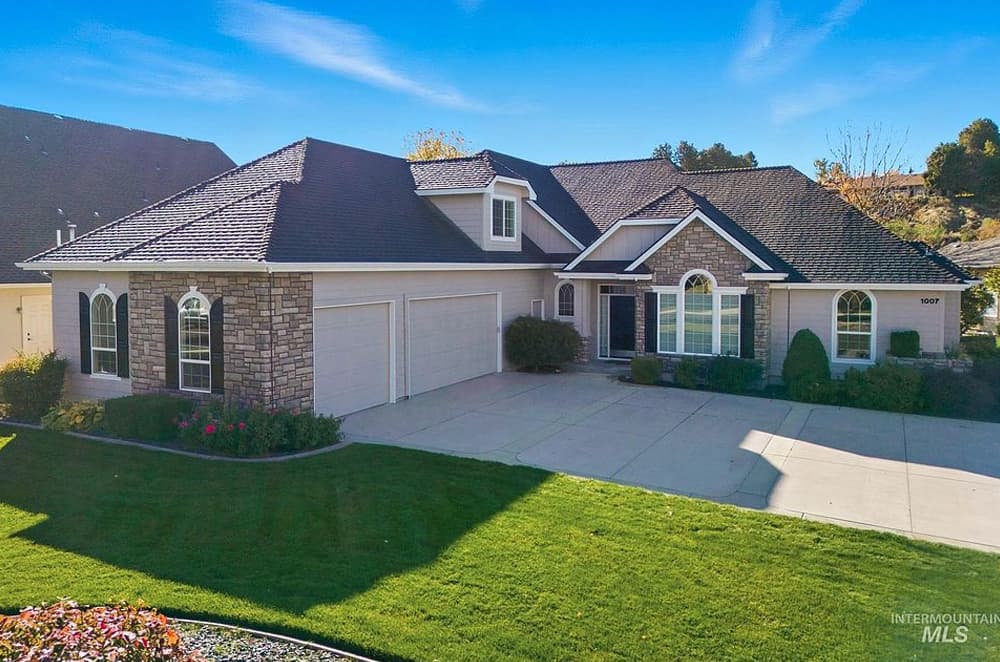
1007 W Oakhampton Dr | $1,182,000

Jane Owen
Jane Owen
Tucked into Eagle’s Banbury Meadows, this builder-crafted, one-owner residence sits on a premium corner lot in a quiet four-home cul-de-sac, opening to long views across the 5th fairway. Fresh exterior paint, soaring 10-foot ceilings, oversized oval windows, and a custom entertainment wall with fireplace shape a bright, elegant main living area. The gourmet kitchen balances function and finish with glass-front cabinetry, granite counters, tile backsplash, stainless appliances, and a pantry/bake center with built-in outlets, plus a cozy nook and slider to a covered patio overlooking the course. A main-level primary suite adds double-door entry, walk-in shower, private water closet, linen storage, and direct patio access. Upstairs, a large bonus room/bedroom and private deck capture golf course views, alongside a guest bedroom, full bath, and swamp cooler for added comfort. Outdoors, the grounds feel carefully kept, designed for unhurried mornings and easy evenings.
- Price:
- $1,182,000
- Size:
- 3,412 sq ft
- Contact:
- Jane Owen, Silvercreek Realty Group, 208.830.9828


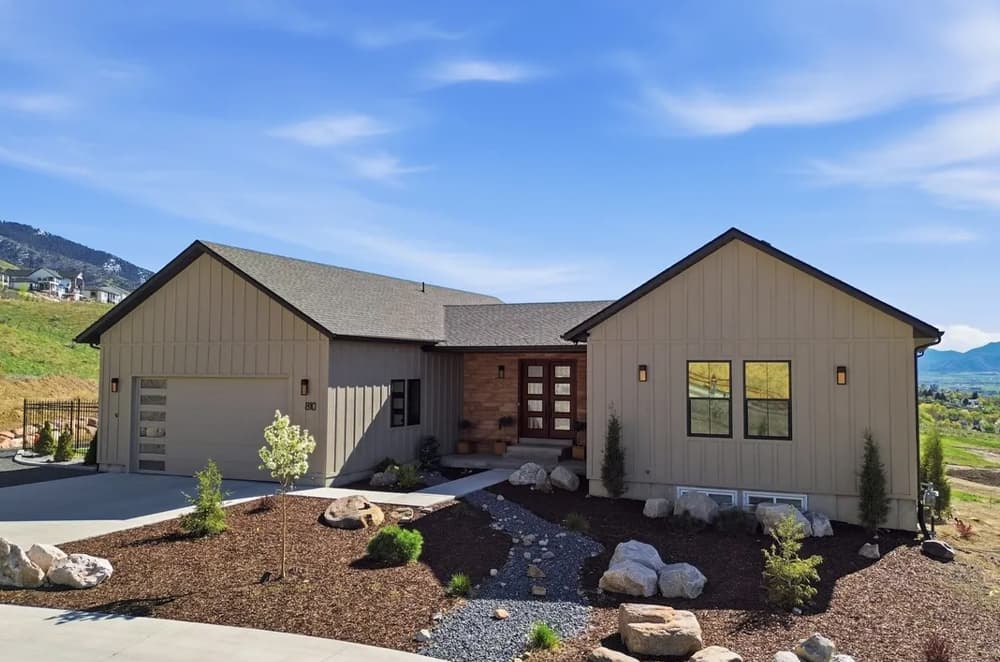
Mountain View Retreat | $1,175,000

Amy Rupp
Amy Rupp
From its elevated east-bench setting in Cache Valley, this custom home in Shoreline Estates takes in unobstructed valley and mountain views across a spacious .69-acre lot. A circular driveway and elegant wrought iron fencing set a refined tone, while low-maintenance zero-scaped landscaping frames expansive deck and patio areas designed for easy outdoor living. Inside, a grand entry opens to a bright, open-concept layout anchored by large picture windows that keep the scenery front and center. The kitchen and main living area are finished with Dekton countertops and LVP flooring, and a walk-through pantry adds everyday ease. A cozy fireplace brings warmth to the gathering space. With six bedrooms, 3.5 bathrooms, and a fully finished walkout basement—complete with recreation, theater, fitness, and flex spaces—the home flexes effortlessly with changing routines and weekends at home.
- Price:
- $1,175,000
- Size:
- 4,564 sq ft
- Contact:
- Amy Rupp, Berkshire Hathaway Home Services Utah Properties Intermountain Properties, 435.760.3286

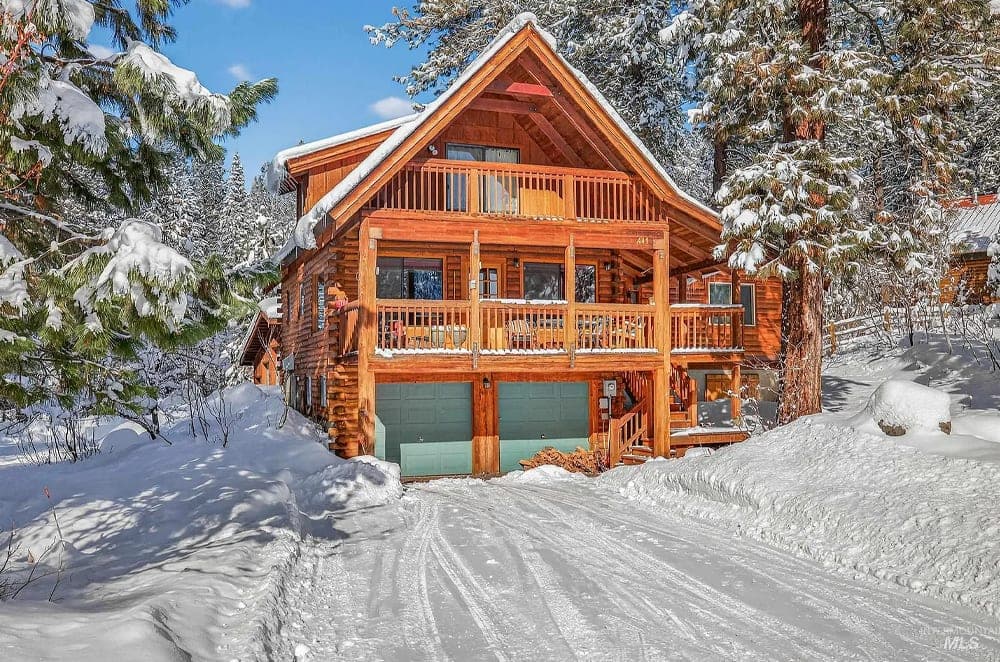
Classic Custom Log Home | $1,150,000


James D. Boley
James D. Boley
On Allen Avenue in McCall, this classic custom log home pairs a premium in-town location with a calm, wooded sense of privacy. Inside, a wood stove sets the tone for unhurried evenings, while an office complements the three bedrooms and four baths. Practicality is equally considered: an energy-efficient build with an R110 insulation factor, a two-car garage, and a substantial detached, fully insulated 1,280-square-foot shop/garage with three bays and 12’, 10’, and 8’ overhead doors—ideal for storing a 25’ Class C motorhome, a 25’ sailboat, or seasonal gear. Outdoors, a front deck and fenced backyard offer a secure spot for pups. Minutes from Downtown McCall shopping and dining, Payette Lake, and Ponderosa Park, it’s an easy basecamp for skiing, snowmobiling, and snowshoeing in the West Central Mountains.
- Price:
- $1,150,000
- Size:
- 2,520 sq ft
- Contact:
- James D. Boley, Keller Williams Realty Boise, 619.993.3595
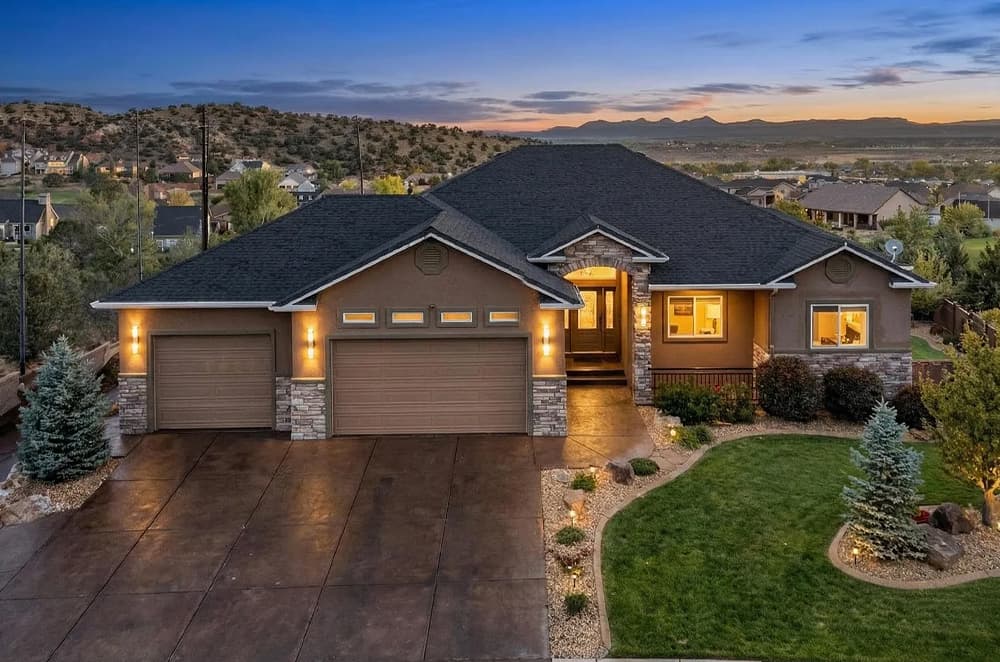
Luxury Living And Golf Views | $1,150,000

Tammy Vogt
Tammy Vogt
On a residential street in Cedar City, this updated home takes in views in every direction—overlooking the golf course, red canyons, and city lights after dark. An open plan centers on a generous living room with a fireplace, flowing into a modern kitchen outfitted with a 6-burner professional range, wall ovens, and abundant cabinetry. The main level also includes an office/bedroom, a pantry, a laundry room, and a primary suite with its own fireplace. Downstairs, a walkout level functions as a full second living zone with another living room and fireplace, a kitchen, an additional primary suite, and two more bedrooms—ideal for extended household flexibility. Covered patios and decks on both levels frame expansive vistas, complemented by a firepit and a covered jacuzzi, plus custom blinds and RO water.
- Price:
- $1,150,000
- Size:
- 3,865 sq ft
- Contact:
- Tammy Vogt, Equity Real Estate, 435.592.2507
Modern Comfort | $1,119,000


Jill Bates
Jill Bates
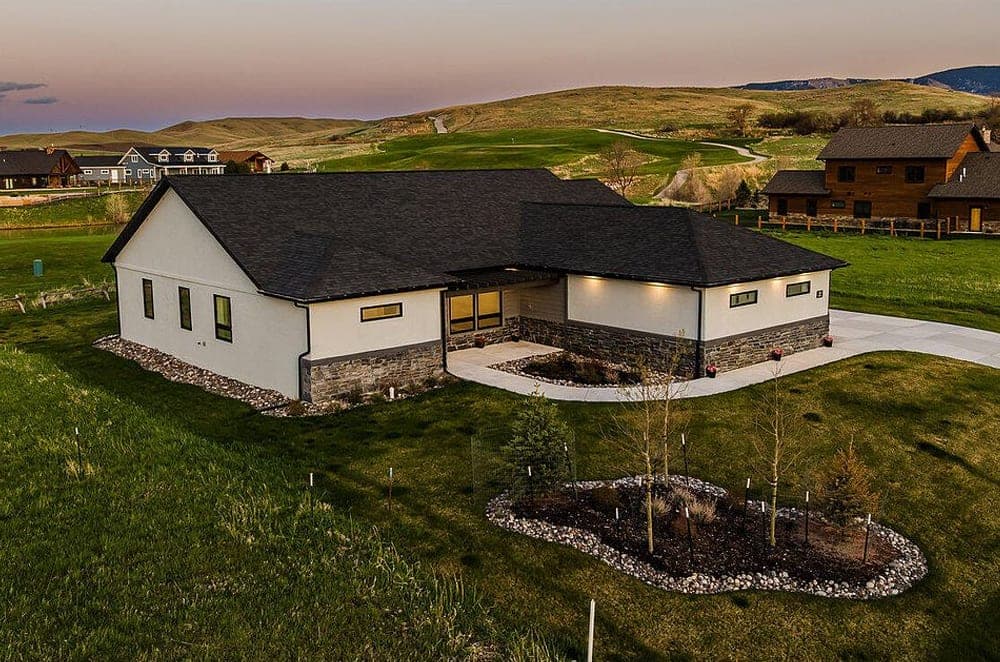
From its elevated setting in Sheridan’s Powder Horn Golf community, this modern ranch-style residence frames sweeping golf course and mountain views. Inside, an open floor plan pairs soaring ceilings with large windows, drawing in abundant natural light throughout the main living areas. The split-bedroom layout supports everyday privacy, while the home’s three bedrooms and 2.5 bathrooms keep the arrangement practical and comfortable. At the center, a gourmet kitchen is anchored by a generous island—well-suited to casual breakfasts, weeknight cooking, or gathering with friends. A dedicated office adds a quiet place to focus, and oversized garages bring welcome flexibility for storage and gear. With access to world-class golf and the calm of beautiful surroundings, life here unfolds at an unhurried, outdoor-minded pace.
- Price:
- $1,119,000
- Size:
- 2,424 sq ft
- Contact:
- Jill Bates, BEST Real Estate WY, LLC, 307.751.7435












