
Scenery is best enjoyed from generous outdoor rooms and through walls of glass. Elevated lots, multi-lot holdings, and acreage bring the quiet luxury of space, often bordering open land for a sense of lasting seclusion. Inside, flexibility leads the design, from dual primary suites and bonus accommodations to finished lower levels. Practical Colorado-Southwest infrastructure—heated garages, RV parking, and serious shops—keeps adventure and everyday life equally well supported.
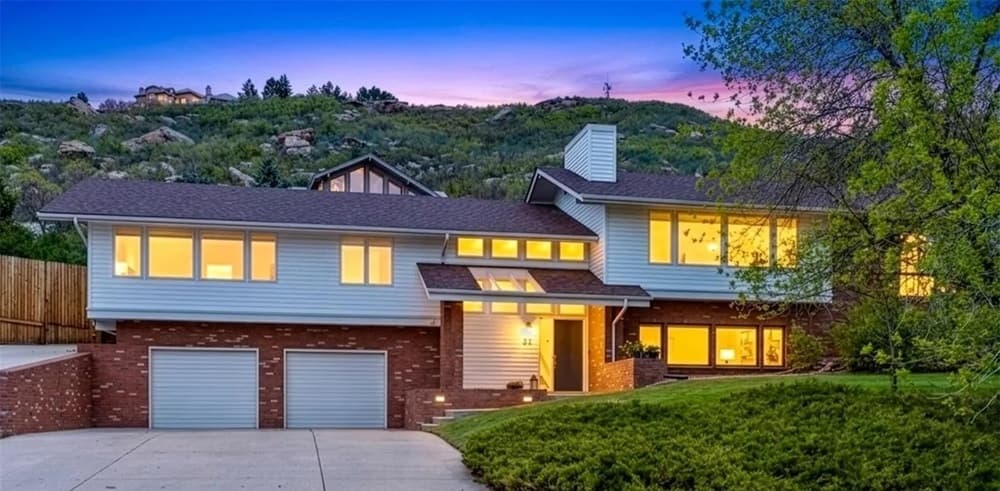
Welcome Home Where Luxury Functionality Mountain Views Meet | $935,000


Elizabeth Lowey
Elizabeth Lowey
From its elevated setting in Castle Rock’s sought-after Oak Ridge neighborhood, 33 Oakridge Drive pairs rare privacy with mature landscaping and sweeping panoramic mountain views from every level—just minutes to thriving historic downtown Castle Rock. A warm, spacious grand entry leads to upper-level living areas where dramatic vaulted ceilings and expansive walls of windows bring in abundant natural light. The open-concept layout frames a bright living room made for Colorado sunsets, while the primary suite feels like a private morning retreat with a luxuriously updated bath. In the kitchen, flow continues to the dining area and out to a secluded patio and backyard oasis; both the breakfast nook and living area also open to a wrap-around corner deck for easy outdoor entertaining. Downstairs, a finished lower level offers a cozy family room with bar area, a private fourth bedroom, and an updated bath. Moments from Memmen Ridge Open Space and the neighborhood pool, days here unfold at an easy, elevated pace.
- Price:
- $935,000
- Size:
- 3,636 sq ft
- Contact:
- Elizabeth Lowey, Marrs Realty and Management, 303.359.3050

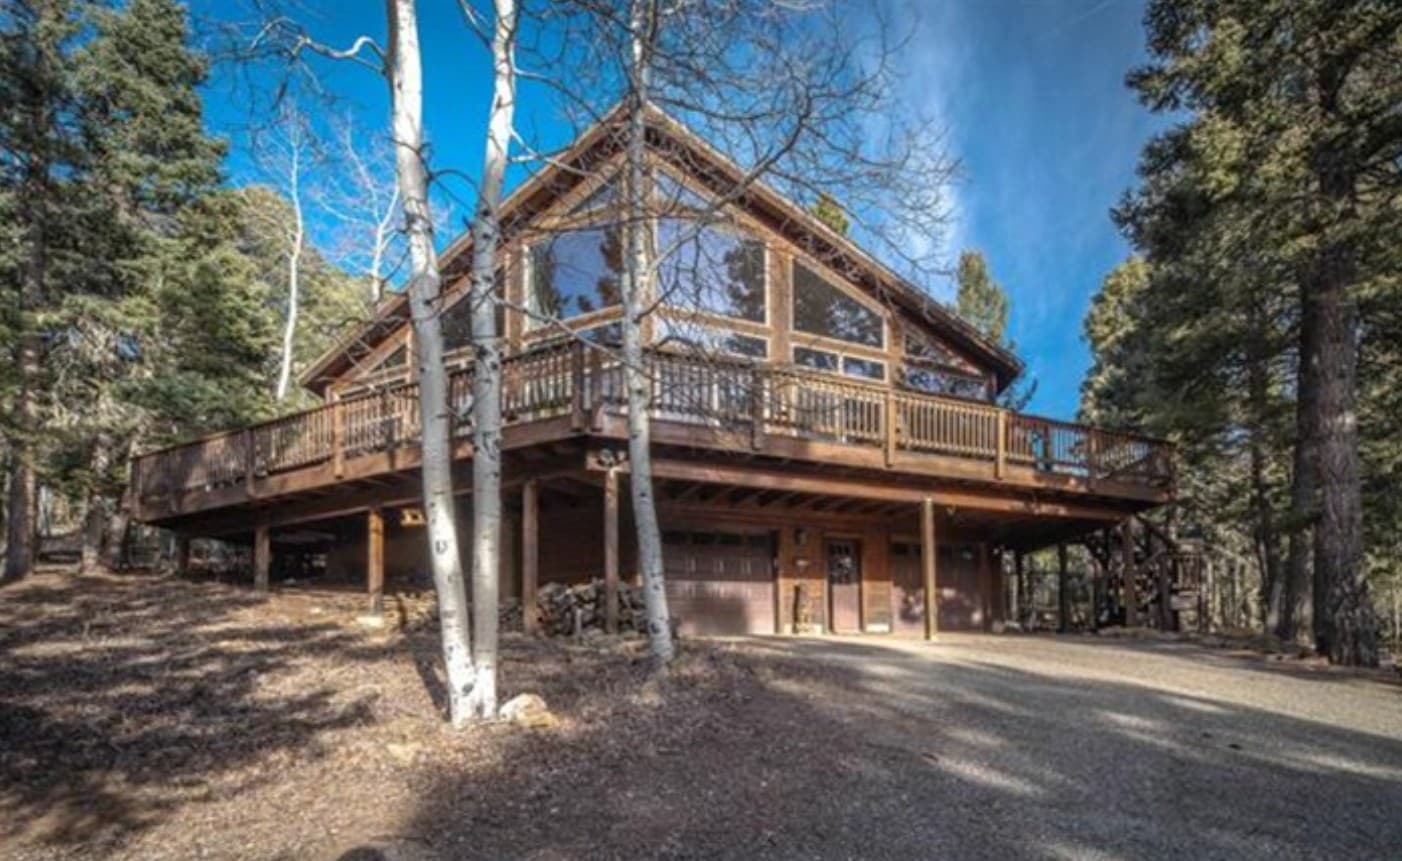
84 Peralta | $925,000

Lisa Sutton
Lisa Sutton
From its elevated setting in Angel Fire, this custom-built home is designed to live with the mountains in view. An open living, dining, and kitchen area is framed by soaring tongue-and-groove ceilings with substantial beams, hardwood floors, and a dramatic floor-to-ceiling slate, wood-burning fireplace. In the spacious living room, a wall of glass—paired with sliding and French doors—opens to a large outdoor living area for easy indoor-outdoor flow. The kitchen pairs maple cabinets with a center island and black granite countertops. Primary suites on both the main and upper levels add flexibility, including a main-level suite with a two-story wood-burning fireplace and a wall of windows overlooking the aspens. A private office with high-speed internet supports work-from-home ease, while a bonus suite in the garage adds an additional bathroom and privacy. Three combined lots complete the secluded, peaceful feel.
- Price:
- $925,000
- Size:
- 2,538 sq ft
- Contact:
- Lisa Sutton, Coldwell Banker Mountain Properties, 575.377.1192


Ranch Living Without Limits | $925,000


Listing agents: Kendra Bajcar & Christine Gwinnup
Listing agents: Kendra Bajcar & Christine Gwinnup
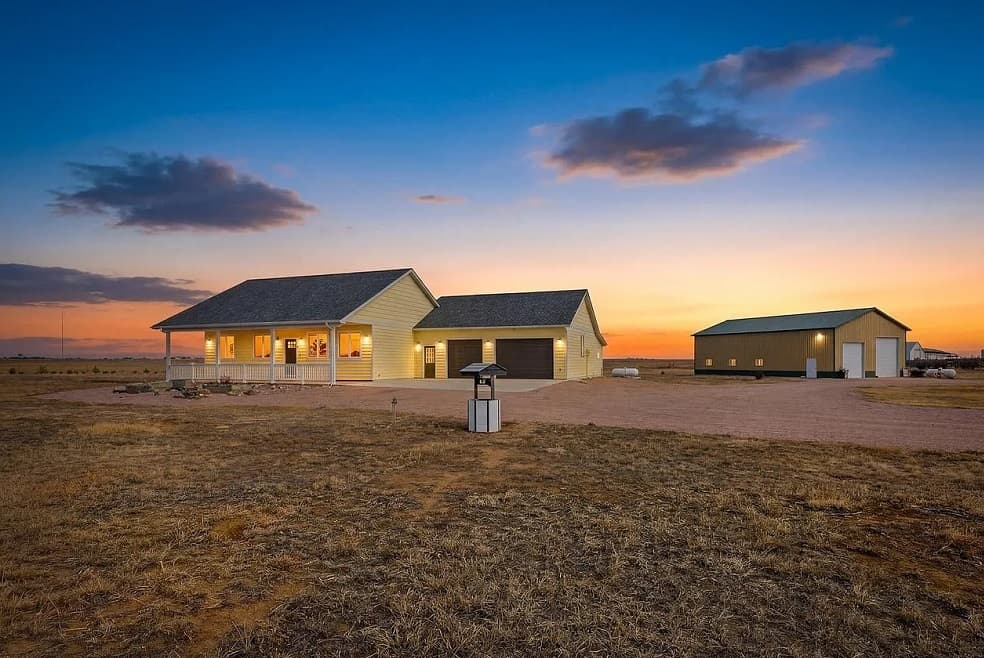
From its elevated setting on nearly 45 acres in Weld County, this 2013 custom ranch home pairs expansive acreage with the kind of utility that makes country living feel effortless. Inside are five bedrooms, including two primary suites—an ideal layout for multigenerational living or extended guests. The finished basement adds a spacious family room and bar, creating a natural hub for relaxed evenings. Practical upgrades include a new roof installed in 2024, along with an attached heated garage offering over 1,000 square feet. For work and play, a 40×60 radiant-heated shop delivers 2,400 square feet of fully insulated space with 16-foot walls—well-suited to RV storage, equipment, hobbies, or projects. With an agricultural well, livestock allowed, no HOA, Rocky Mountain views, and wide-open skies, life here is defined by privacy, freedom, and room to breathe.
- Price:
- $925,000
- Size:
- 2,880 sq ft
- Contact:
- Kendra Bajcar & Christine Gwinnup, LPT Realty, LLC, 970.571.0525 , 303.709.4262
8107 W Morraine Dr | $880,000


Michelle Valdez
Michelle Valdez
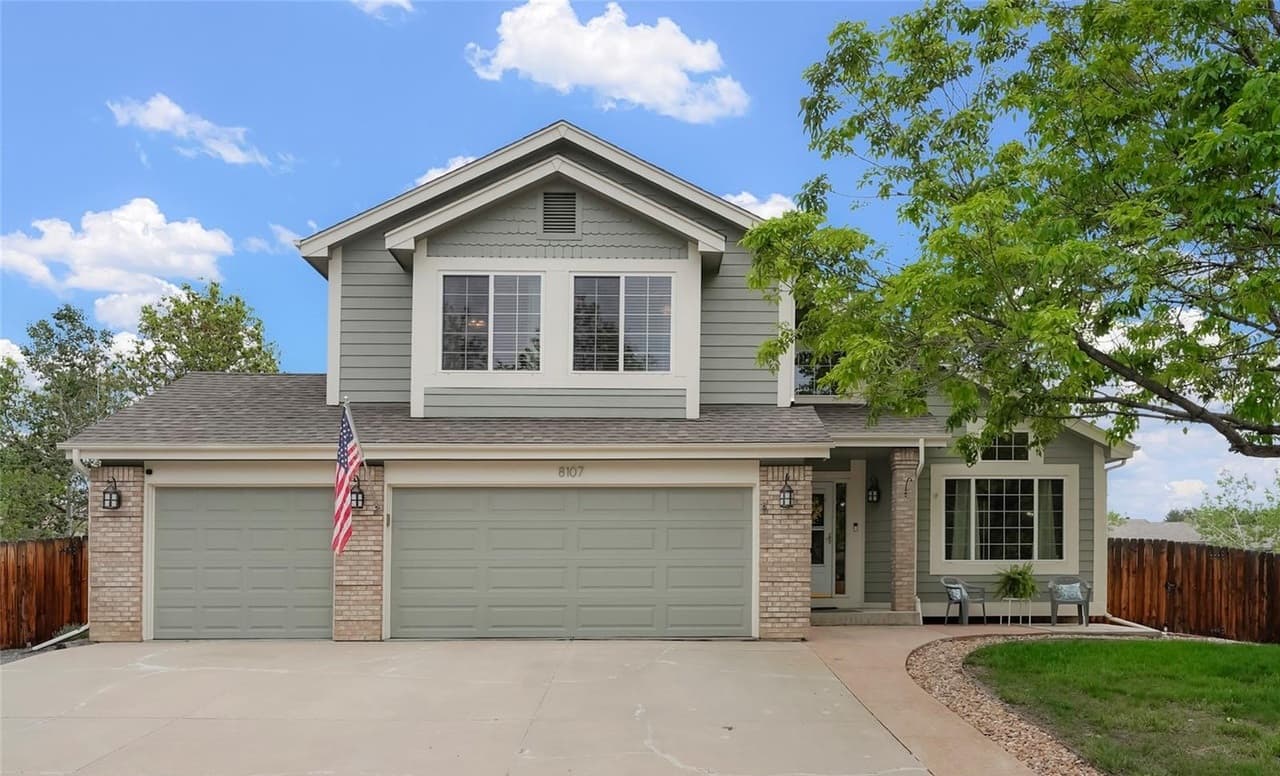
From its elevated setting in Columbine Knolls South, this four-bedroom, three-bath residence pairs a main-level primary suite with thoughtful updates throughout. Formal living and dining rooms set an easy cadence for hosting, flowing into the family room, dining nook, and an updated kitchen designed for everyday use. Quartz countertops, stainless appliances (just three years old), and breakfast-bar seating create a natural hub for meals and conversation. A three-car garage and dedicated RV parking add flexibility for hobbies and weekend plans. Downstairs, a full unfinished basement offers a true blank canvas for future living space, storage, or creative projects. Outside, a large stamped-concrete patio bordered by a stone wall feels comfortably private, with a shed and even space for a hot tub. With quick access to C-470, Chatfield, and the Mountains, days here can unfold with ease.
- Price:
- $880,000
- Size:
- 3,864 sq ft
- Contact:
- Michelle Valdez, Rocky Mountain R.E. Advisors, 970.985.0820
747 Coyote Hill Road | $874,900

Tammy Ackerman
Tammy Ackerman
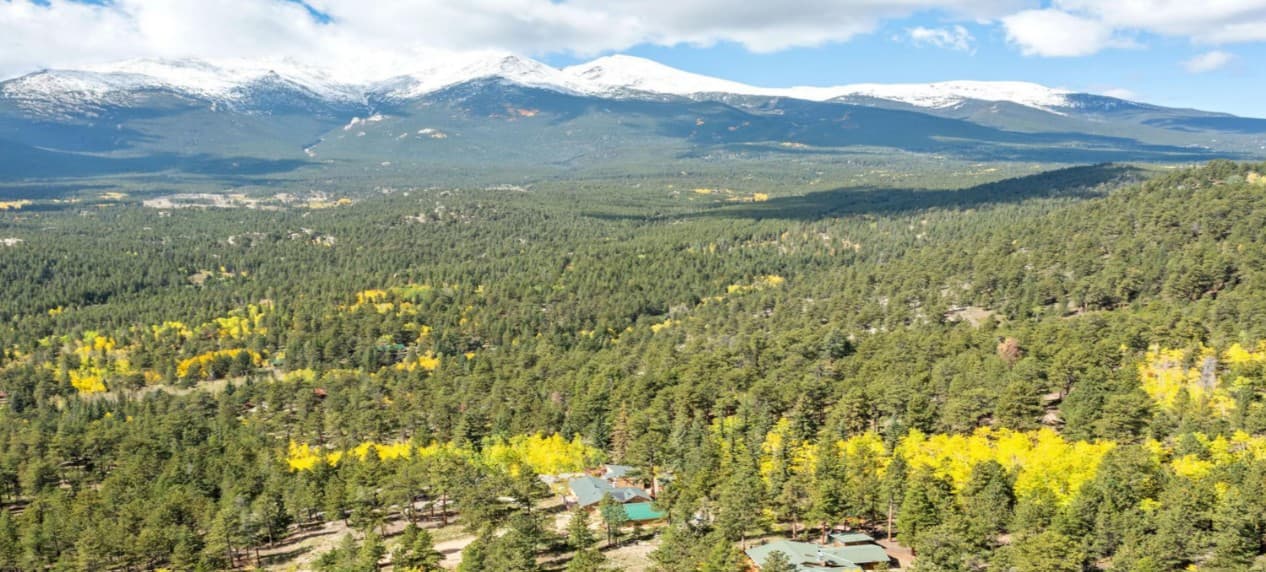
From its elevated five-acre setting in Allenspark, this family compound pairs spectacular mountain views with a rare emphasis on creative, outdoor living. A custom tree house with a slide, dual zip lines, an archery range, and an old foundation repurposed as a kids’ outpost invite days built around play, forts, and fresh air. The deck overlooks the activity zone, with swings and a charming playhouse complete with a play kitchen, making it easy to stay connected while the fun unfolds below.
- Price:
- $874,900
- Size:
- 1,999 sq ft
- Contact:
- Tammy Ackerman, Rocky Mountain Property Inc., 303.747.1111












