
Across Colorado’s Front Range and New Mexico’s high-country forests, this quintet of homes treats lifestyle as the true luxury—panoramic mountain horizons, trail-ready backyards, and acreage that preserves privacy. Open-concept kitchens, generous islands, and layered bonus spaces set an easy rhythm for entertaining, with patios, decks, pergolas, and firepits extending daily living outdoors. Historic character also has a place here, in a William Lang Victorian set within Denver’s walkable Baker District.
2225 Lombardy Street | $867,000

Roz White
Roz White
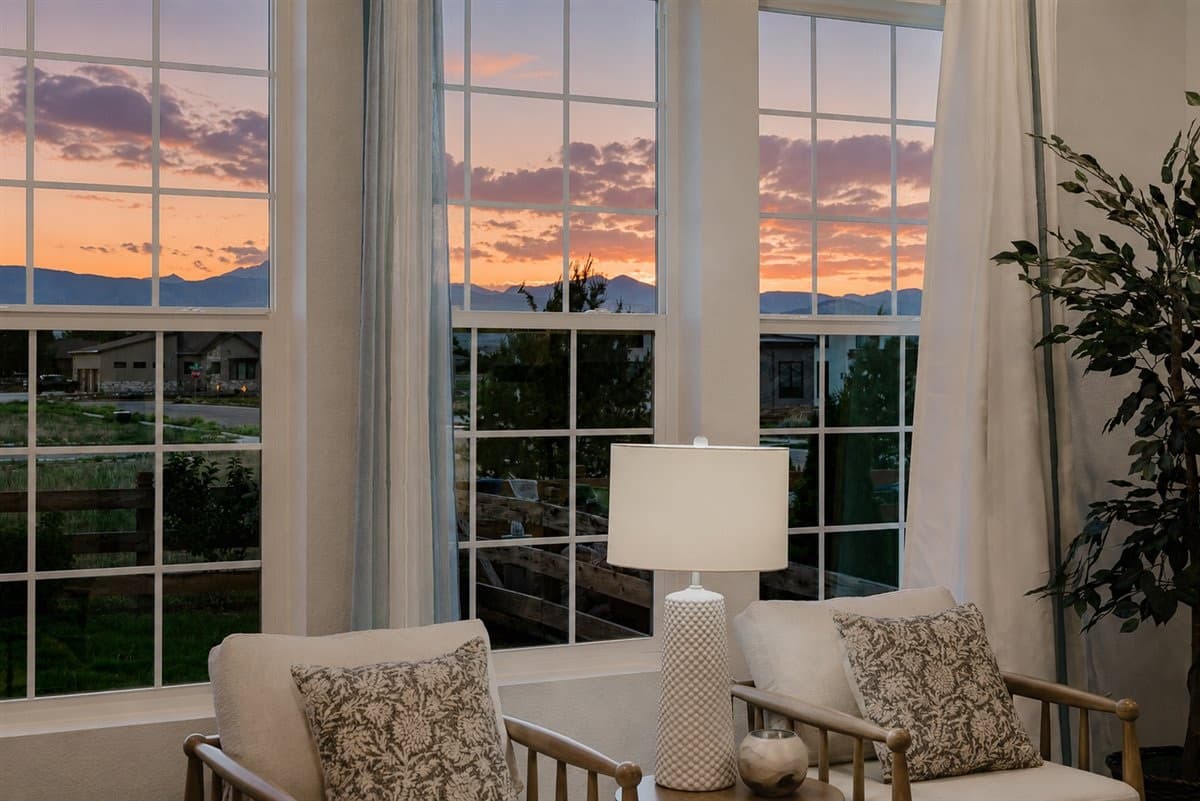
From its elevated setting in Somerset Meadows on Longmont’s SW side, this newer home frames wide Front Range mountain views from an open plan with 9′ ceilings. A covered front porch and landscaped lawn lead to a hallway with coat closet, nook, and half bath, then a craftsman staircase opening to the main living space. Dining, kitchen, and living room flow together, oriented to four large windows and 8′ sliding doors. Dark oak engineered hardwoods and brushed bronze fittings offset white cabinetry and walls with grey countertops, while an oversized island and gas fireplace set an easy, gathered tone. Outside, a paver patio and large fenced backyard—gated on three sides—create front-row seating for western sunsets. Upstairs: a bright loft, a primary suite with ensuite bath and two walk-in closets, plus two additional bedrooms, deep soaker tubs, and second-floor laundry.
- Price:
- $867,000
- Size:
- 2,301 sq ft
- Contact:
- Roz White, WK Real Estate, 714.362.6622

151 W 2nd Avenue | $850,000

Erin Walser
Erin Walser
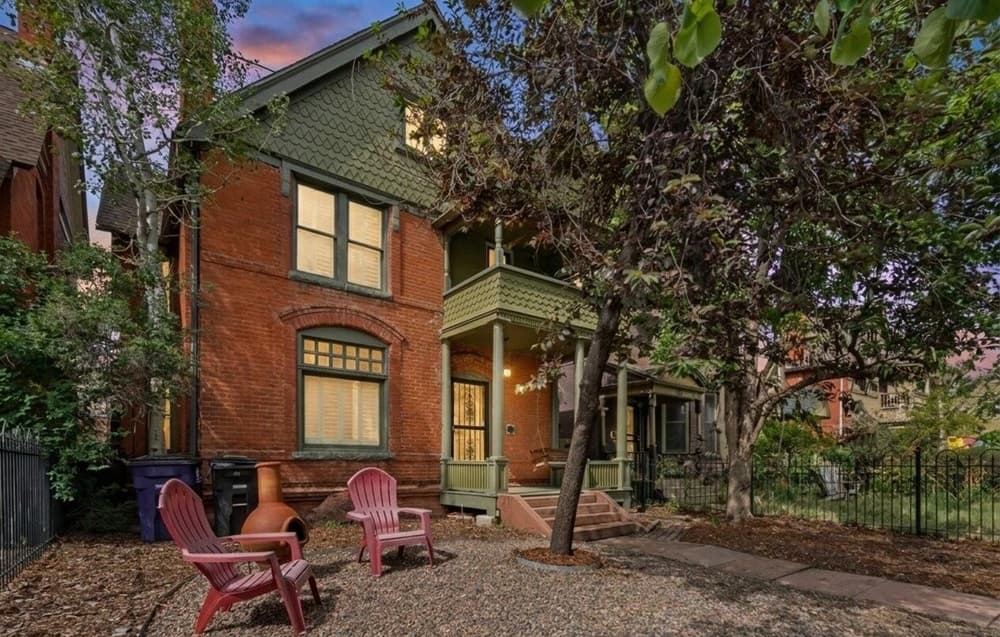
On a storied street in Denver’s Historic Baker District, this William Lang Victorian pairs preserved craftsmanship with thoughtful modern updates. A striking brick exterior, inviting front porch, and new landscaping set the tone. Inside, original woodwork, soaring ceilings, gleaming hardwood floors, intricate built-ins, and a stained-glass window illuminate the grand staircase. The study is anchored by a brick woodburning fireplace framed in exquisite tile and custom millwork, flowing naturally into the adjacent living room. In the kitchen, crisp cabinetry, stainless steel appliances, and expansive counters balance classic character with contemporary ease. Upstairs, the primary suite continues the narrative with another fireplace, exposed brick accents, and tall ceilings, joined by three additional bedrooms and a full bathroom. Out back, a spacious new deck, mature trees, and room to relax make everyday life feel quietly elevated.
- Price:
- $850,000
- Size:
- 2,336 sq ft
- Contact:
- Erin Walser, Ed Prather Real Estate, 720.387.9736


Stylish Bradburn Corner Living | $849,000


Listing agents: Kirsty Daviau And Janet Thompson
Listing agents: Kirsty Daviau And Janet Thompson
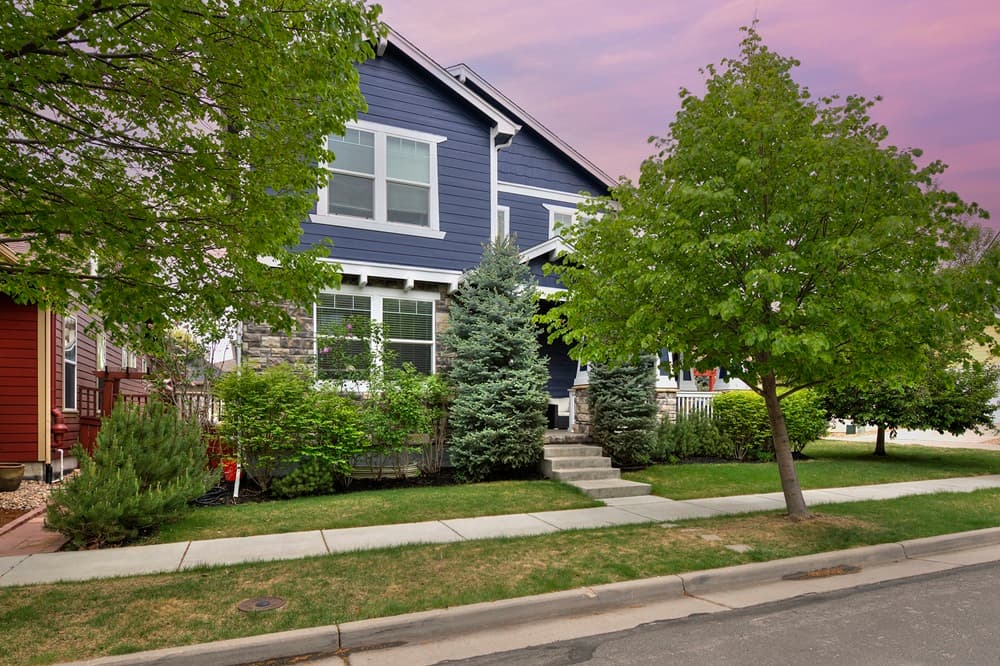
On a corner lot in Bradburn, this three-bedroom, four-bath home pairs an open main level with thoughtful spaces for both work and gathering. Luxury vinyl plank flooring runs throughout the main floor, connecting a living room with fireplace to the dining area and a kitchen anchored by a huge island. French doors define a spacious office, offering a quiet counterpoint to the home’s social zones. Upstairs, a primary retreat is joined by two large bedrooms, a full bath, and a conveniently placed laundry room. The finished basement expands the footprint with a family/game room, a built-in bar, and an additional three-quarter bath. Outdoors, a large stamped concrete patio and built-in firepit sit beneath a new pergola, while a welcoming front porch looks out on a neighborhood known for community events, a pool, park, and gardens.
- Price:
- $849,000
- Size:
- 2,562 sq ft
- Contact:
- Kirsty Daviau And Janet Thompson, Thompson Daviau Realty, 303.564.8746
526 Via Del Rey | Contact for pricing

Lisa Sutton
Lisa Sutton
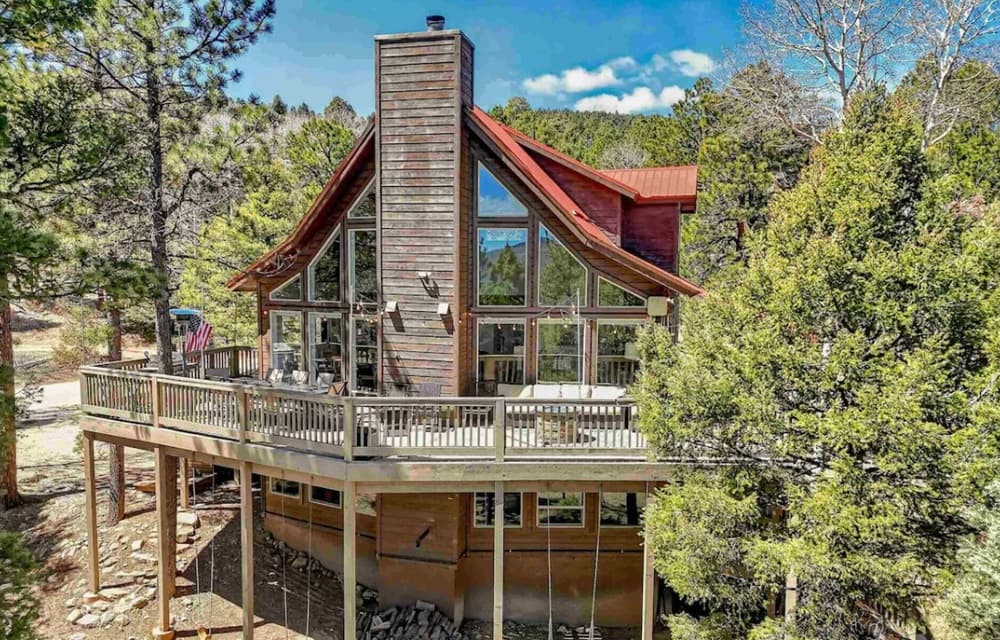
From its elevated setting on 2.25 acres of selectively thinned forest in Angel Fire, this thoughtfully constructed mountain property balances privacy with easy, year-round access. The main home offers three bedrooms and three bathrooms, along with two generous living spaces that adapt easily from quiet evenings in to relaxed entertaining. An attached two-car garage includes bonus storage, while a separate pull-through garage is designed for recreational vehicles and gear. Above it, a one-bedroom apartment provides flexible space for guests, extended family, or potential rental income. Outdoors, expansive deck areas invite everything from morning coffee to open-air gatherings, and a large treehouse adds a playful touch. With Carson National Forest nearby and the Whoop-de-do Trail just a short stroll away, everyday life naturally leans toward fresh air and adventure.
Price: Contact for pricing
- Size:
- 2,275 sq ft
- Contact:
- Lisa Sutton, Coldwell Banker Mountain Properties, 575.377.1192
12 Coyote Creek | $849,000
Lisa Sutton
Lisa Sutton
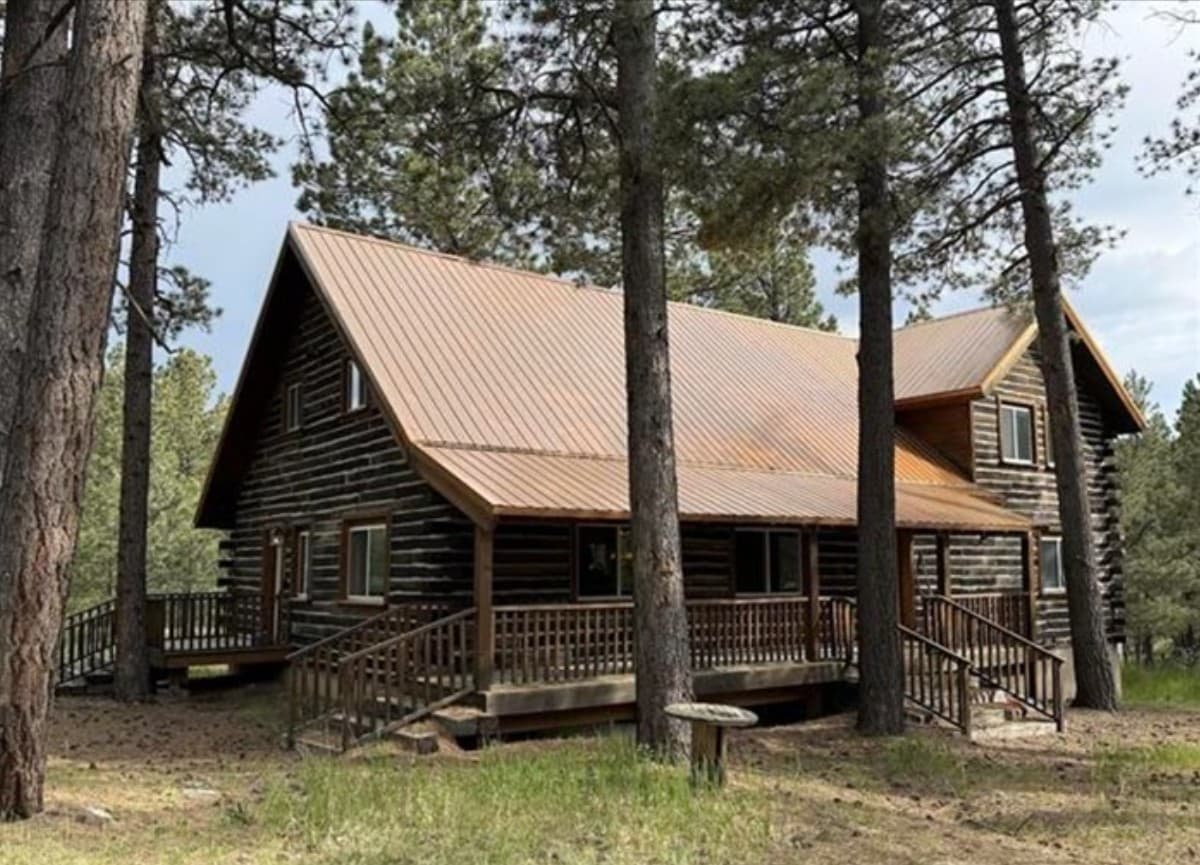
Down a secluded stretch of forest in Angel Fire, this well-maintained railroad tie retreat sits on over two acres, offering privacy and a quiet mountain backdrop. Inside, rustic character meets everyday comfort with rich hardwood floors throughout, large vigas, and soaring vaulted ceilings. The spacious layout includes three bedrooms and three full bathrooms, while a generous bonus loft flexes easily into a home office, studio, game room, or guest area. At the center, an open-concept kitchen is anchored by an oversized island designed for cooking, gathering, and easy entertaining. Outside, a covered patio and expansive deck invite slow mornings and long evenings in the trees, with high-speed internet keeping work and streaming seamless. An included Angel Fire Resort membership lot extends the lifestyle—ski passes, country club access, summer golf, and more—just 10 minutes from the ski area, trails, tennis/pickleball, Monte Verde Lake, and the country club.
- Price:
- $849,000
- Size:
- 2,976 sq ft
- Contact:
- Lisa Sutton, Coldwell Banker Mountain Properties, 575.377.1192












