
Across the Northern Rockies, a quintet of properties traces a lifestyle map shaped by water, space, and thoughtful livability. In Kalispell and McCall, river and lakefront settings take center stage, pairing generous shoreline, docks, and views with homes designed for gathering, privacy, and flexible use. The collection widens to Goshen’s 48.4-acre farmhouse and its serious water and ranch infrastructure, then returns to North Kalispell with a 2025-built option that keeps everyday convenience close at hand.
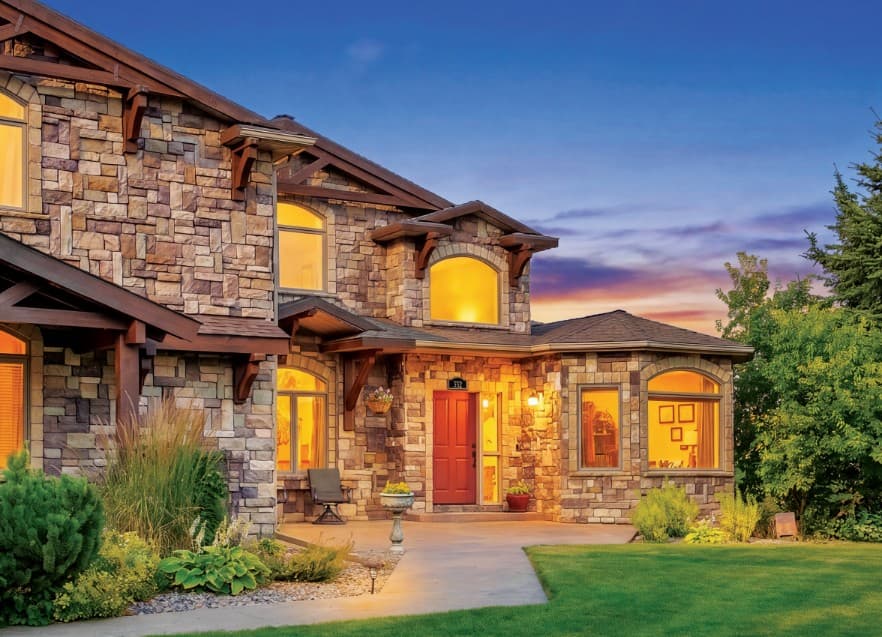
332 Stillwater Loop | Contact for pricing


Gina Ellis
Gina Ellis
Along the water’s edge on the Stillwater River in Kalispell, this expansive residence captures a rare stretch of over 250 feet of river frontage on a 1-acre lot. Inside, nearly 6,000 square feet unfolds with generous living spaces and a flowing floor plan, designed for both comfort and functionality. Four spacious bedrooms include a main-level primary suite, complemented by a dedicated home office for focused days and a private theater room for evenings in. River views carry throughout, shaping a daily rhythm that feels both open and grounded in the landscape. The versatile layout also allows two additional rooms to be easily converted into bedrooms, with an existing septic system approved for four bedrooms. Step outside for direct river access—ideal for fishing, kayaking, paddleboarding, or lingering by the water. Minutes from shopping and dining, it balances retreat with everyday convenience.
Price: Contact for pricing
- Size:
- 5,920 sq ft
- Contact:
- Gina Ellis, Engel & Völkers, 406.260.2485
2245 Edgemere Ln | Contact for pricing


Heidi Winchel
Heidi Winchel
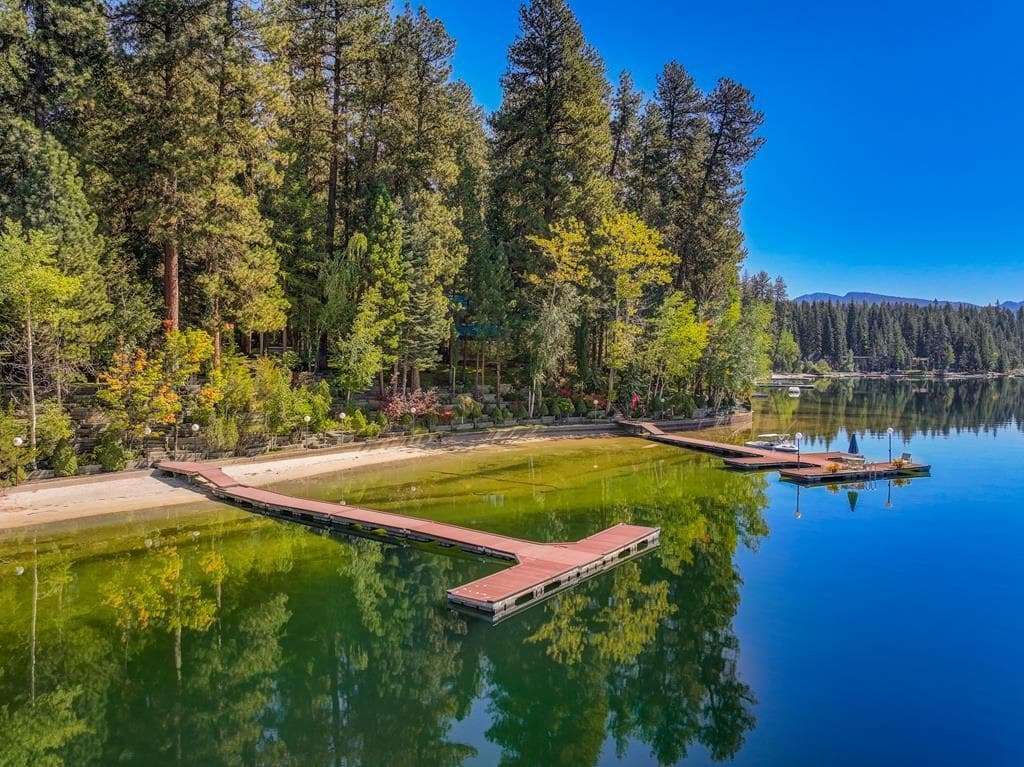
Along the water’s edge on Payette Lake in McCall, this heritage property spans three lots with nearly two acres and 278 feet of shoreline. An end-of-the-road setting lends a rare sense of privacy, while panoramic water views stretch toward one-of-a-kind mountain scenery. Two docks frame a sandy beach—an easy backdrop for morning paddles and sunset cruises. Inside the recently remodeled main house, character and charm come through in original wood beams and walls of windows that pull the lake into virtually every room. The gourmet kitchen pairs vaulted ceilings with a granite island and high-end appliances, opening to an expansive deck for seamless indoor-outdoor living. Two living areas welcome a crowd, and winter evenings settle naturally around the wood fireplace beneath massive pines. A darling bunkhouse adds a whimsical, multi-generational retreat.
Price: Contact for pricing
- Size:
- 2,358 sq ft
- Contact:
- Heidi Winchel, Crawford Olson Real Estate Services, 208-630-4984
1882 Warren Wagon Rd | Contact for pricing

Heidi Winchel
Heidi Winchel
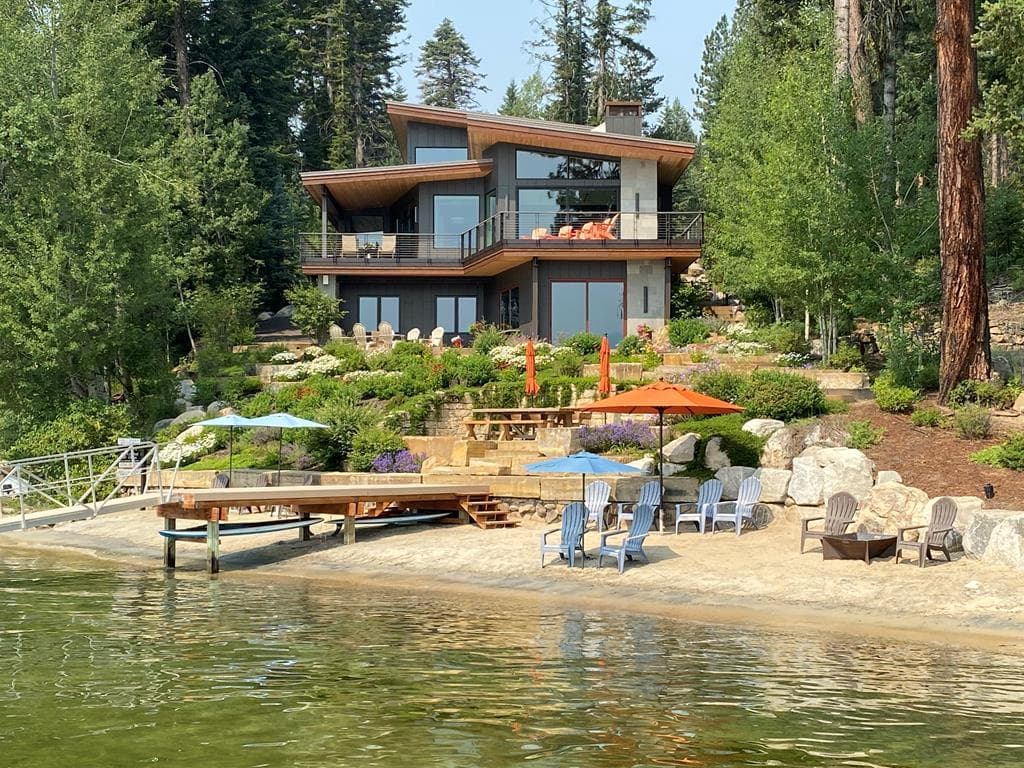
Along the water’s edge on Payette Lake, this custom residence in McCall, Idaho pairs a considered design pedigree with a rare sense of private frontage. Created by McCall Design and Planning, the home is thoughtfully scaled for both everyday living and hosting, with four bedrooms and four bathrooms arranged to support quiet retreats and easy gathering. The setting is the true luxury: life here can revolve around the lake, from early mornings on the water to unhurried evenings at the shoreline. A private dock extends that lifestyle, offering direct access for boating, paddleboarding, or simply lingering above the glassy surface as the day changes. Rooted in the natural rhythm of Payette Lake, the experience feels defined by calm, connection, and the ease of stepping outside to the water whenever you choose.
Price: Contact for pricing
- Size:
- 4,611 sq ft
- Contact:
- Heidi Winchel, Crawford Olson Real Estate Services, 208-630-4984
Country Ranch Retreat | Contact for pricing


Kaye Jones
Kaye Jones
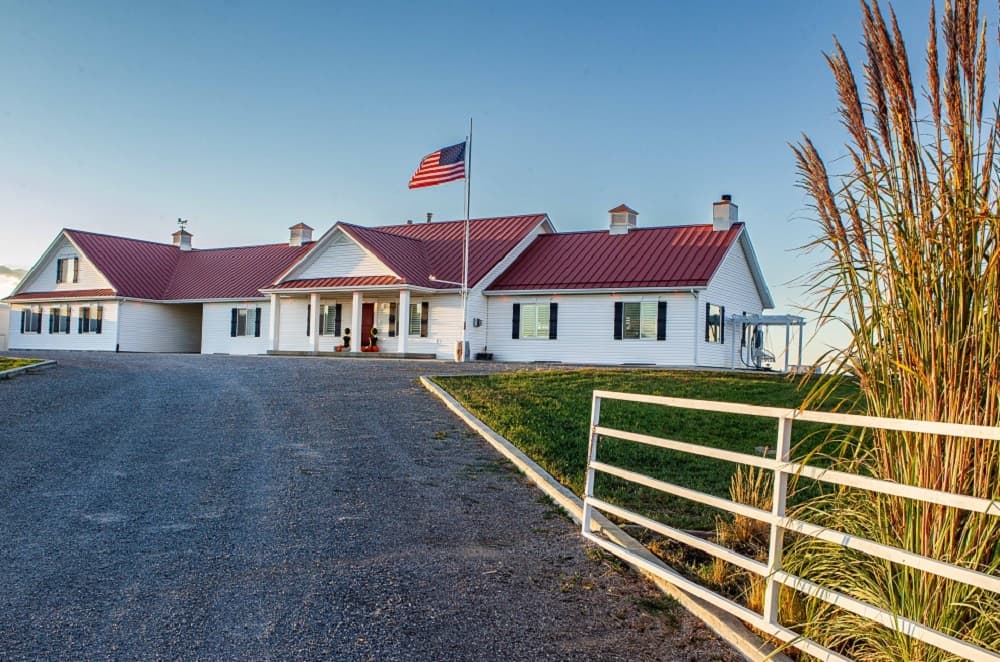
Set on fertile acreage in Goshen, this true farmhouse pairs working-land practicality with generous, gathering-ready interiors. The expansive great room centers life around a stone fireplace, while the kitchen is designed for big meals and bigger company, featuring granite counters, a gas cooktop, double wall ovens, double refrigerators, reverse osmosis, and serious storage. The owner’s retreat leans into quiet comfort with dual vanities, a free-standing tub, a walk-in shower, dual walk-in closets, and its own fireplace. In total, there are 9 bedrooms, 5 baths, and an office, plus quality finishes throughout and a full fire-suppression system. Outside, a substantial garage includes a finished bonus room above, plus 110/220 power and a tunnel to the basement mud room. A matching barn adds four stalls, tack room, and powered feed storage—well supported by a private well and irrigation shares for pasture and production.
Size: 48.00 acres
Price: Contact for pricing
- Contact:
- Kaye Jones, Fathom Realty, 801.372.2044
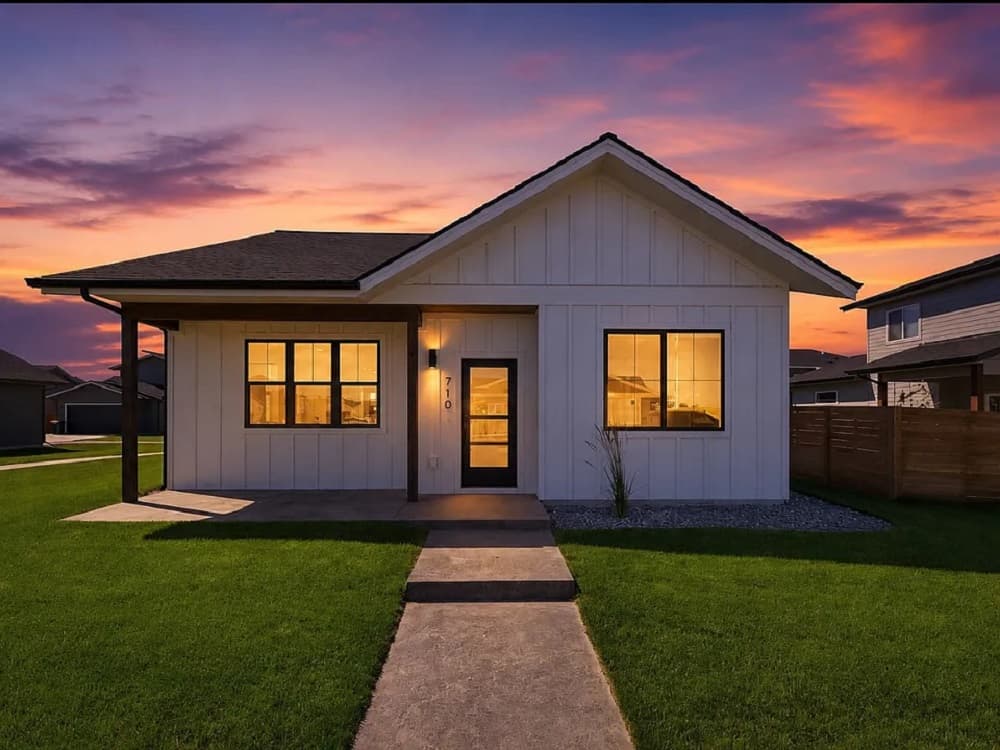
Sleek Modern Living In Prime North Kalispell | Contact for pricing


Brandt Sparby & Emma Sparby
Brandt Sparby & Emma Sparby
On a quiet address in North Kalispell, this pristine 2025-built home channels a modern appeal with thoughtfully chosen, premium finishes. Granite countertops pair with upgraded soft-close cabinetry for a clean, efficient kitchen experience, while solid wood doors add a tactile sense of quality throughout. In the bath, a large soaking tub and separate shower set an easy, end-of-day rhythm—whether you’re easing into the evening or getting out the door quickly. Practical comfort continues in the heated garage, a welcome Montana-season detail. Outside, there’s potential space for a small fenced, pet-friendly yard, well suited to 1–2 small dogs. With shopping, parks, and routes for jogging nearby, the location supports a daily routine that balances convenience with fresh-air downtime.
Price: Contact for pricing
- Size:
- 1,532 sq ft
- Contact:
- Brandt Sparby & Emma Sparby, Kelly Right Real Estate, 406.595.3699 , 406.595.4298












