
These homes feature gorgeous flooring, updated living spaces, and more! See them all below!
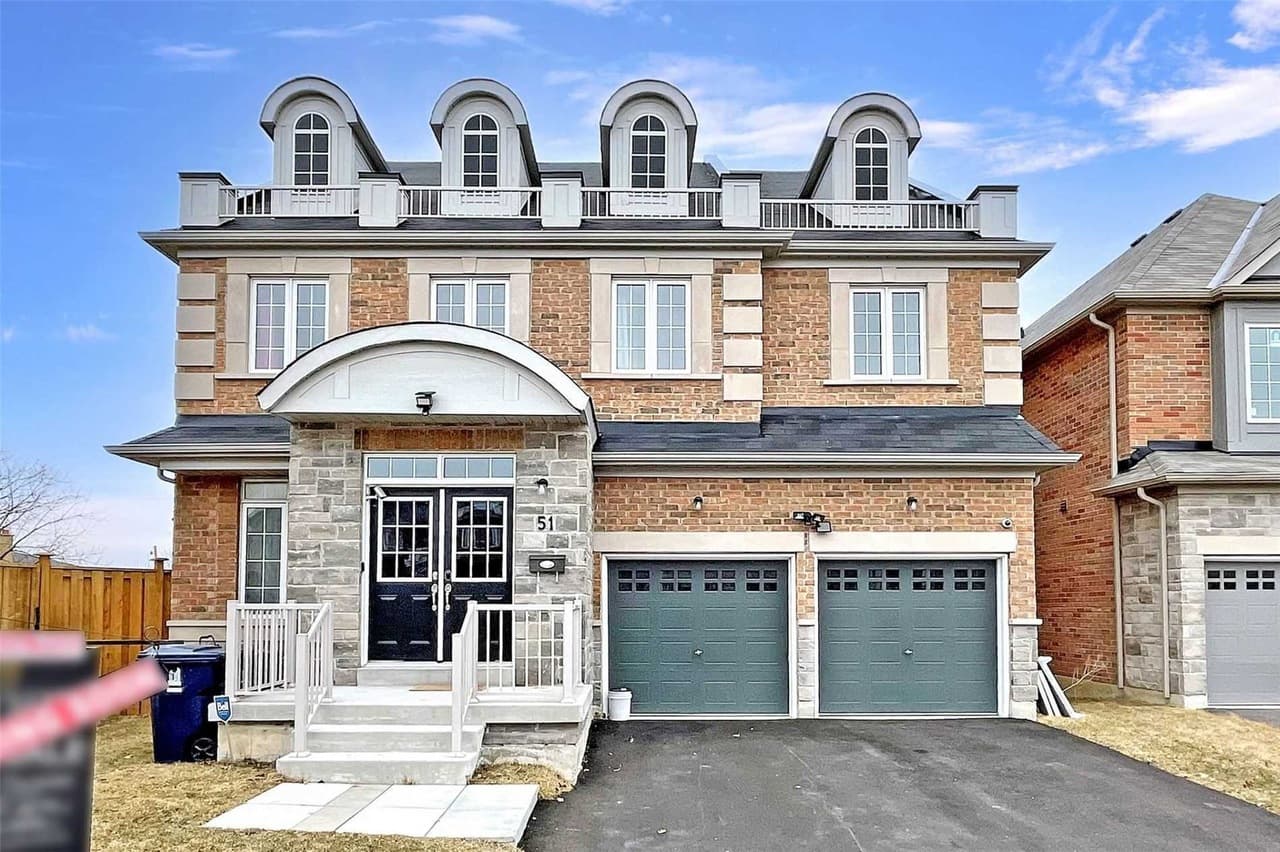
51 Fred Young Dr | $1,588,800


Paula Thomas
Paula Thomas
Looking for space, well here it is. Inside and out! Not every day you get this kind of lot size in Toronto! Almost 3,500 square feet of interior space. This four-bedroom home with three full bathrooms is less than 5 years old (2018 built).
Size: 3000-3500 sf
Listing details: Upgraded high ceilings on the main level with gorgeous dark stained hardwood flooring throughout. Entertainers will love the butler’s servery area which connects the dining area to the kitchen. Spacious family room with gas fireplace overlooking large backyard.
- Price:
- $1,588,800
- Contact:
- Paula Thomas , Citysites Realty , +1 416-737-4675
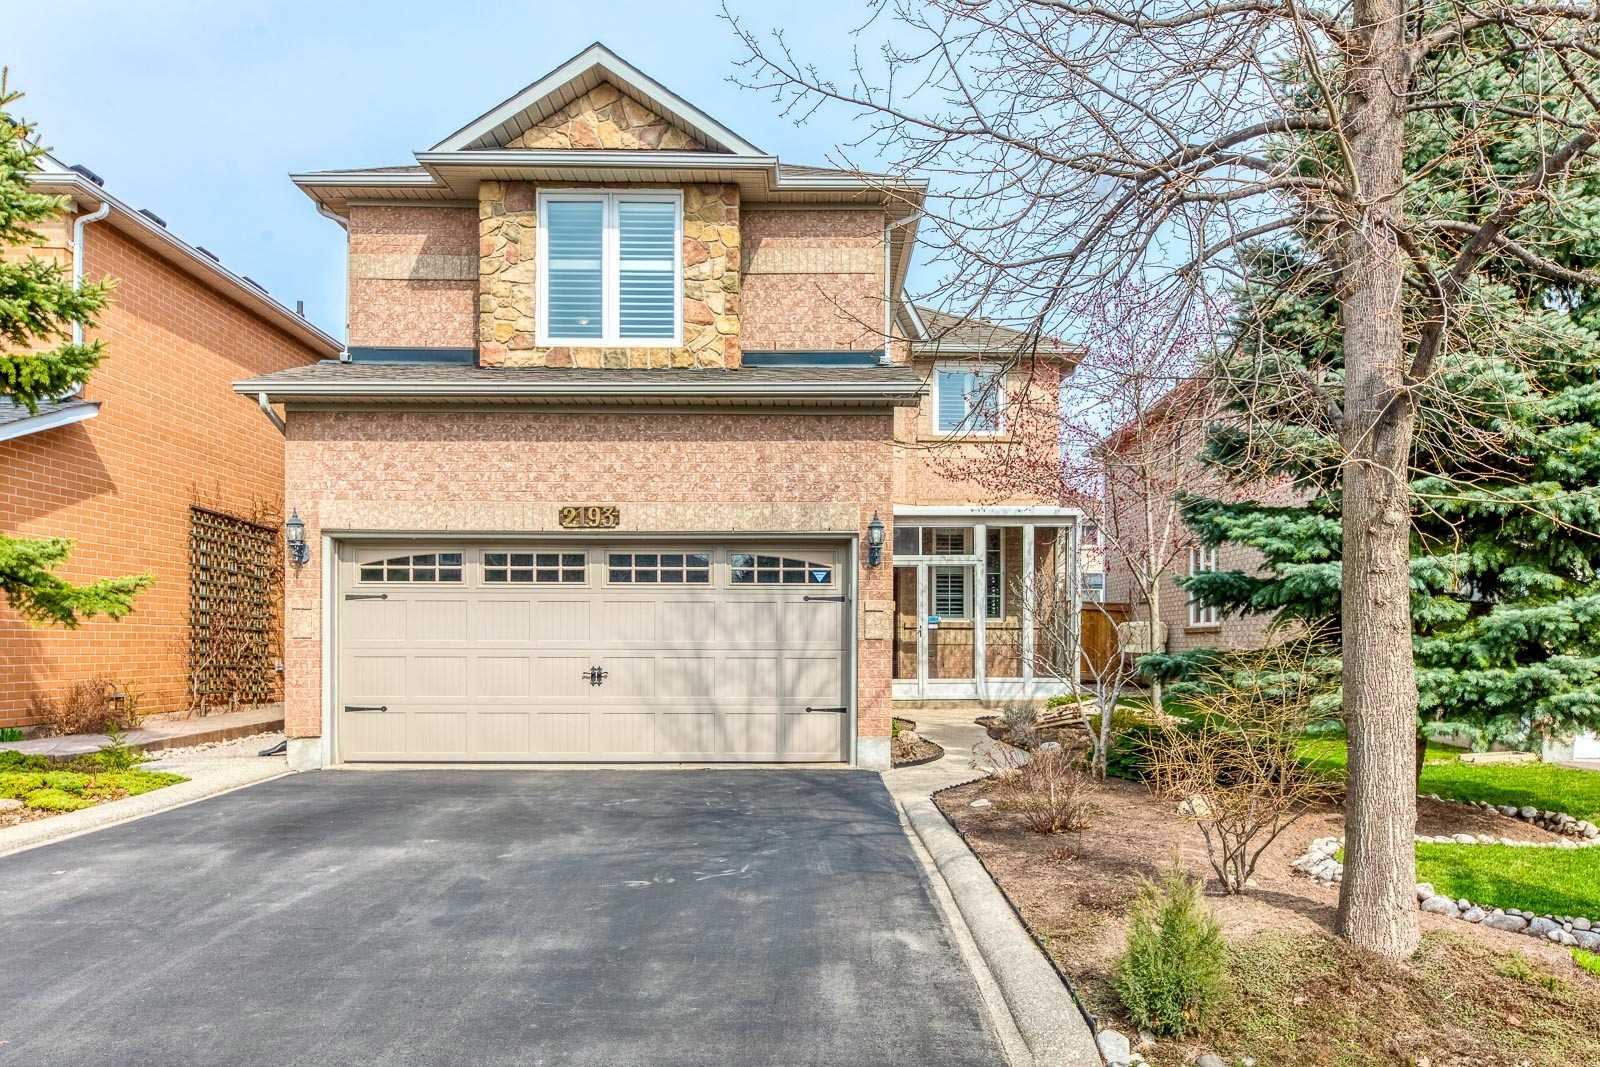
12193 Norfolk Dr | $1,399,900


Adam Mao
Adam Mao
Come home to comfort! Beautifully upgraded home on a quiet street in the River Oaks Community. Gorgeous upgraded kitchen, wainscoting, hardwood floors, main floor laundry, garage access, and a finished basement.
Listing details: Repaved driveway. Professionally landscaped yard with an oversized wooden deck. Updated front door and most of the windows have california shutters. Updated roof shingles (5 years). Close to all the schools (White Oaks with IB program), parks, trails, shopping, Sheridan College.
- Price:
- $1,399,900
- Size:
- 2,355 sq ft
- Contact:
- Adam Mao, RE/MAX Aboutowne , +1 647.280.8113
2481 Valleyridge Drive | $1,199,900



Javed Ali
Javed Ali
Detached 3 bedrooms in prestigious Bronte Creek community, close to Bronte Creek Provincial Park, California. Shutters, kitchen with stainless steel appliances, separate spacious family room, and the kitchen opens to the large family room.
Listing details: Walk out to the yard from the open concept kitchen. Master with a 3 piece en suite.
- Price:
- $1,199,900
- Size:
- 1,575 sq ft
- Contact:
- Javed Ali , RE/MAX Real Estate Centre , +1 1.800.326.9191
Village Of Aurora | Contact for pricing


Tony Vandendool
Tony Vandendool
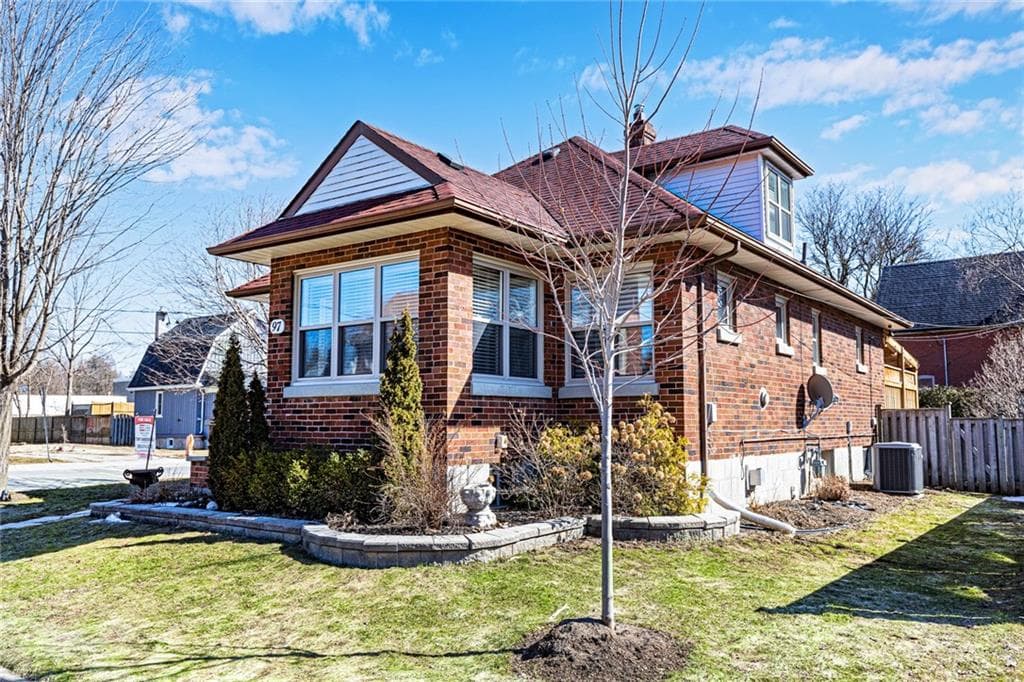
Located in the quaint Village of Aurora. This fabulous 1.5 story family home is ideally located on a quiet corner lot and has been upgraded throughout. Designer kitchen featuring a large island with quartz countertops, trendy subway tile backsplash, stainless steel appliances, and ample storage for the growing family.
Price: Contact for pricing
Listing details: Hardwood floors and California Shutters throughout. Finished lower level with bright and cozy rec room with a gas fireplace, built-ins, office, bedroom, and fitness room with pot lights throughout. Fully fenced backyard with shed, rear deck with TV, and BBQ hook up. Walking distance to schools and parks. Minutes to shopping, restaurants, golf, and entertainment. Nothing to do but unpack!
- Size:
- 2,439 sq ft
- Contact:
- Tony Vandendool, Royal LePage , +1 905.730.6071
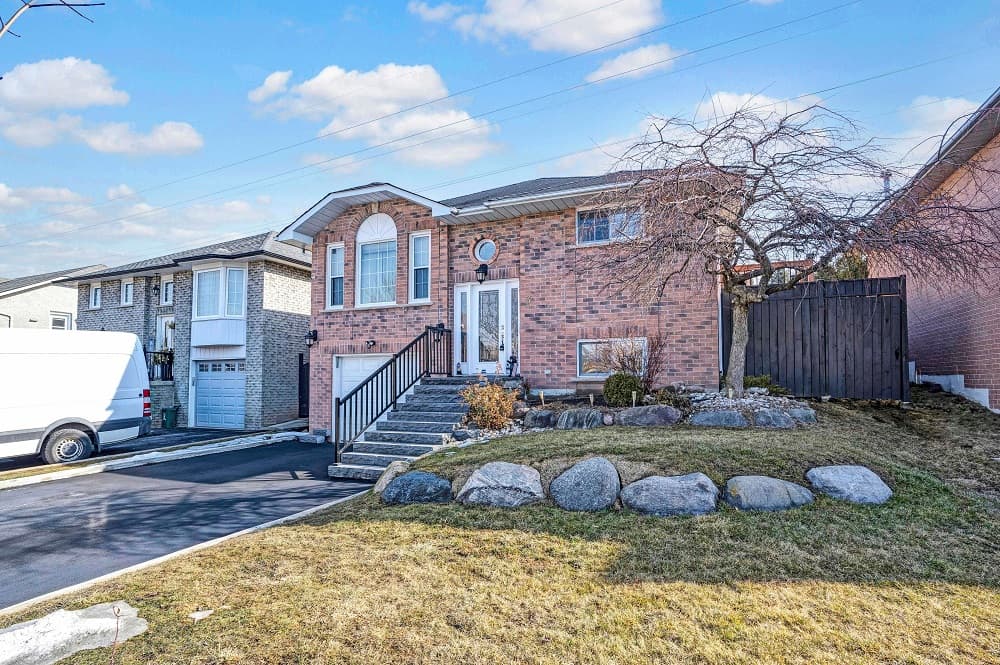
Sought -after Whitby Neighborhood | Contact for pricing


Marius Mitrofan
Marius Mitrofan
Great opportunity to own a fully upgraded 3+1 bedroom raised bungalow in a sought-after Whitby neighborhood. The seller spent money on this masterpiece (see schedule a-list of upgrades), with the building permit already approved for a second top floor, sitting on a large lot with no neighbors on the back, professionally finished basement apartment, private backyard, close to schools, shopping, transportation, and parks, short drive to go station and Highway I401.
Size: 1500-2000 sf
Price: Contact for pricing
Listing details: A must-see. All top-line stainless steel appliances, quality engineering hardwood floors, completely redesigned kitchen with superb island and quartz countertops, stylish LED elfs, CAC, new PVC windows, internet cable in every room, new baths and more.
- Contact:
- Marius Mitrofan, RE/MAX Prime Properties , +1 416.828.9064












