
Homes that feel finished, cared for, and ready for real life. From a cul-de-sac villa in Villa Ridge and a freshly updated split-foyer in Ballwin to a Magnolia-inspired retreat in La Vista, each offers polished interiors with an easy, move-in-ready sensibility. Outdoor living is equally central, whether through decks, patios, walk-outs, or landscaped yards. The collection rounds out with a preserved Craftsman in Sanborn and a lake-view condo in Osage Beach.
Back Trees Great Location | $375,000


Janie Schriewer & Associates
Janie Schriewer & Associates
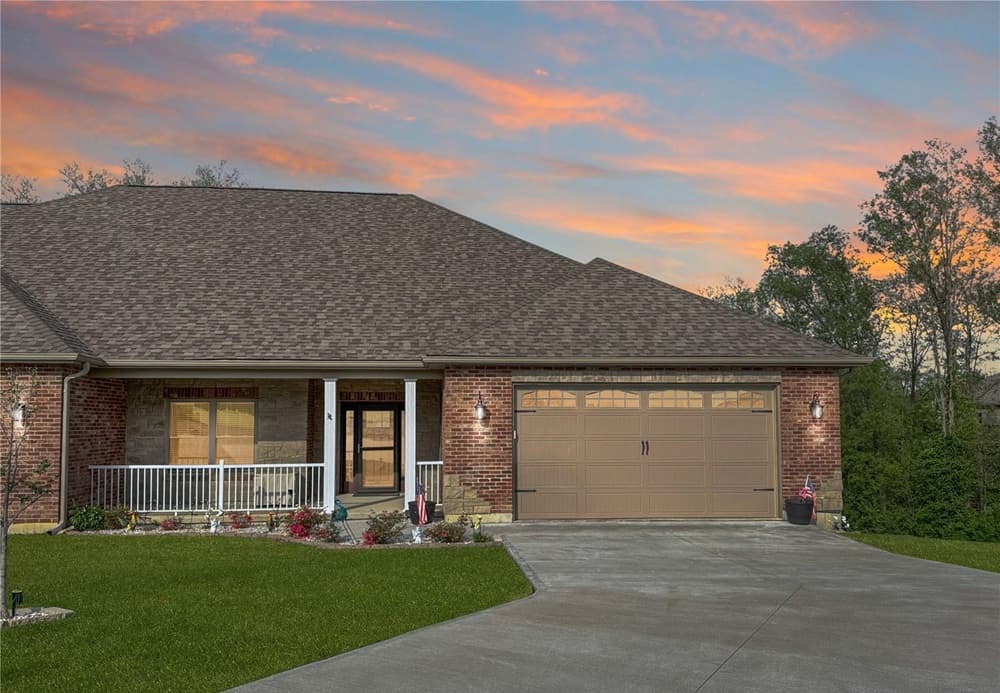
On a quiet cul-de-sac in Villa Ridge, this thoughtfully designed villa pairs everyday ease with a bright, open layout. A welcoming front porch leads to a spacious entry foyer, opening into an airy living area where the kitchen takes center stage. Here, a large island, pull-out cabinetry, stainless steel appliances, pantry, and vaulted ceilings create a space that’s as functional as it is inviting, flowing naturally into the dining/breakfast area and great room. Outdoor living extends to a covered deck, with a patio below off the walk-out lower level featuring a 9-foot pour. The primary suite adds comfort with a box ceiling, walk-in closet, and private bath with a large shower and double vanity. Main-level laundry with sink and cabinetry connects to a zero-entry two-car garage, while an unfinished walk-out lower level—with full-size windows, tall ceilings, and a rough-in bath—awaits your vision.
- Price:
- $375,000
- Size:
- 1,698 sq ft
- Contact:
- Janie Schriewer & Associates, Re/Max Results, 636.239.3003


719 La Bonne Pkwy | $375,000

Reggie Bomar
Reggie Bomar
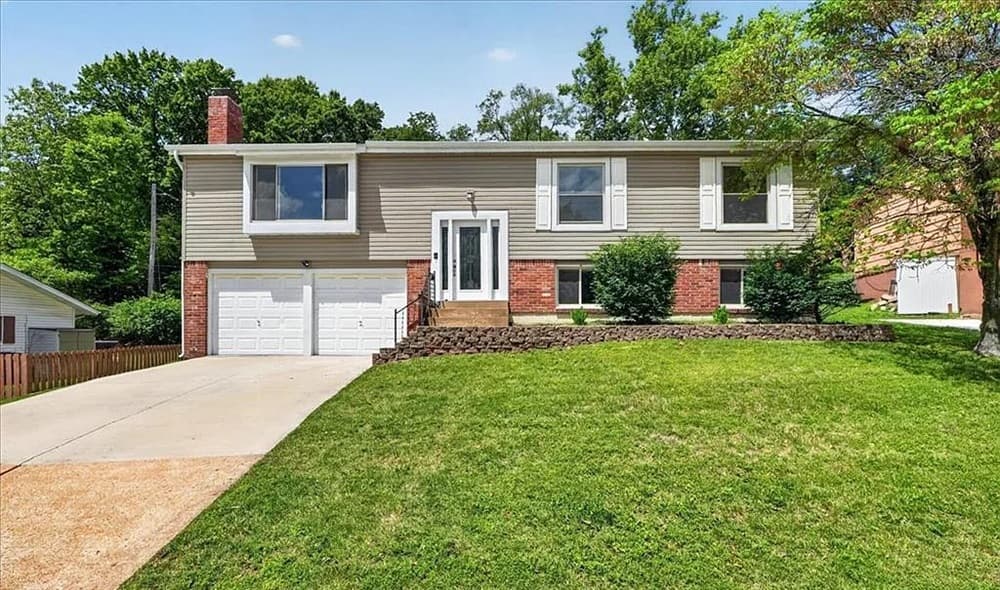
Along the water’s edge in Ballwin, this brick-and-vinyl split foyer pairs an architectural shingle roof with a bright, refreshed interior. Vaulted ceilings lift the living room, dining room, and kitchen, while newly painted walls, mostly wood floors, and crisp white six-panel doors keep the main level feeling clean and cohesive—without carpet anywhere. The kitchen is finished with new ceramic tile, white 42-inch cabinetry, hard-surface countertops, and stainless steel appliances, and it opens outdoors through a sliding glass door to a patio; a second slider from the primary bedroom adds another easy connection outside. Both main-floor baths have been updated, including new vanities and glass shower doors in the primary. Downstairs, luxury vinyl plank flooring runs through two connected rooms with a full bath, egress windows, and a spacious walk-in closet, offering flexible everyday living. An oversized two-car garage completes the practical comforts.
- Price:
- $375,000
- Size:
- 1,484 sq ft
- Contact:
- Reggie Bomar, BHHS Select Properties, 314-504-4092
An Iconic Craftsman Masterpiece | $359,000

Shannon Rydberg
Shannon Rydberg
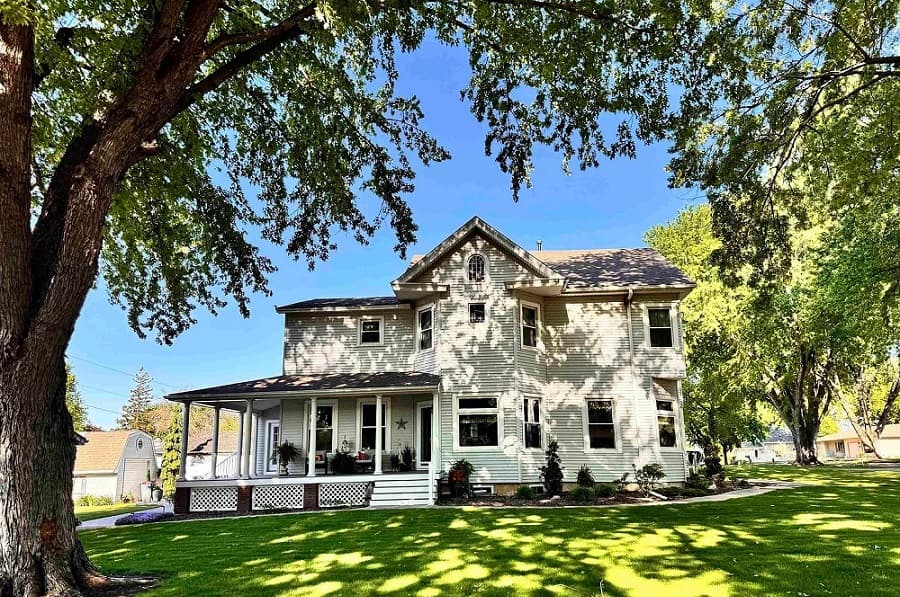
On a spacious corner lot in Sanborn, this beautifully preserved Craftsman pairs rich history with the comfort of modern updates. Inside, remarkable original woodwork and craftsmanship set the tone, complemented by large windows that draw in exceptional natural light and abundant storage throughout. The main level balances daily life and entertaining with an updated kitchen featuring custom cabinetry and a large island, plus a living/parlor room, formal dining room, and a character-filled front alcove. A spacious office offers extensive custom storage, alongside a butler’s pantry, main-floor laundry, and an inviting entry porch—both the porch and a farmhouse-style bathroom warmed by in-floor heat. Upstairs, a private primary suite includes a sitting room and expansive bath, with three additional bedrooms, a ¾ bathroom, and attic access. Outside: Trex® decking, an oasis-style patio, in-ground sprinklers, a detached three-car garage, and a storage shed for mower or golf cart, all supported by geothermal heating and included appliances and window treatments.
- Price:
- $359,000
- Size:
- 3,221 sq ft
- Contact:
- Shannon Rydberg, Vander Werff & Associates Inc, 712.344.2688
2500 Bay Point Lane | $349,900


Mia J Herring
Mia J Herring
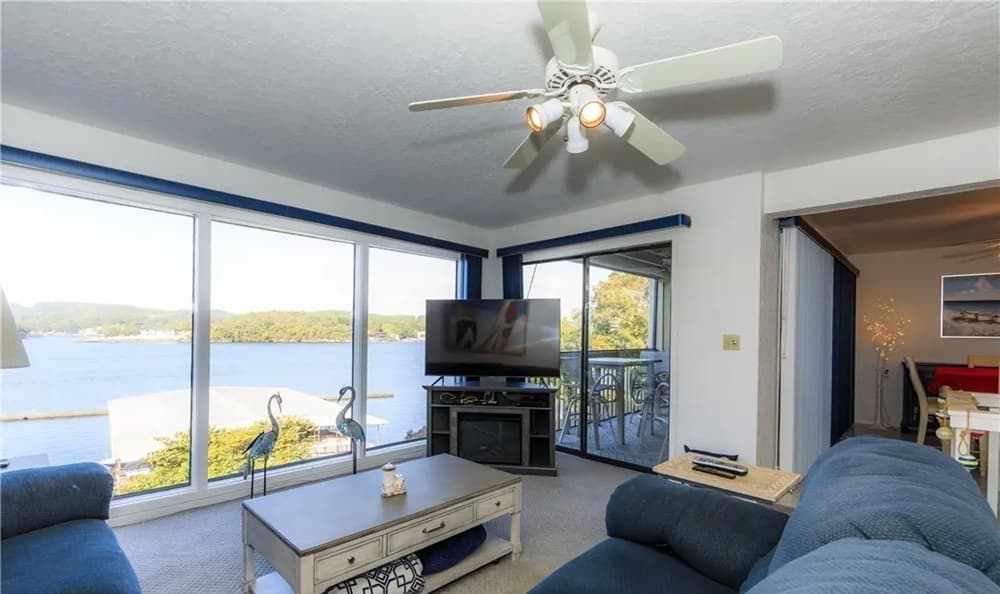
Along the water’s edge at Osage Beach, this charming two-level condo is designed as a true lakeside retreat—equal parts connection and calm. Inside, the layout offers 3 bedrooms and 3 full bathrooms, creating an easy rhythm for everyday comfort and time spent together. Outside, two inviting decks extend the living experience, ideal for morning coffee or evening cocktails as panoramic lake views unfold toward unforgettable sunsets. The setting encourages both quiet reflection and joyful gatherings, with space to slow down, recharge, and make memories that feel effortless. For those who want to lean further into lake life, an additional purchase option is available for another 10×24 boat slip with lift, remote, and dock locker (Dock 2, Slip 2L), as well as a 2006 Sea Ray 240 Sundeck.
- Price:
- $349,900
- Size:
- 1,506 sq ft
- Contact:
- Mia J Herring, EXP Realty, LLC , 618-917-6293
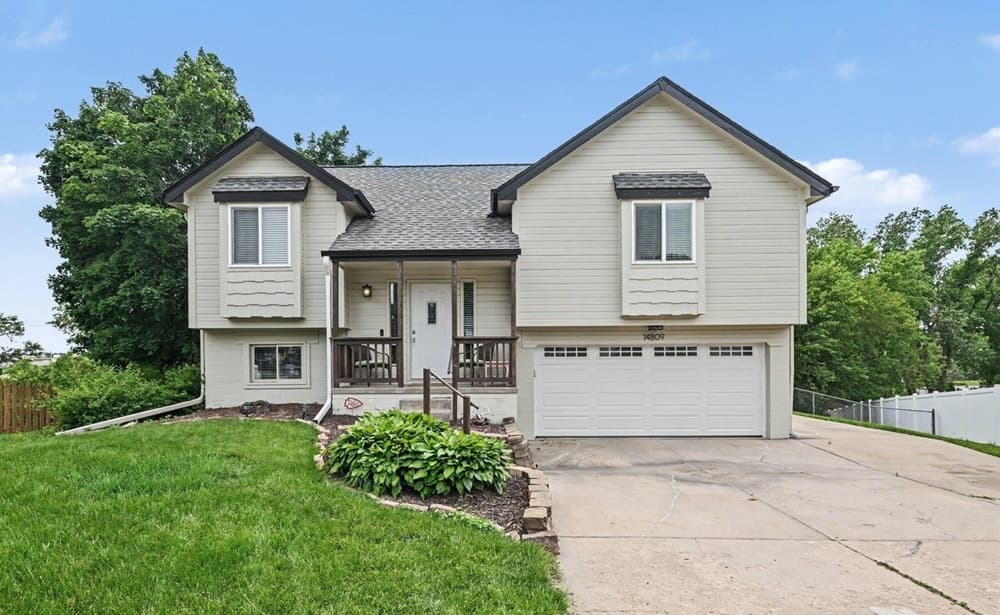
14809 Margo Street | $335,000


Kristin Sterns
Kristin Sterns
Set on an oversized 0.32+ acre cul-de-sac lot in La Vista, this Magnolia-inspired retreat pairs magazine-worthy curb appeal with a warm, welcoming interior. Inside, a beautifully maintained layout offers three bedrooms, two baths, and spacious living areas designed for everyday comfort as well as easy entertaining. An attached two-car garage adds practical convenience, while the expansive floor plan keeps the atmosphere open and inviting from the moment you step through the front door. Out back, meticulous landscaping frames a private-feeling setting of lush greenery, anchored by a spacious double-deck setup—ideal for morning coffee, outdoor gatherings, or quiet evenings at home. With thoughtful design throughout and the added benefit of the Millard School District, the experience here is equal parts relaxed and refined.
- Price:
- $335,000
- Size:
- 1,018 sq ft
- Contact:
- Kristin Sterns, Coldwell Banker NHS RE, 402-657-7817












