
move-in-ready comfort with upgrades that quietly elevate daily life. Open-concept living areas and generous kitchens anchor plans designed for gathering, while flexible bedroom arrangements accommodate guests, multigenerational living, or work-from-home routines. Convenience and setting vary in appealing ways, from a walkable South Tyler address to a newer Celina one-story without PID or MUD, plus acre-plus Stillwater lake access. Select offerings add notable buyer incentives.
Luxury Living Near Fresh | $498,000


Doug Crutcher
Doug Crutcher
On a residential street in South Tyler, this lovingly maintained, move-in ready home pairs everyday ease with room to gather. A short walk to Fresh by Brookshire’s, it’s positioned for simple routines—quick grocery runs, easy errands, and more time at home. Inside, five bedrooms provide flexibility for family life, guests, or dedicated work-from-home space, while a spacious primary suite on the main floor offers a quiet retreat with convenient separation from the rest of the layout. Two generous living areas create natural zones for entertaining, relaxing, or hosting game nights without everyone competing for the same space. With comfort, space, and style woven throughout, the home supports both busy weekdays and unhurried weekends in equal measure.
- Price:
- $498,000
- Size:
- 2,905 sq ft
- Contact:
- Doug Crutcher, RE/MAX Properties, 903.565.6999

2933 Crossbow Ln | $489,000



Harmony Estergard
Harmony Estergard
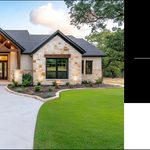
A study in contemporary design, this newer DR Horton Emory plan offers one-story living near Celina High School—without PID or MUD. Ten-foot ceilings in the main living areas and the primary suite lend an airy, open rhythm to everyday life. The layout is thoughtfully split, with a private guest suite and ensuite bath that works beautifully for visitors or teens. In the kitchen, stainless steel appliances, a gas cooktop, granite countertops, abundant cabinetry, and a butler’s pantry keep both cooking and entertaining streamlined. Wood-look tile flooring runs through the main and wet areas for continuity and ease. Outside, a covered rear patio looks out to a private backyard, complemented by an upgraded stone elevation with buff mortar details. Green energy appliances and HVAC support efficiency, and a nearby community fishing pond adds a simple outdoor escape.
- Price:
- $489,000
- Size:
- 2,546 sq ft
- Contact:
- Harmony Estergard, DFW Urban Realty, LLC, 214.783.7235
Timeless Modern Residence | $489,000



Brenda Baggiolini
Brenda Baggiolini
Along the water’s edge in Stillwater, 51 Yellow Brick Drive sits on over an acre in a gorgeous neighborhood with access to a private lake. The residence offers four bedrooms and three baths, with a series of updates that bring a clean, contemporary ease to everyday living. Updated flooring runs up the staircase and continues throughout the second floor, creating a cohesive feel between levels. Bathrooms have been beautifully renovated, including heated flooring in the primary bath, while smart fixtures add a streamlined, modern touch. Fresh interior paint and numerous additional upgrades throughout the home reinforce the sense of thoughtful care without losing the home’s distinctive character. With generous space inside and an expansive setting outside, daily life here can move at a calmer pace—grounded by room to spread out and the quiet pull of the lake nearby.
- Price:
- $489,000
- Size:
- 3,427 sq ft
- Contact:
- Brenda Baggiolini, Real Estate Professionals, 405.385.8198
Elegant Fort Worth Living | $489,000

Beth Appleby
Beth Appleby
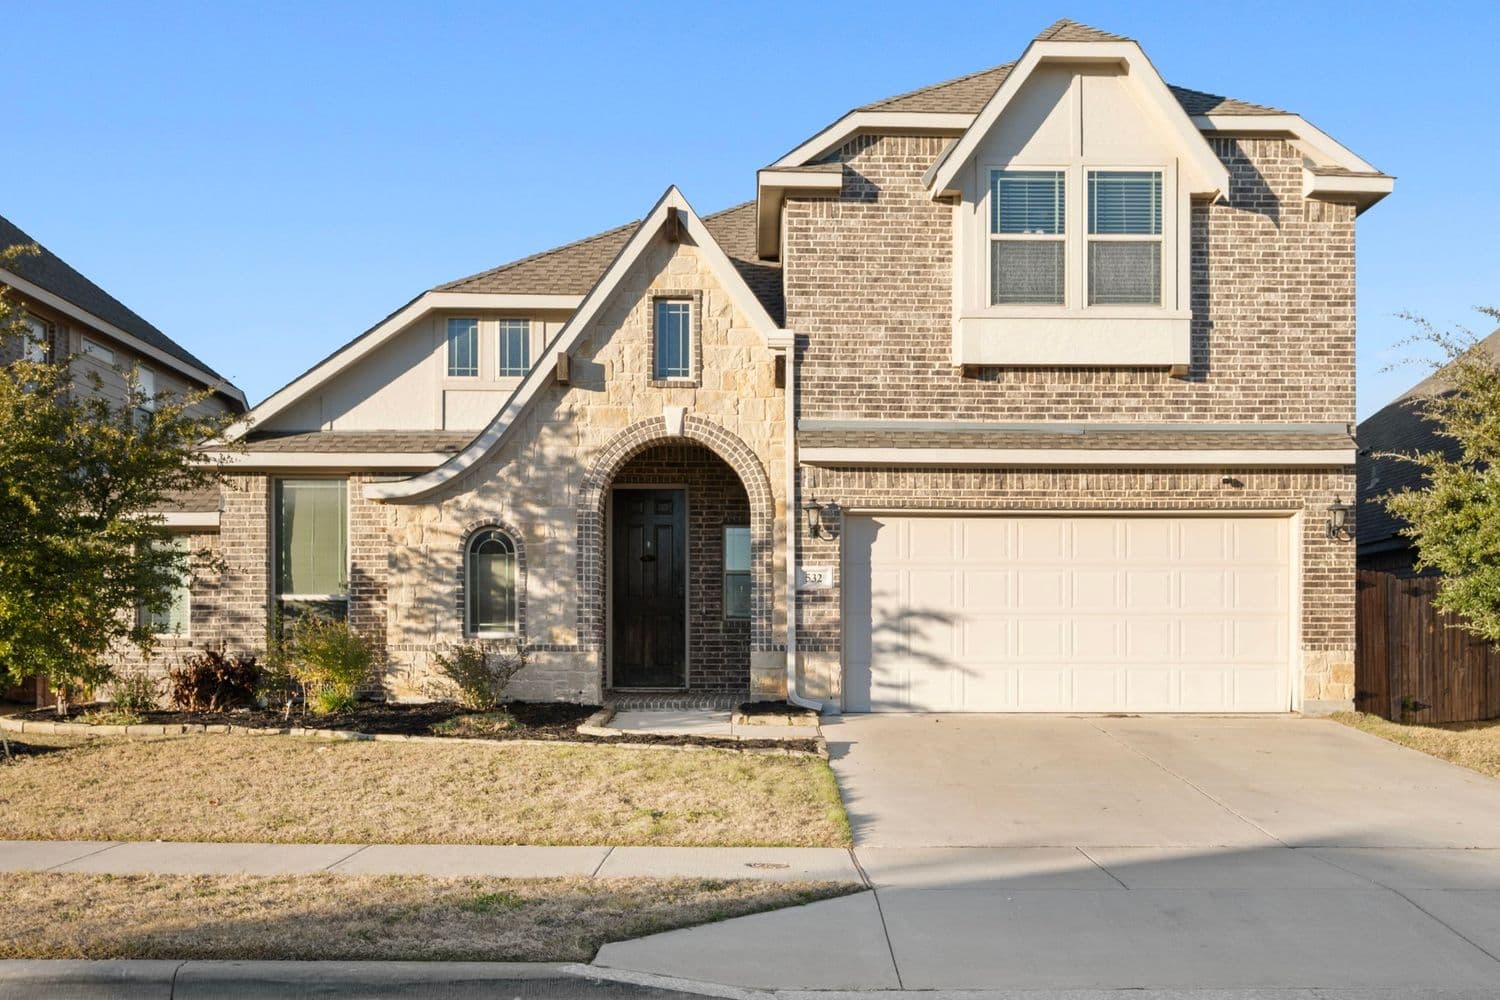
On a residential street in Fort Worth, this well-designed four-bedroom, three-bath home opens with an elegant, grand round entryway finished with custom paint and luxe light fixtures. Inside, an open-concept layout creates an easy rhythm between the main living areas, keeping daily life fluid and gatherings naturally connected. The large eat-in kitchen offers generous room for cooking and conversation, thoughtfully positioned to overlook the living area so hosts never feel apart from the moment. A first-floor primary suite serves as a quiet retreat, while a first-floor guest suite adds flexibility for visitors or multi-generational living. A dedicated study supports remote work, hobbies, or unhurried reading. With comfortable gathering areas and a practical, spacious plan, the home is designed for days that feel both polished and lived-in.
- Price:
- $489,000
- Size:
- 3,190 sq ft
- Contact:
- Beth Appleby, Ebby Halliday, REALTORS, 540.209.1918
Soaring Ceilings & Main-Level Living | $470,000



Karla Hudson
Karla Hudson
On Riverwalk Drive in Norman, this light-filled residence opens with soaring ceilings and hardwood floors that set an easy, polished tone. Formal living and dining spaces are finished with plantation shutters, offering a composed backdrop for everyday routines and special evenings alike. The main level is thoughtfully arranged, with the primary bedroom, additional bedrooms, and a dedicated office all on the first floor for comfortable, step-free living. At the center, the kitchen pairs granite countertops with abundant cabinetry, a built-in oven, refrigerator, gas cooktop, and an island that looks out to a large breakfast bar, a second dining area, and a generous family room anchored by a fireplace. Upstairs, a bonus room with a private balcony invites flexible use—guest room, game room, or a quiet retreat.
- Price:
- $470,000
- Size:
- 2,965 sq ft
- Contact:
- Karla Hudson, Dillard Cies Real Estate, 405.642.6365












