
Across Nevada, this quintet traces a lifestyle map defined by setting and amenities as much as square footage. From Incline Village’s remodeled condo with IVGID privileges to Las Vegas enclaves that quintet guard-gated equestrian trails with near–one-acre cul-de-sac privacy, each home leans into experience. High-rise residences elevate the theme with rare three-bedroom planning, smart-wired comforts, and floor-to-ceiling Strip panoramas. Farther north, a 2021 Virginia City Highlands build brings cathedral-ceiling light, a solarium, and practical rural features within reach of Reno.
Reimagined Incline Village Retreat | Contact for pricing

Sabrina R. Belleci
Sabrina R. Belleci
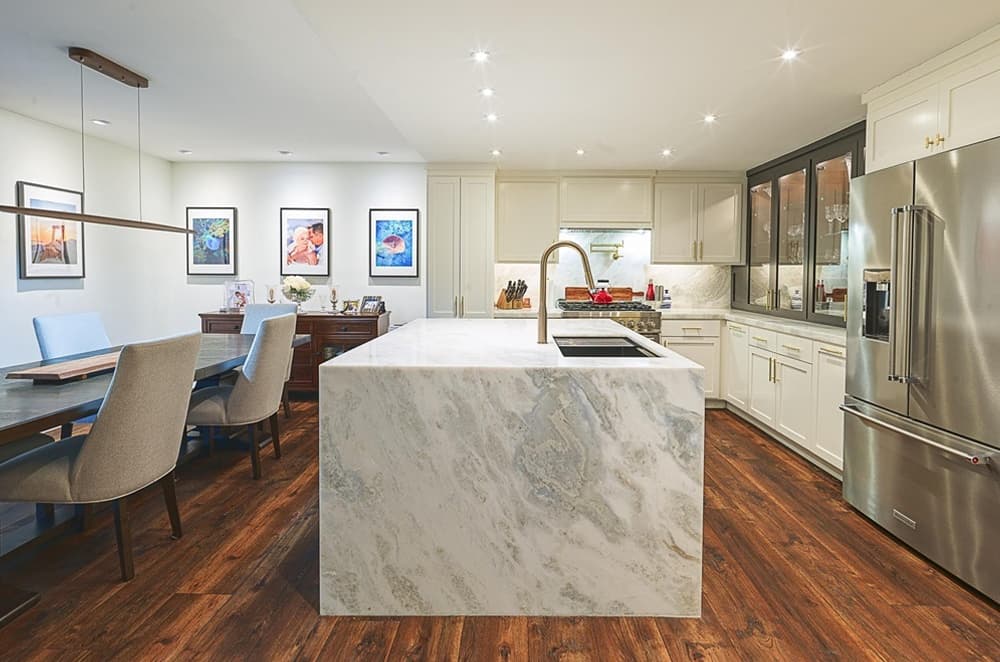
In Incline Village, this fully remodeled condo pairs a clean, contemporary feel with thoughtful custom work throughout. The kitchen centers on custom walnut cabinets and a quartzite island—an inviting place for morning coffee, weeknight meals, and easy conversation while you cook. With 4 bedrooms and 3.5 bathrooms, the layout supports both everyday living and hosting, while a private studio suite adds welcome flexibility for extended stays, creative work, or a quiet retreat within the home. Full IVGID privileges round out the lifestyle, connecting your day-to-day to the community’s broader amenities and recreation. It’s a residence designed to feel composed and effortless, with just the right balance of shared gathering spaces and private corners to reset.
Price: Contact for pricing
- Size:
- 2,044 sq ft
- Contact:
- Sabrina R. Belleci, Casa Tua, 775.354.9745
Equestrian Estate Living | Contact for pricing



Joseph Radosta
Joseph Radosta
Within a guard-gated equestrian community of large lots, custom homes, stables, and riding trails, this cul-de-sac residence brings a rare rural ease to the heart of Las Vegas. Set on a lot approaching one acre, the exterior is almost entirely brick, hinting at the substantial construction found within. A truly unique layout centers on oversized living and family rooms—each nearly double typical size—creating generous, effortless entertaining space. A true formal dining room adds occasion, while four fireplaces lend warmth and rhythm throughout. The plan places four bedrooms upstairs and one down, alongside an office/library; all bedrooms feature en-suite baths for everyday privacy. Out back, a private, expansive yard leaves room to build, anchored by a brand-new oversized custom pool and finished with statement chandeliers that bring distinctive character into the daily atmosphere.
Price: Contact for pricing
- Size:
- 5,437 sq ft
- Contact:
- Joseph Radosta, Desert City Realty & Property, 702.845.9862
Skyline Luxury Living | Contact for pricing


Joseph Radosta
Joseph Radosta
On Dean Martin Drive in Las Vegas, this rare high-rise residence offers a true three-bedroom, 3.5-bath layout with a strong sense of separation and calm. Facing almost entirely toward the Strip, the home is wrapped in ultra-high floor-to-ceiling windows that bring the city’s energy into view while keeping the interiors feeling open and composed. The custom kitchen is tailored for everyday ease, finished with quartzite counters, custom cabinetry, high-end stainless appliances, and generous storage. Throughout, the unit is smart wired and utilizes Sonos, complemented by motorized drapery in every room for seamless control of light and privacy. A full-sized laundry room adds practical comfort, while two bedrooms occupy their own private wing—accessible via a dedicated entry from the main hallway—for a distinctly hotel-like sense of retreat.
Price: Contact for pricing
- Size:
- 3,389 sq ft
- Contact:
- Joseph Radosta, Desert City Realty & Property, 702.845.9862
Mountain Views Elevated Nevada Living | Contact for pricing


Listing agents: Margie McIntyre & Michael Kistler
Listing agents: Margie McIntyre & Michael Kistler
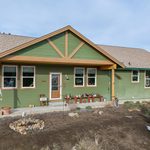
Set at approximately 6,000 feet in elevation in scenic Virginia City Highlands, this 2021-built residence balances contemporary comfort with a distinctly rural rhythm. The open great room is airy and welcoming, with cathedral ceilings, abundant natural light, and an electric fireplace anchoring an easy flow between living, dining, and kitchen zones. In the kitchen, ample cabinetry, generous counter space, and modern appliances support everything from weeknight meals to laid-back entertaining. A dedicated solarium—counted in the home’s square footage—invites plants, hobbies, or a quiet reset. The spacious primary suite is designed for everyday ease with dual sinks and a walk-in shower. Outdoors, the mostly fenced property includes a chicken coop, while an oversized garage adds practical storage. With privacy, low-density homesites, and South Reno just 20–30 minutes away, days unfold at a calmer pace.
Price: Contact for pricing
- Size:
- 1,888 sq ft
- Contact:
- Margie McIntyre & Michael Kistler, Dickson Realty, 775.250.3181 , 775.253.2337
Stunning Veer Tower | Contact for pricing



Lee Riseman
Lee Riseman
Commanding views from a high-floor corner residence at Veer Towers set the tone for an elevated Las Vegas lifestyle. Inside, a spacious one-bedroom layout is wrapped in floor-to-ceiling windows that frame the Strip, the mountains, the city skyline, and the future LV Baseball Complex. Upgraded stone and hardwood flooring lends a clean, contemporary finish underfoot, while the modern kitchen keeps the look streamlined with brushed steel appliances. Beyond the front door, resort-style amenities support an easy rhythm to the day, from valet and concierge service to a pool and spa. When work or play calls indoors, the building’s billiards room and business center offer polished spaces to shift gears, all with the energy of the Boulevard close by.
Price: Contact for pricing
- Size:
- 891 sq ft
- Contact:
- Lee Riseman, Luxury Estates International, 702.494.8270












