
Across New England, this quintet highlights how today’s best homes balance privacy with everyday access, from suburban neighborhoods to harbor-side streets and Cape enclaves. Indoor-outdoor living is a recurring throughline, expressed in entertaining-ready layouts, fenced yards, and a dramatic wall of glass opening to a heated saltwater pool. Flexibility also defines the collection, with an in-law suite, expansion potential, and basement spaces suited to office or guest use. Together, these addresses frame lifestyle as the ultimate amenity.
Classic Home In A Prime Location | $1,100,000

Kathy McSweeney
Kathy McSweeney
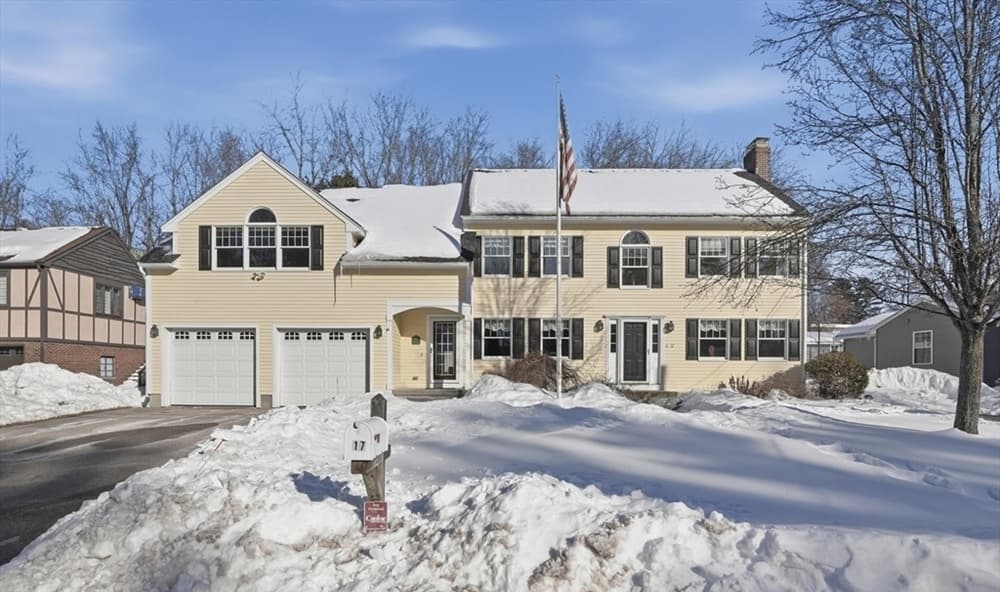
Originally built in 1963 with a second floor and in-law addition completed in 1996, this classic Shrewsbury residence balances timeless charm with true flexibility. On the main level, a warm living room pairs hardwood floors with a fireplace and custom built-ins. The kitchen is designed for everyday ease and entertaining, with abundant custom cabinetry and a center island flowing into an open dining room with a built-in buffet serving area. A cozy den with sliders extends life outdoors to a 3-season porch and patio, with a large yard and storage shed for warmer months. Upstairs are three bedrooms plus an expansive primary suite featuring vaulted, beamed ceilings, a walk-in closet, an en suite bath, and a second laundry area. The in-law suite offers an open living/kitchen area, full bath, walk-in closet, and a spacious vaulted-ceiling bedroom—ready for multi-generational living.
- Price:
- $1,100,000
- Size:
- 3,643 sq ft
- Contact:
- Kathy McSweeney, Lamacchia Realty, 508.733.2674


45 Pardons Woods Lane | $960,000


Listing agents: M. Raymond & C. Hall
Listing agents: M. Raymond & C. Hall
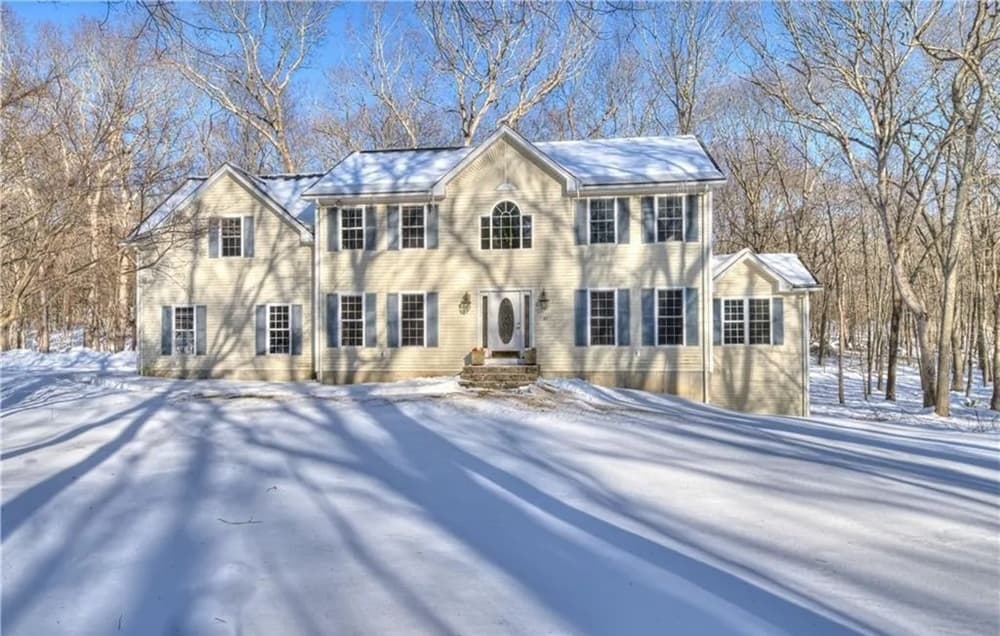
Down a shared road serving only two homes and one future lot, 45 Pardons Way offers a rare sense of privacy in highly desirable East Greenwich. The beautifully maintained 4-bedroom, 2 full/2 half-bath Colonial centers daily life around a bright, open first floor with hardwood and ceramic flooring, a spacious kitchen and dining area, and a welcoming living room anchored by a fireplace. Upstairs, four generously sized bedrooms include a primary suite with a tiled tub/shower, complemented by a second full bath with a tiled walk-in shower. Central air and 200-amp service add everyday ease, while a covered porch and rear deck extend living outdoors. A walk-out lower level provides expansion potential, and the home’s setting abuts the Heritage Equestrian Center for a quieter, more pastoral backdrop—just minutes to Frenchtown Elementary, grocery stores, marinas, and East Greenwich restaurants and shops.
- Price:
- $960,000
- Size:
- 2,685 sq ft
- Contact:
- M. Raymond & C. Hall, Residential Properties, Ltd., 401.837.2042


15 Harvard Street | $777,000


Michele Allison-Elwell
Michele Allison-Elwell
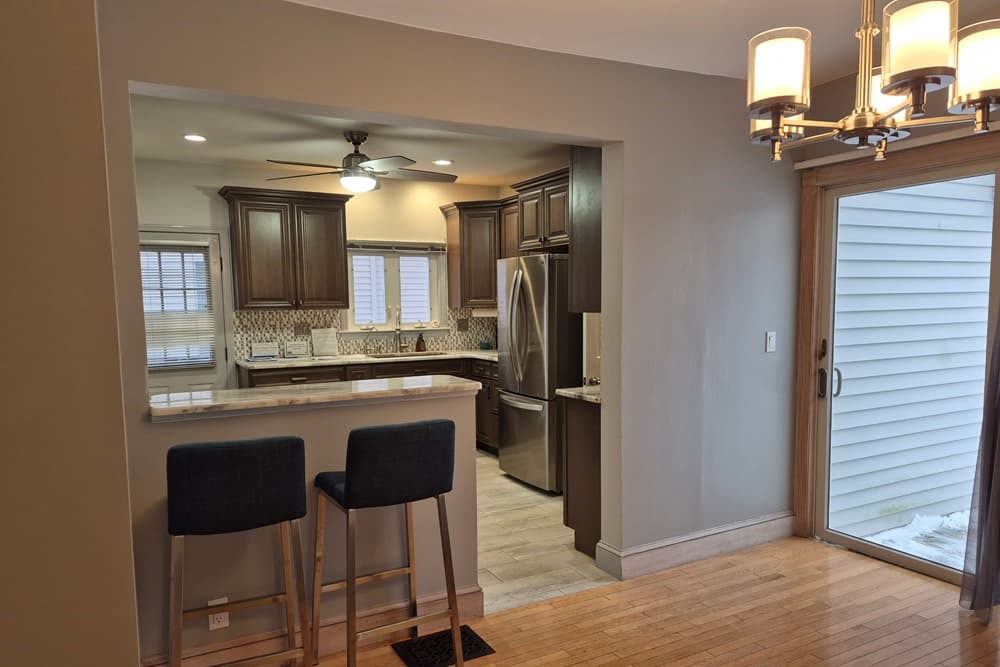
Steps from downtown Gloucester, this flexible home pairs everyday convenience with outdoor spaces made for lingering. A fenced-in yard sets the scene for play and pets, while a private shed offers room to tinker or simply hang out. Outside, a koi pond, deck, and dedicated BBQ platform create an easy rhythm for warm-weather afternoons; a newer, large expanded deck is reached by a slider off the formal dining room. Inside, an open archway leads to a sunny, south-facing living room, and an eat-in cook’s kitchen with breakfast bar opens to the dining area for effortless entertaining. The first level includes a tiled spa bath with radiant heat and an exterior side entry. Upstairs are three bedrooms with pull-down attic access, while the basement adds laundry hookups, an office nook, a flex room, and a private entrance for future possibilities.
- Price:
- $777,000
- Size:
- 954 sq ft
- Contact:
- Michele Allison-Elwell, Coldwell Banker Realty, 978.766.8041


Simply Elegant Townhome | $685,000

Jason Martocci
Jason Martocci
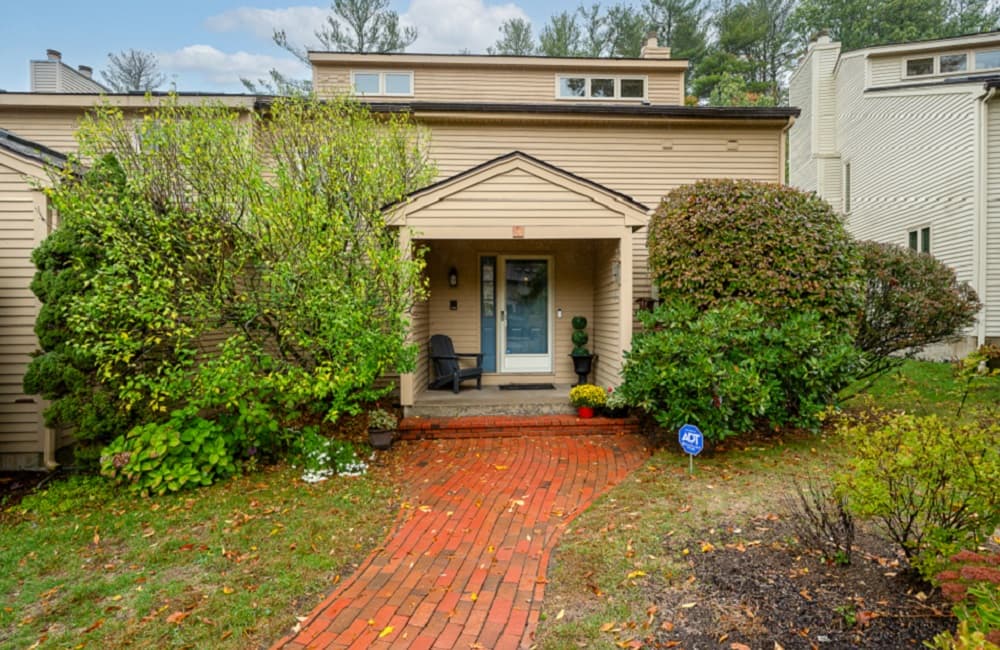
From its elevated setting in Westford’s sought-after Hildreth Hills community, this luxurious, fully furnished townhome is designed for effortless, turn-key living. Inside, a bright open-concept layout is paired with high-end furnishings, designer finishes, and abundant natural light, creating an easy rhythm for everyday life. Spacious living and dining areas feel equally suited to quiet evenings or casual entertaining. Upstairs, generously sized bedrooms are finished with stylish décor and offer ample closet space. Two private garages add a layer of convenience and security. Beyond the front door, residents enjoy access to a resort-style clubhouse, pool, and both basketball and tennis courts, all framed by beautifully landscaped grounds. It’s a setting that balances refined interiors with a community-minded, amenity-rich lifestyle.
- Price:
- $685,000
- Size:
- 2,762 sq ft
- Contact:
- Jason Martocci, Byrnes Real Estate Group, 508.328.4381


Chatham’s New Standard In Custom Living | Contact for pricing

The Guthrie Schofield Group
The Guthrie Schofield Group
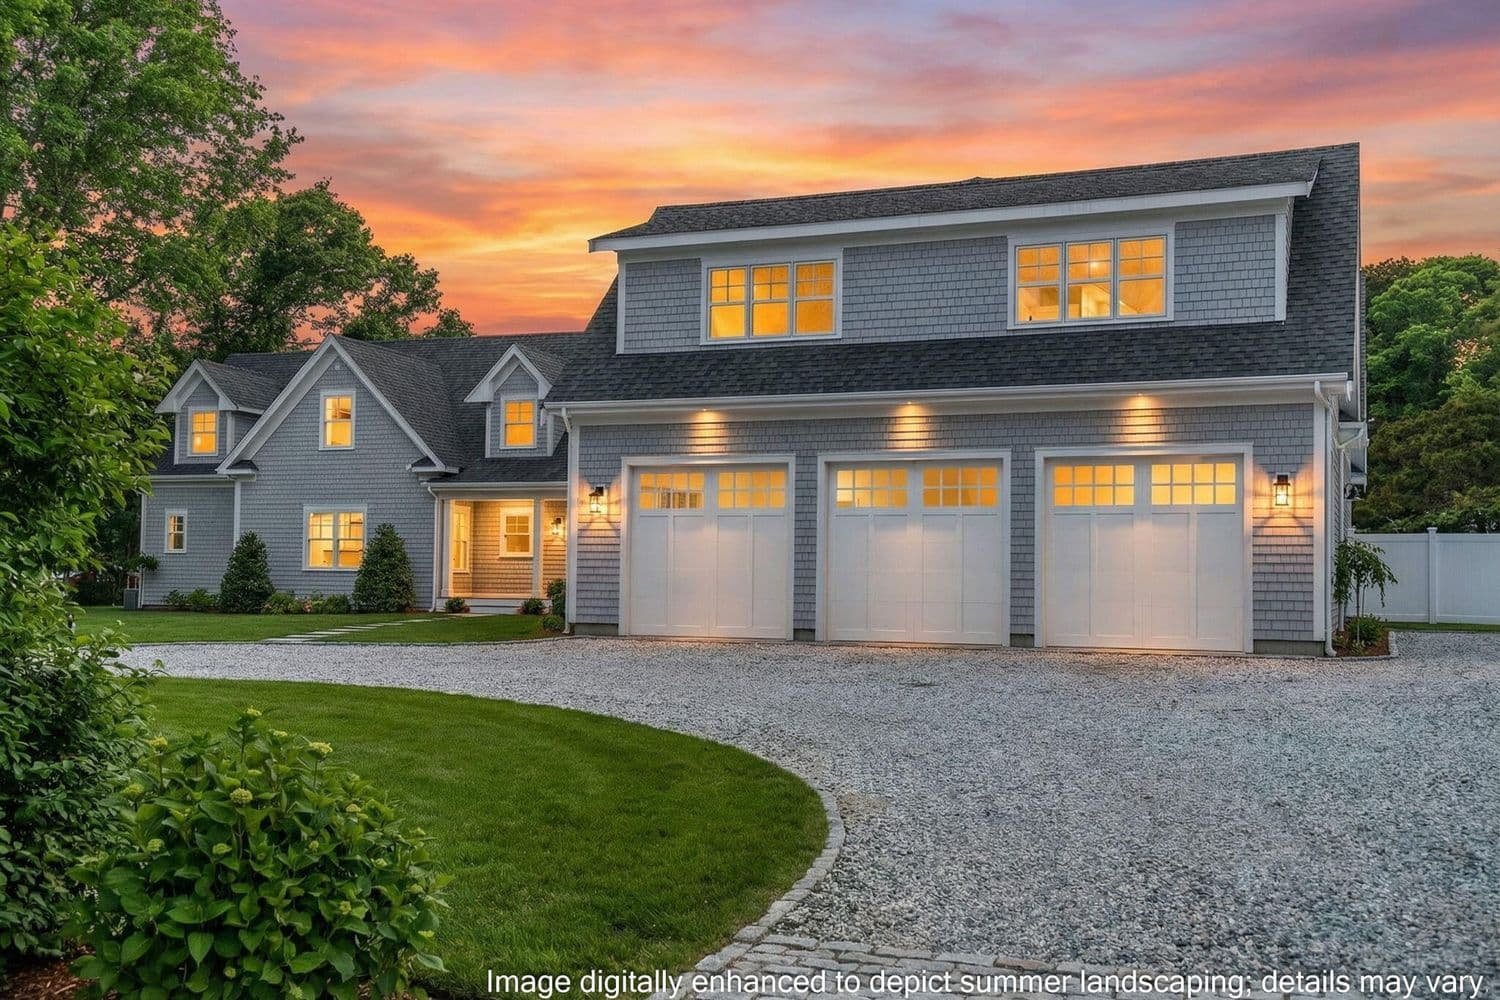
Within a private gated enclave in South Chatham’s emerging luxury corridor, 48 Sylvan Way unfolds as a bespoke new construction estate designed for refined, generational living. Set on 1.63 acres with exceptional usability and recreational space, it balances rare privacy with a sense of scale in one of Chatham’s most compelling settings. Inside, twelve rooms are organized around three distinct bedroom wings, offering comfort and separation, with each bedroom generously sized and ensuite. At the center, a great room anchors daily life: a custom-designed kitchen, soaring 23-foot shiplap ceilings with reclaimed beams, and a fireplace create a warm architectural pause. An 18-foot wall of glass opens to a heated saltwater pool and patio, blurring the line between indoors and out. Life here is meant to be shared, then quietly savored.
Price: Contact for pricing
- Size:
- 5,721 sq ft
- Contact:
- The Guthrie Schofield Group, Berkshire Hathaway HomeServices Robert Paul Properties, 508.945.5553












