
Across Vermont, Maine, Connecticut, and New Hampshire, this quintet of New England residences shares a calm sense of retreat, where privacy and practicality shape daily life. Contemporary interiors open to patios, lofted living spaces, and warm hearth-centered rooms, while main-level suites and flexible dens support modern routines. Several properties quintet their homes with purpose-built extras—heated garages, workshops, barns, or separate-entry bonus areas—making space for hobbies, guests, or work. Outdoor access remains constant, from trail riding and winter recreation to quiet garden potential.
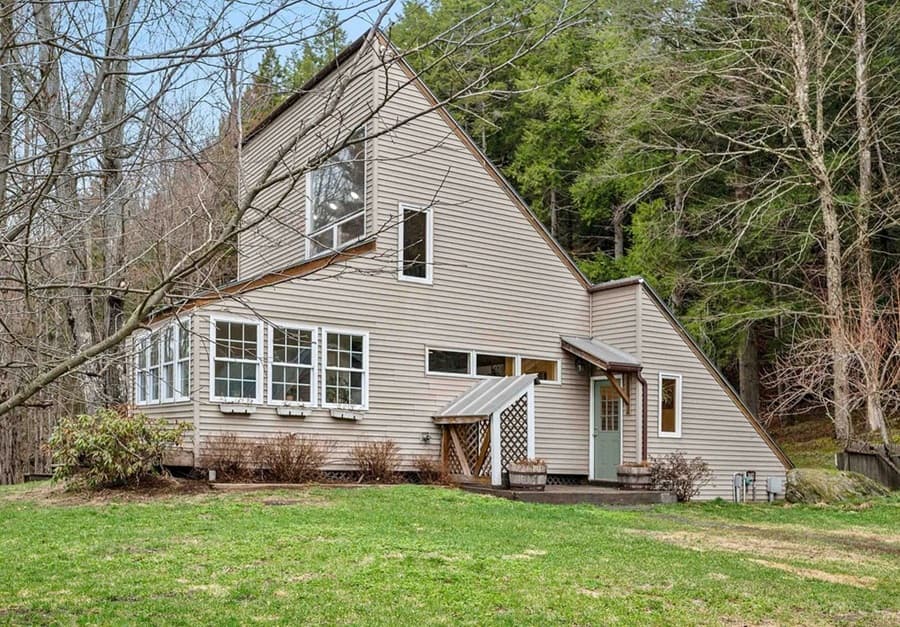
Peaceful Warren Retreat | $485,000

Kirstin Behn
Kirstin Behn
A study in contemporary design, this secluded home in Warren offers an easy, light-filled rhythm for daily living. The open-concept kitchen flows into the living room, where a cathedral ceiling creates volume and airiness, and a large loft provides flexible space for relaxation or a home office. The primary bedroom sits conveniently on the ground floor with a private en suite bath, while three additional bedrooms and a second bathroom round out the layout. Outside, a deck looks onto a mature landscape with southern exposure—an inviting spot to take in serene views, plan a dream garden, and enjoy summer peaches and blueberries harvested right outside the front door. Just minutes from Warren Village, a stone’s throw from Warren Falls, and a 10-minute drive to Sugarbush Resort, it balances quiet with close-by adventure. An oversized detached two-car garage adds radiant heat, built-in storage, and a generous workshop area.
- Price:
- $485,000
- Size:
- 1,918 sq ft
- Contact:
- Kirstin Behn, Castlerock Real Estate, 802.279.3453
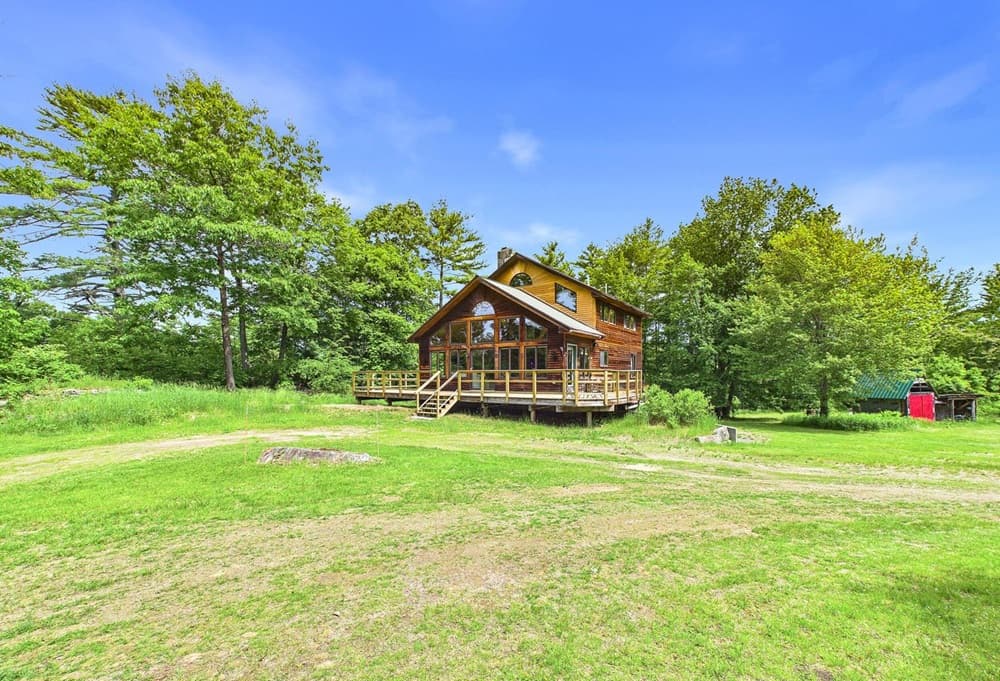
69 Coolidge Rd | $475,000

Chris Vallee
Chris Vallee
A study in contemporary design, this Contemporary style home is set in desirable Wayne, Maine. The emphasis here is on location—an address on Coolidge Road that places you in this sought-after community while enjoying the clean, modern sensibility the listing highlights. With its Contemporary styling, the home suggests a straightforward, current approach to everyday living, suited to those who appreciate simplicity and a more streamlined backdrop for daily routines. Wayne’s small-town setting provides a calm pace, making it easy to imagine quiet mornings and unhurried evenings anchored by a home designed with a modern point of view. For anyone drawn to a Contemporary residence in Wayne, this is a focused opportunity centered on place and presence, with the experience of living in a desirable Maine town shaping the rhythm of each day.
- Price:
- $475,000
- Size:
- 2,156 sq ft
- Contact:
- Chris Vallee, LAER Realty Partners, 207.242.2041
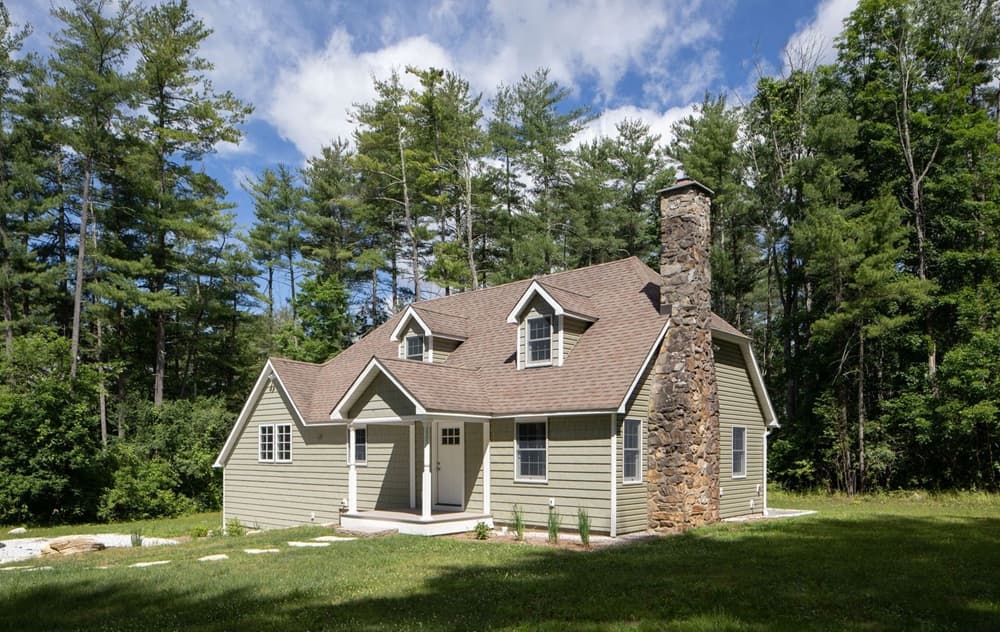
125 South Canaan Road | $475,000

Wendy Eichman
Wendy Eichman
From its elevated setting above South Canaan Road, this newly remodeled North Canaan residence pairs timeless charm with clean, modern updates. Engineered hardwood floors run throughout the living spaces, setting a warm, cohesive tone. The spacious living and dining room centers on a striking stone fireplace, while French doors open directly to an outdoor patio—an easy extension for everyday meals, quiet mornings, and relaxed entertaining. On the main level, a primary suite offers the ease of single-floor living, complete with a walk-in closet and an updated en-suite bath with a walk-in shower. A flexible den, also finished with French doors to the patio, works equally well as a home office, family room, or guest retreat. A powder room and generously sized laundry room complete the first floor. Upstairs, two additional bedrooms share a full bath for comfortable overflow.
- Price:
- $475,000
- Size:
- 1,720 sq ft
- Contact:
- Wendy Eichman, Raynard & Peirce Realty, LLC , 860-453-4148
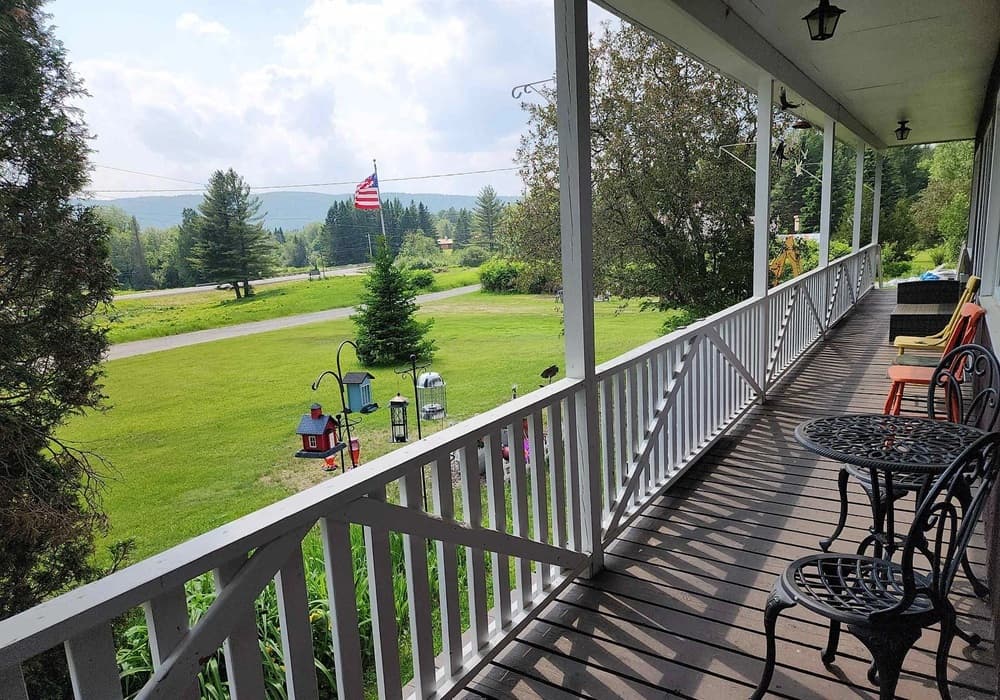
MultiUnit Mountain Escape | $475,000

Shawn Cote & Mark Dickson
Shawn Cote & Mark Dickson
Down a quiet dead-end road just ¾ mile from downtown Errol, this distinctive 5-acre property balances everyday ease with outdoor-minded living. The main residence is a 30’ x 50’ Gambrel with four spacious bedrooms and 3.5 baths, laid out for flexibility across two levels. On the first floor, two bedrooms—one currently used as an office—each offer private exterior entrances and en-suite baths, joined by convenient first-floor laundry. A newly remodeled kitchen with updated appliances brings a clean, modern note to the home’s practical rhythm. Upstairs, two oversized bedrooms share a ¾ bath, creating a sense of separation for guests or quieter routines. Four fireplaces, including one with a propane insert, and a wood/oil combination furnace support year-round comfort as the seasons shift. With landowner permission, direct access to snowmobile and ATV trails makes adventure feel close at hand.
- Price:
- $475,000
- Size:
- 3,885 sq ft
- Contact:
- Shawn Cote & Mark Dickson, White Moose Realty, 603.449.4425 , 603.344.8415
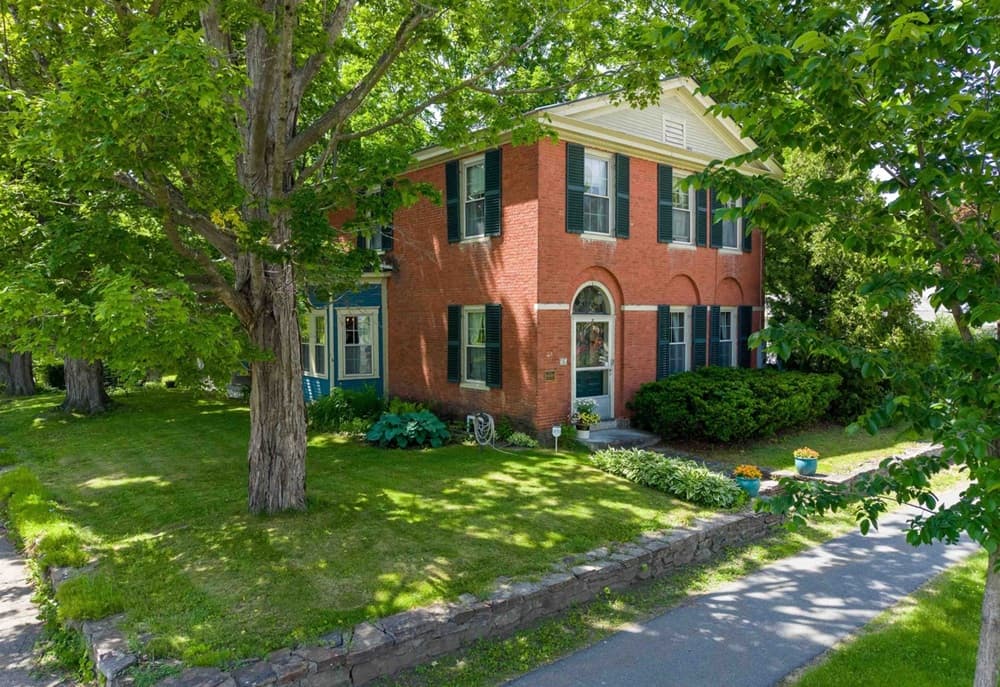
Historic Character With Modern Comforts | $464,000

Roz Caplan
Roz Caplan
Originally built in 1803 and known locally as the “Simonds House,” this brick Federal residence on Main Street in Charlestown pairs early craftsmanship with thoughtful modern upgrades and uncommon flexibility. A welcoming foyer and sweeping staircase set the tone, leading to a comfortable living room with a fireplace insert, an exposed-beam and brick kitchen, and a dining room finished with a sunny alcove. The main level also offers the ease of a first-floor bedroom and full bath. Upstairs, the primary suite features double closets and its own fireplace, joined by two additional bedrooms and a second full bath with a double-sink vanity. Beyond the main residence, a private one-bedroom accessory apartment includes a Rinnai heater, washer/dryer, and screened-in porch. A ground-level bonus space with exterior entrance, fenced backyard with patio and pergola, and a detached barn with upgraded electric round out a property designed to adapt over time.
- Price:
- $464,000
- Size:
- 3,058 sq ft
- Contact:
- Roz Caplan, Century 21 Highview Realty, 603.477.3766












