
Across Massachusetts and Rhode Island, this quintet of homes gathers in a similar upper-upscale tier, where setting and daily livability carry as much weight as square footage. Each property leans into indoor-outdoor rhythms—decks, terraces, and window walls framing pond, cove, and golf-course outlooks, or the pull of a coveted neighborhood address. Inside, volume and light take center stage, from vaulted living rooms to skylit family spaces, while primary suites, fireplaces, and flexible bonus rooms underscore comfort-forward design.
9 Ladyslipper Ln | $1,600,000


Ann Erickson Shaw
Ann Erickson Shaw
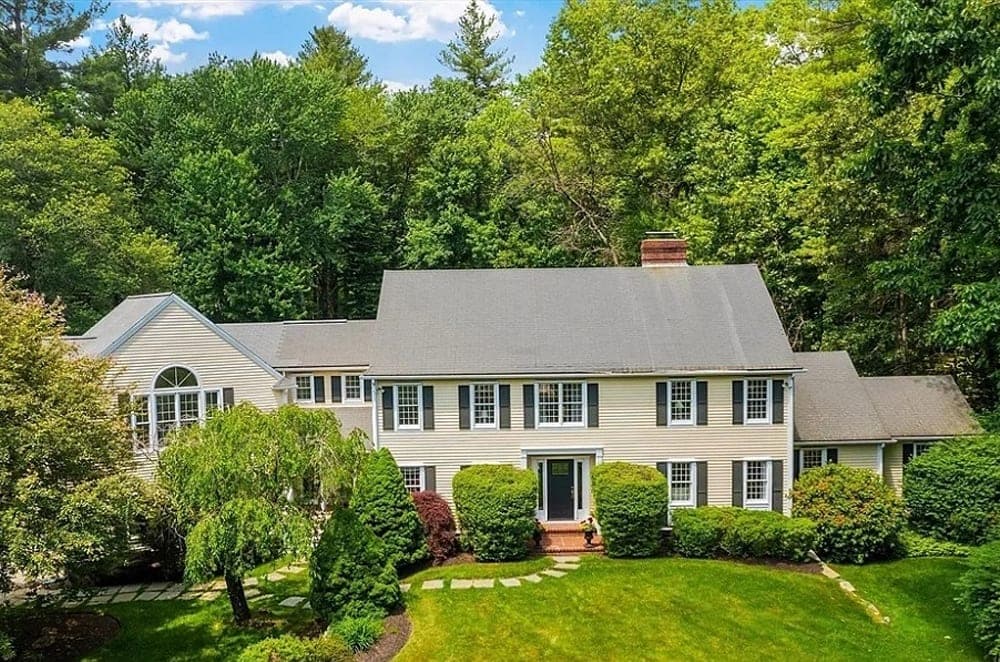
Set on a quiet cul-de-sac in a coveted Acton neighborhood, this Classic Colonial unfolds with an open, contemporary interior and an estate-like sense of privacy. A gracious foyer sets the tone, framed by a formal living room with fireplace and an elegant dining room detailed with wainscoting. Through the kitchen, a dramatic sunken family room rises under soaring ceilings, anchored by a second fireplace and brightened by skylights. French doors extend the living space to an outdoor terrace, where mature trees and perennials bring seasonal color to the park-like landscape. Upstairs, the primary suite is thoughtfully layered with vaulted ceilings, a sitting area, loft, two walk-in closets, a private balcony, and a primary bath. Three additional bedrooms, a laundry room, and a full bath complete the level, alongside a first-floor bedroom with full bath and a home office for flexible daily living.
- Price:
- $1,600,000
- Size:
- 4,351 sq ft
- Contact:
- Ann Erickson Shaw, Keller Williams Realty, 978.273.1963


Precinct One Waterfront Living | $1,599,000



Janice MacDonald
Janice MacDonald
Within a private enclave of 13 custom homes in Dedham’s Precinct One near the Dedham Country and Polo Club, this detached single-family residence—deeded as a condominium—offers a rare connection to the water, abutting Jackson Pond for ever-changing seasonal views. Pond-facing windows pull in natural light, while a wraparound deck extends daily life outdoors. Inside, vaulted ceilings and an open floor plan shape a fireplaced living room alongside a formal dining room. The kitchen is paired with its own fireplaced sitting area, creating an easy rhythm for mornings and quiet evenings alike. A first-floor primary suite with fireplace brings comfort and privacy, with two additional bedrooms and a full bath on the second level. Above, a third-floor family room/office adds flexible space, and a detached two-car garage completes the setting.
- Price:
- $1,599,000
- Size:
- 2,826 sq ft
- Contact:
- Janice MacDonald, Berkshire Hathaway HomeServices Stephan Real Estate, 508.922.1444


Extraordinary Living, Priceless Views | $1,590,000

Allen Gammons
Allen Gammons
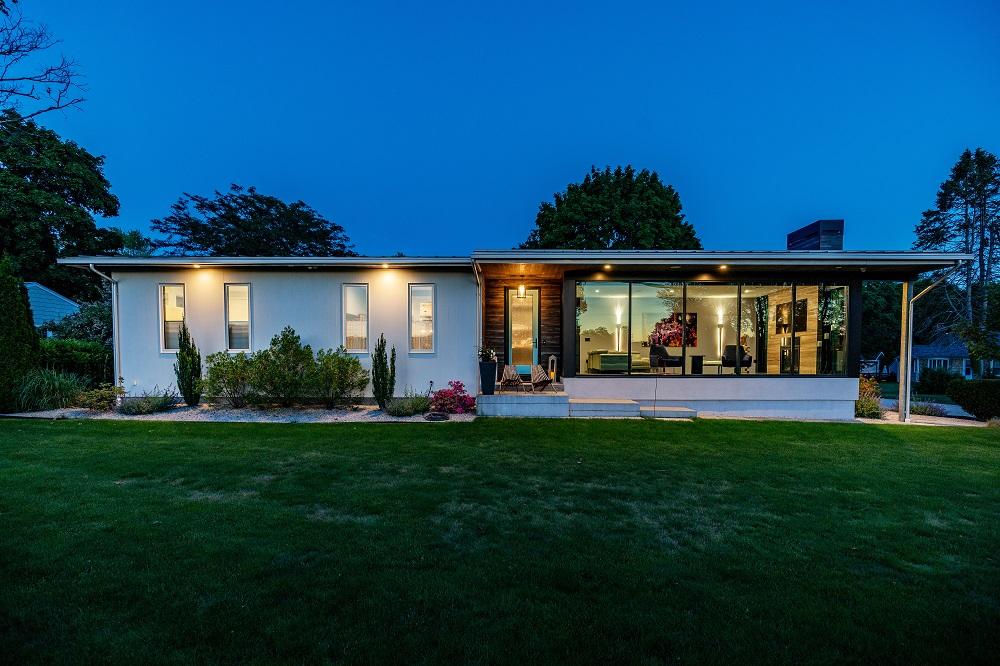
Steps from the shoreline in Warwick, this recently built one-level contemporary residence was designed to maximize views of Potowomut Golf Club. Every element reads as intentionally upgraded, from 1 1/2-inch concrete radiant-heated floors with a custom epoxy finish to ten-foot ceilings and eight-foot custom interior and exterior doors. Custom windows bring the landscape in, while a chef’s level custom kitchen anchors daily living. A wine cellar and home gym with a three-person sauna add quiet rituals to the routine, and three fireplaces—one framed in an exotic Zebra wood surround—bring warmth and texture. Lutron lighting, custom window treatments, and smart-house features with remote access streamline the experience, alongside a whole-house sound system, alarm system, whole-house generator, and dual car electric chargers. IPE decks and an outdoor shower complete the easy flow to beach days and nearby Goddard State Park.
- Price:
- $1,590,000
- Size:
- 3,544 sq ft
- Contact:
- Allen Gammons, BHHS Commonwealth Real Estate, 401.742.6050
Coastal Living On One Level | $1,575,000



Kris Chwalk
Kris Chwalk
With the coast as its backdrop in Barrington, this beautifully refreshed single-level residence offers filtered waterviews of Smith’s Cove and a daily rhythm shaped by light and water. Inside, freshly painted interiors and exteriors set a crisp tone, while newly updated primary and guest baths add radiant heat underfoot. A new air conditioning system supports comfortable, easy living. The dramatic living room becomes the gathering point, with cathedral ceilings, custom built-ins, and a wall of windows that frames the professionally landscaped, private backyard. Outside, an elegant bluestone patio invites quiet moments with water views in complete privacy. A massive, partially finished basement expands the footprint with bonus storage suited to small boats, cars, a workshop, or a home gym. From here, stroll to Barrington Harbor, the town center, the bike path, or the town beach.
- Price:
- $1,575,000
- Size:
- 4,708 sq ft
- Contact:
- Kris Chwalk, Residential Properties Ltd., 401.965.9146
293 Huron Avenue | $1,575,000


Listing agents: Gail Roberts & Ed Feijo
Listing agents: Gail Roberts & Ed Feijo
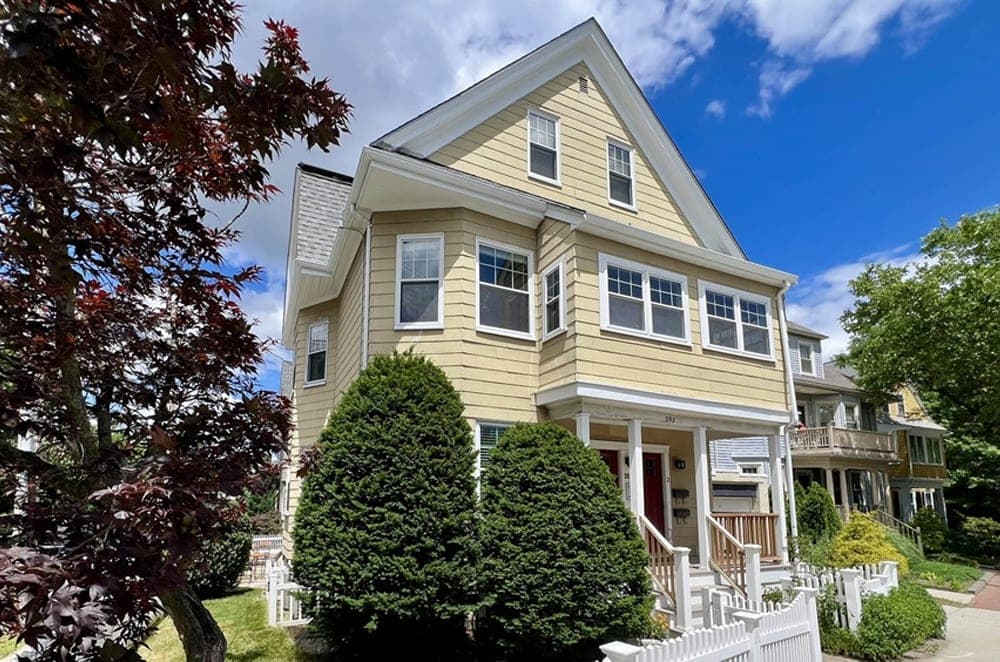
On a residential street in Cambridge, 293 Huron Avenue offers a rare chance to bring your own vision to a city address with everyday convenience built in. With the listing details limited, the appeal here is rooted in fundamentals: a for-sale residential property set in a well-established neighborhood, with Cambridge’s pace and culture close at hand. Days can begin with familiar local routines—walking or biking along the surrounding streets, settling into nearby cafés, and enjoying the rhythm of a community shaped by history and learning. Even without additional interior specifics provided, the setting suggests a lifestyle defined by ease, connection, and a distinctly Cambridge sense of place. It’s the kind of address that supports both quiet evenings at home and spontaneous outings, letting the neighborhood’s character do much of the talking.
- Price:
- $1,575,000
- Size:
- 3,214 sq ft
- Contact:
- Gail Roberts & Ed Feijo, Coldwell Banker Realty, 617.844.2712 , 617.780.4354












