
Across this quintet of New Jersey addresses, resort living is expressed through water, scale, and polished modern design. Ocean City offers both an oversized East-Side Gardens lot steps from the sand and a protected Venetian Bayou Lagoon bayfront with open-water views. In Asbury Park, a 9th-floor corner residence at The Asbury Ocean Club captures sweeping exposures above the shoreline. Longport’s new construction sits between bay and beach, while Mendham Township counters the coast with a private acreage estate anchored by a heated indoor pool.
Rare Oceanside Lot | $4,995,000


Patrick A Halliday
Patrick A Halliday
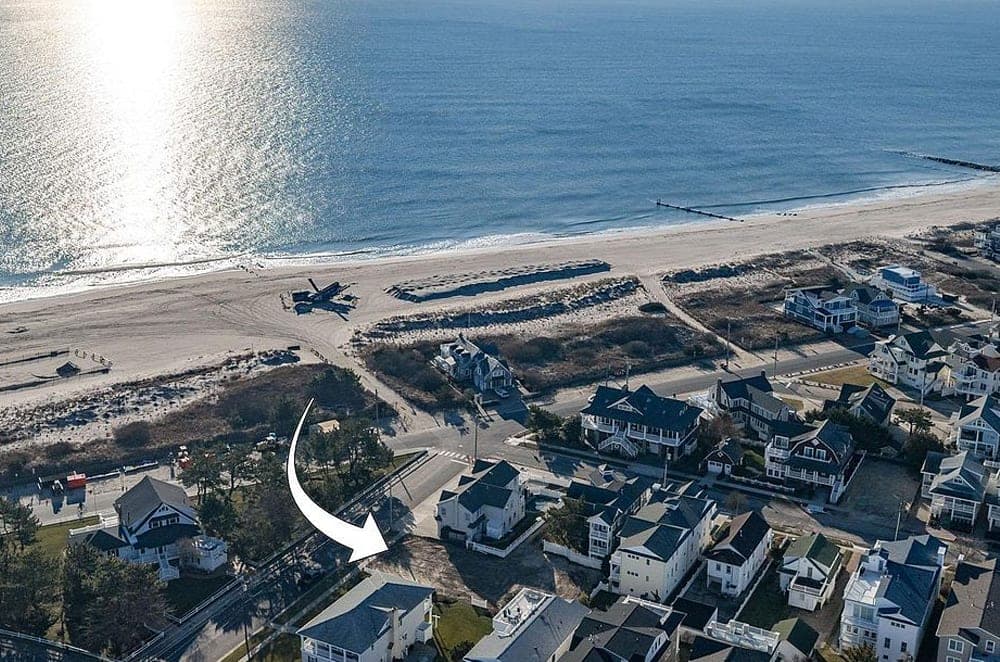
Steps from the shoreline in Ocean City’s exclusive East-Side Gardens neighborhood, this oversized oceanside property offers a rare chance to shape a custom retreat just off the sand. The lot spans nearly 7,000 square feet (6,900 sq ft) and includes a private driveway, setting the stage for a thoughtfully planned build. Already in place are plans and approvals for a residence with over 4,400 square feet of living space, 5 bedrooms, and 5.5 bathrooms, along with multiple decks designed to capture breathtaking ocean views. A private rear courtyard is envisioned as an outdoor sanctuary, complete with a spa-like pool. For those seeking a guided path from concept to completion, the buyer may also collaborate with Buck Custom Homes to bring the approved design to life, creating a true ocean-side oasis.
- Price:
- $4,995,000
- Size:
- 6,534 sq ft
- Contact:
- Patrick A Halliday, BHHS FOX and ROACH Realtors, 609.602.3917
Exceptional Bayfront Living In Ocean City | $4,295,000

Caty Karns
Caty Karns
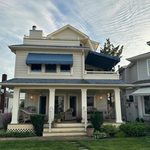
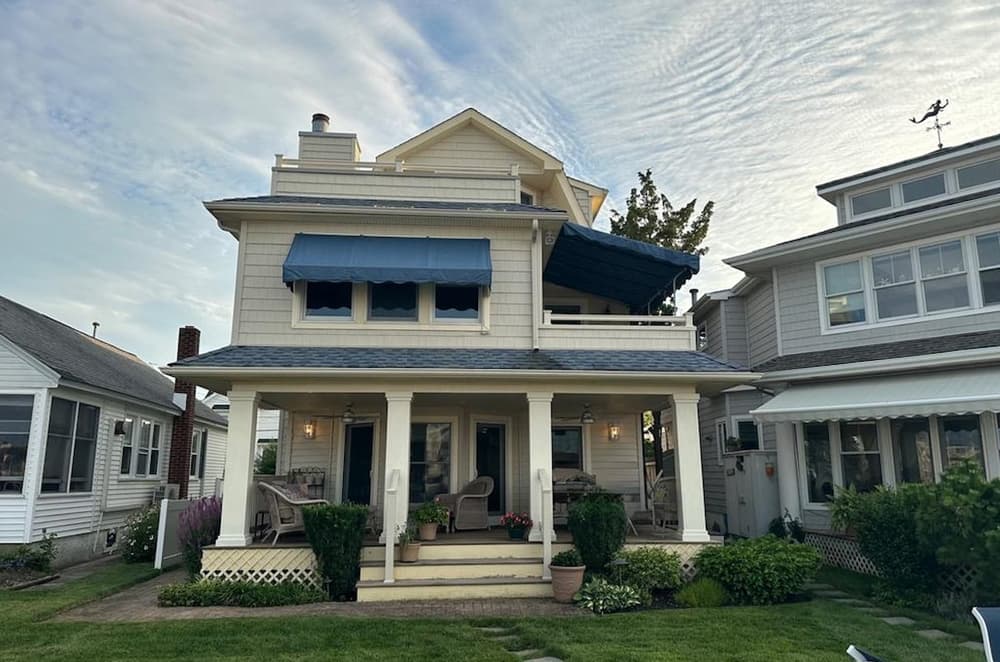
Along the water’s edge on Ocean City’s Venetian Bayou Lagoon, this bayfront residence pairs open-water views with the calm of a protected mid-lagoon setting. Outside, an expansive waterfront layout is built for life on the bay, with two boat slips, a floating dock, and a large entertaining deck, plus a covered porch for unhurried afternoons in the breeze. The bright, open-concept first floor is designed to keep the water in view, linking living, dining, and kitchen spaces around a gas fireplace. Practicality is tucked neatly alongside, with a utility room, powder room, and a 1.5-car garage for gear. Upstairs, three bedrooms join a dedicated office and den, while two primary suites create distinct retreats—one with vaulted ceilings, a gas fireplace, and a skylit bath, and a top-floor suite with a private balcony looking to the bay, wetlands, and the 9th Street Bridge. Quiet, tree-lined streets keep the rhythm relaxed.
- Price:
- $4,295,000
- Size:
- 2,400 sq ft
- Contact:
- Caty Karns, Lisa Wolschina & Associates, Inc, 727.434.3430

1101 N Ocean Ave | $4,200,000


Leonard “Len” Dipaolo
Leonard “Len” Dipaolo
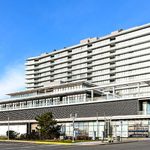
Along the water’s edge in Asbury Park, this 9th-floor, southeast-corner residence at The Asbury Ocean Club pairs direct ocean views with a sense of effortless refinement. North, South, East, and West exposures bring changing light throughout the day, while wraparound balconies—finished with phantom screens on the sliders—extend living space outdoors, including an ocean-facing outdoor living room. Inside, numerous custom built-ins and two fireplaces add warmth and definition, complemented by smart lighting with Control4 access. The top-of-the-line kitchen is appointed with Miele appliances, and comfort is thoughtfully tuned with heated bath floors plus four-zone heating and cooling. An oversized private storage area and indoor parking for three cars are included. A fully staffed building rounds out the lifestyle with access to the pool, restaurant/bars, gym, spa, cinema room, and business center.
- Price:
- $4,200,000
- Size:
- 1,991 sq ft
- Contact:
- Leonard “Len” Dipaolo, Coldwell Banker Realty, 954.990.3350


A Truly OneOfAKind Mendham Estate | $3,850,000


Tammy Williams
Tammy Williams
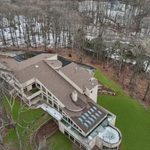
Set on 3.7 private acres in Mendham Township, this contemporary estate reads as an architectural statement, shaped by striking lines, dramatic volume, and carefully framed sight lines. The open-concept living room rises to 32-foot ceilings, centered by a sculptural spiral staircase and a two-sided 16-foot gas fireplace, while floor-to-ceiling windows pull in daylight and extend the view toward the sun-drenched, heated indoor pool. In the chef’s kitchen, modern design meets performance with Wolf and Sub-Zero appliances, multiple ovens, wine refrigeration, a coffee system, and premium finishes. Daily life is supported by a private theater, gym, office, and first-floor au pair ensuite. Upstairs, the primary suite offers 20-foot ceilings, dual balconies, a loft, sitting room, dual walk-in closets, and a spa-inspired bath. A 1,200-square-foot ballroom, dry sauna, 4-car heated garage, and dedicated elevator shaft complete the experience.
- Price:
- $3,850,000
- Size:
- 13,000 sq ft
- Contact:
- Tammy Williams, Bhhs Fox & Roach Realtors, 973.219.7687


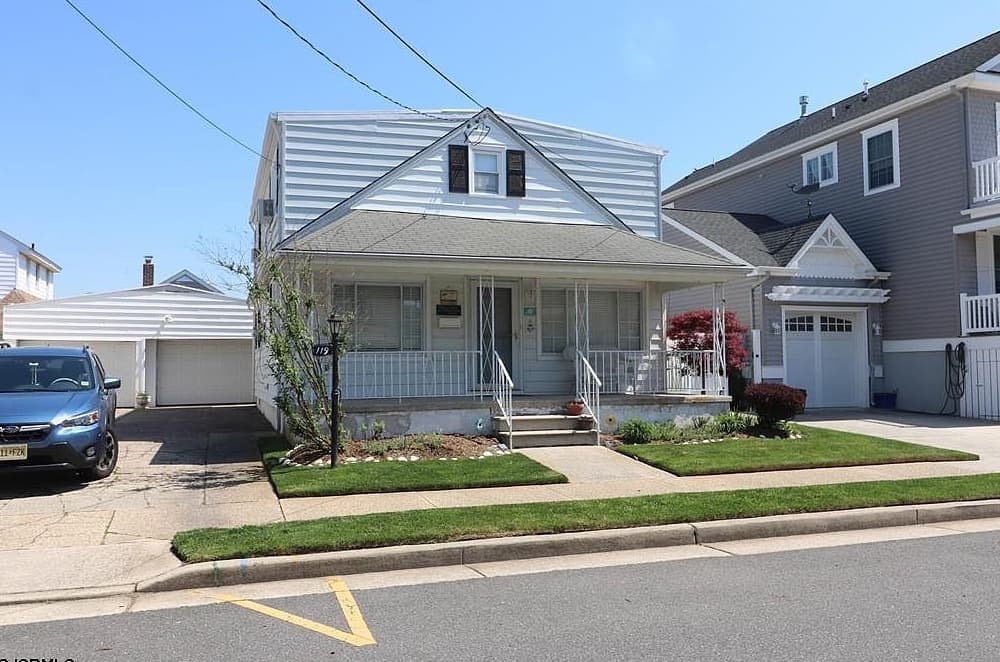
119 N 34th Avenue | $3,849,999

Listing agents: Gerard Rosenberger, Margeaux Moore Kivlin, Edward Foresta, Lydia Lewis, Brigid Bilotta & Elise Waldman
Listing agents: Gerard Rosenberger, Margeaux Moore Kivlin, Edward Foresta, Lydia Lewis, Brigid Bilotta & Elise Waldman
In the heart of Longport, this exceptional new-construction single-family residence is positioned one block from the bay and just 2.5 blocks from the beach, capturing an easy bay-to-beach rhythm. Set on a 52.5 x 72 lot, the three-story layout rises over a garage and includes six bedrooms and six full bathrooms, with an elevator servicing every level. Open-concept living areas are designed for both comfort and entertaining, anchored by a modern kitchen with Sub-Zero/Wolf–level appliances. Outside, durable HardiePlank siding pairs with thoughtfully chosen exterior finishes. Multiple outdoor spaces extend daily living, culminating in a private backyard oasis with a veranda, pool, and a custom open window bar with seating. From here, Margate’s Marina District—along with renowned dining and premier retail—remains comfortably walkable, setting the scene for effortless coastal days.
- Price:
- $3,849,999
- Size:
- 3,780 sq ft
- Contact:
- Gerard Rosenberger, Margeaux Moore Kivlin, Edward Foresta, Lydia Lewis, Brigid Bilotta & Elise Waldman, Marketplace Realty, 609.457.4672 , 609.335.0469 , 267.307.1839 , 609.457.6643 , 609.412.3806 , 609.457.6409












