
In this quintet of New Jersey luxury residences, the common thread is lifestyle-forward design aimed at effortless hosting, whether the backdrop is the beach or a private inland retreat. Two new-construction homes in Margate quintet five-bedroom scale with modern coastal execution, while North Wildwood adds a refined build slated for Summer 2026 on a generous lot. Long Branch contributes a styled Pier Village penthouse with terraces and ocean views. Completing the collection, a Stanhope estate spans 12 acres with a substantial main residence, walk-out lower level, and two standalone bungalows.
7504 Fremont Avenue | $2,599,000

Marketplace Realty
Marketplace Realty
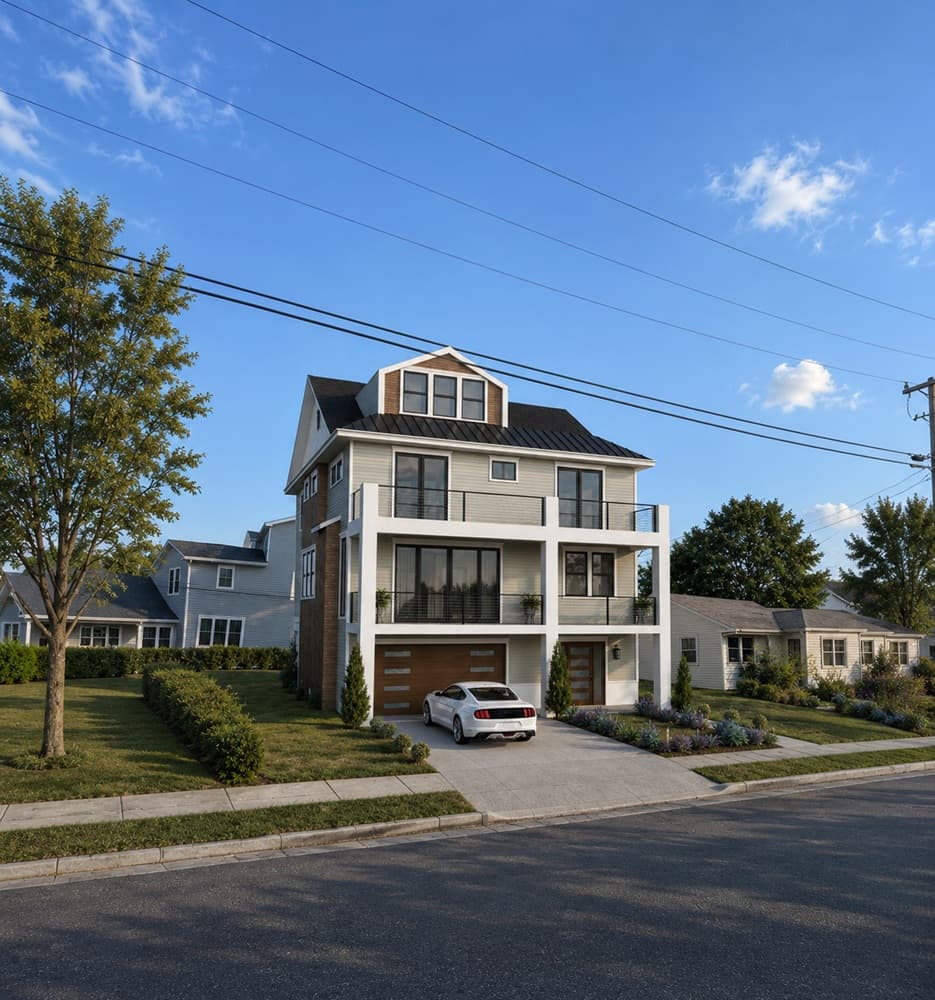
Along one of Margate’s most desirable residential streets, this exceptional new construction pairs modern coastal design with a calm neighborhood setting just moments from the beach, dining, and shopping. The 5-bedroom, 4.5-bath layout spans approximately 3,225 square feet and is serviced by an elevator connecting every floor—an everyday luxury that makes hosting and daily routines feel effortless. Hardy Plank siding sets a crisp exterior tone, while high-end finishes continue throughout. In the kitchen, Café appliances anchor a space designed for both weeknight ease and weekend gatherings. Outdoors, expansive front and rear decks extend the living areas, joined by a covered veranda entertainment space that invites long, lingering evenings. A beautifully designed in-ground pool completes the setting, with early customization available while the home is currently framed.
Size: –
- Price:
- $2,599,000
- Contact:
- Marketplace Realty, Marketplace Realty, 609.823.8500
Stunning Ocean Views | $2,585,000

Leonard “Len” Dipaolo
Leonard “Len” Dipaolo
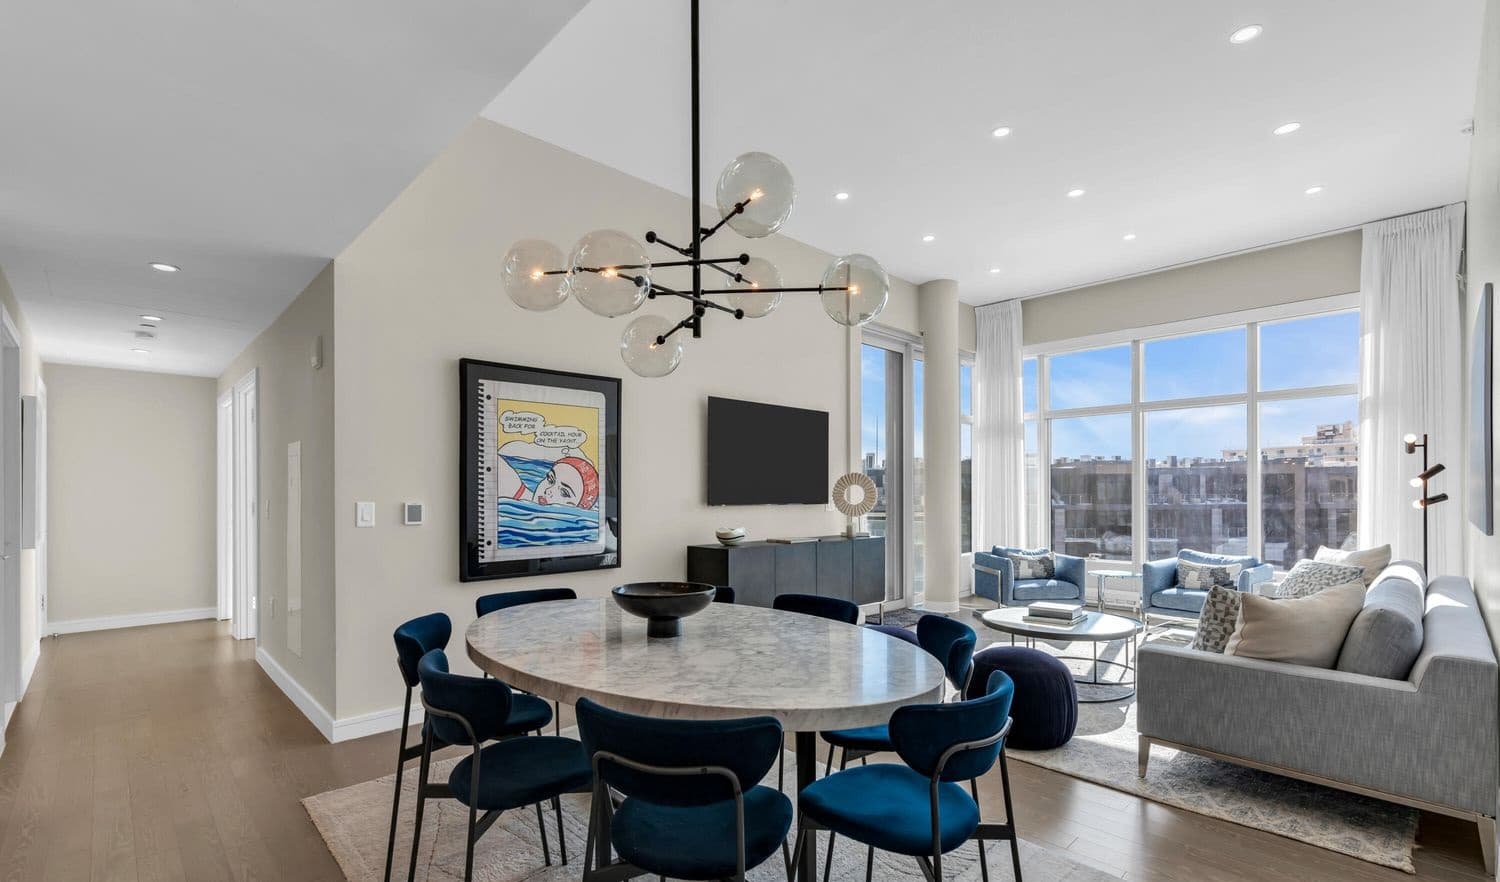
Commanding ocean views from the penthouse level at The Lofts in Pier Village, this 3BR/3BA residence pairs polished design with an easy coastal rhythm. The main living area is defined by soaring 12-foot ceilings, designer lighting fixtures, recessed lighting, and layered wall coverings, while automated blinds and custom closets keep daily life streamlined. Two spacious suites add flexibility for hosting—one thoughtfully configured with four built-in, bunk-style twin beds. Multiple private terraces extend the living space outdoors, inviting sunrise watching and ocean breezes. Residents enjoy full-time concierge service, security, and premium amenities, along with a 30-year tax abatement that significantly lowers real estate taxes. With the beach, boutiques, and restaurants just outside the lobby, days naturally unfold between shoreline air and village energy.
Size: –
- Price:
- $2,585,000
- Contact:
- Leonard “Len” Dipaolo, Coldwell Banker Realty, 954.990.3350
1294 Waterloo Rd | $2,500,000

Erica Tattersall
Erica Tattersall
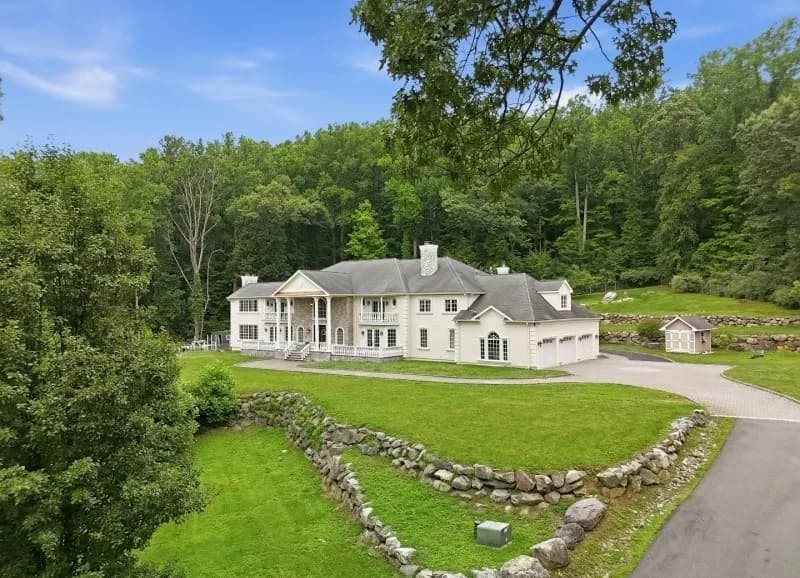
Set on 12 private acres in Stanhope, this custom-built estate pairs grand scale with finely detailed interiors. An elegant stone front porch opens to a two-story foyer with marble floors, custom moldings, coffered ceilings, and a dramatic Cinderella staircase. Hardwood floors and custom millwork continue through beautifully designed living spaces, including a main-level office with a dual fireplace shared with the dining room, and a formal great room featuring a wood-burning fireplace and custom bar. The gourmet kitchen is appointed with custom cabinetry, stainless steel appliances, granite countertops, and a large walk-in pantry. Two luxurious primary suites offer a private sitting room, gas fireplace, walk-in closet, and full bath. Outside, a two-level patio with accent lighting sets the scene for an outdoor pizza oven, fire pit, and above-ground pool with deck surround. Freestanding bungalows add flexible guest or rental potential.
- Size:
- 9,067 sq ft
- Contact:
- Erica Tattersall, Weichert, Realtors , 908.914.7944
400 N Clermont Avenue | $2,472,500
Marketplace Realty
Marketplace Realty
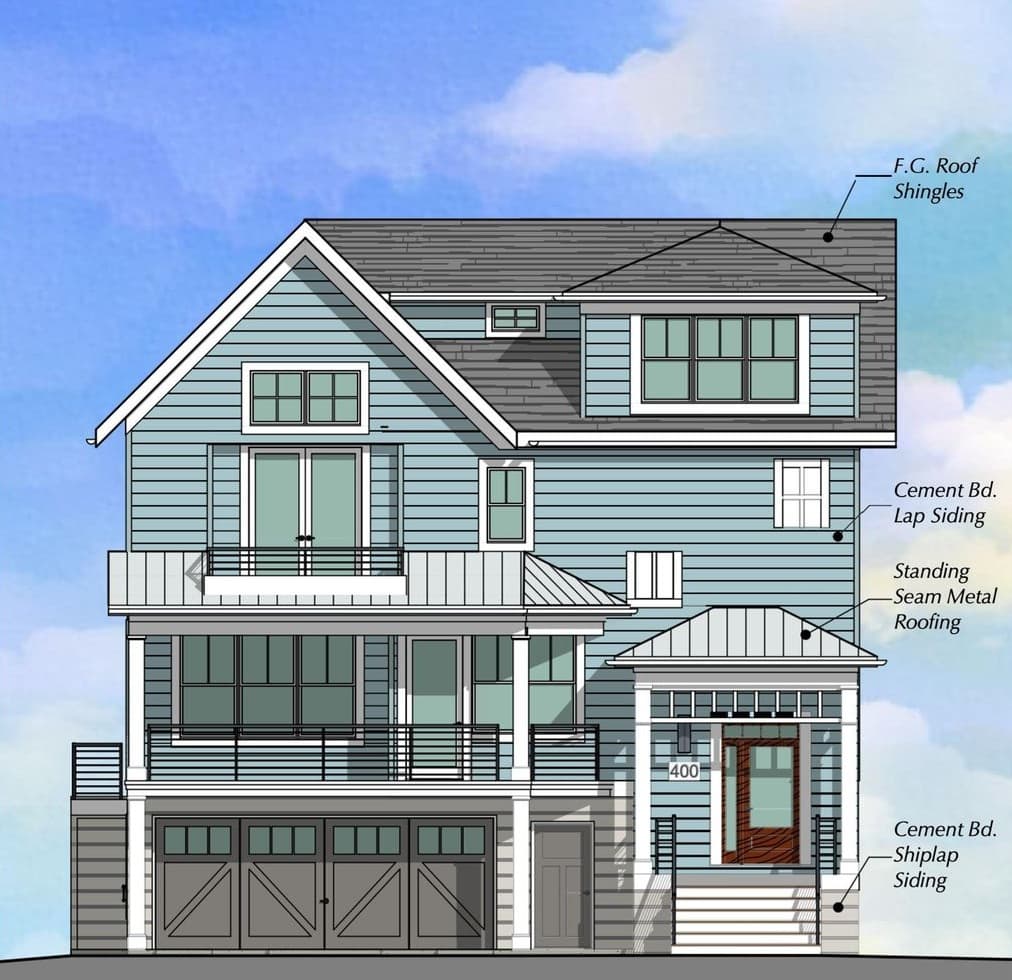
Along the water’s edge in Margate, this exceptional new-construction corner residence delivers over 2,800 square feet of carefully planned living space across multiple levels, with five bedrooms and 4.5 bathrooms. Premium finishes show up in the details—from James Hardie cement board siding to a four-stop elevator, a two-car garage, and four off-street parking spaces. The ground level is made for gathering, centered on an oversized bonus room that opens to an expansive backyard retreat with a pool, outdoor living area, and an inviting veranda. Upstairs, the main living level unfolds in a bright open-concept plan with a fireplace-anchored living room, wet bar, and a kitchen finished with quartz countertops, stainless steel appliances, and upgraded semi-custom cabinetry. Front and rear decks extend the day outdoors, with the rear deck overlooking the pool and stairs leading straight to the backyard.
- Price:
- $2,472,500
- Size:
- 2,800 sq ft
- Contact:
- Marketplace Realty, Marketplace Realty, 609.823.8500
101 W 22nd Avenue | $2,400,000

Jim Catanoso & Carli Quinn
Jim Catanoso & Carli Quinn
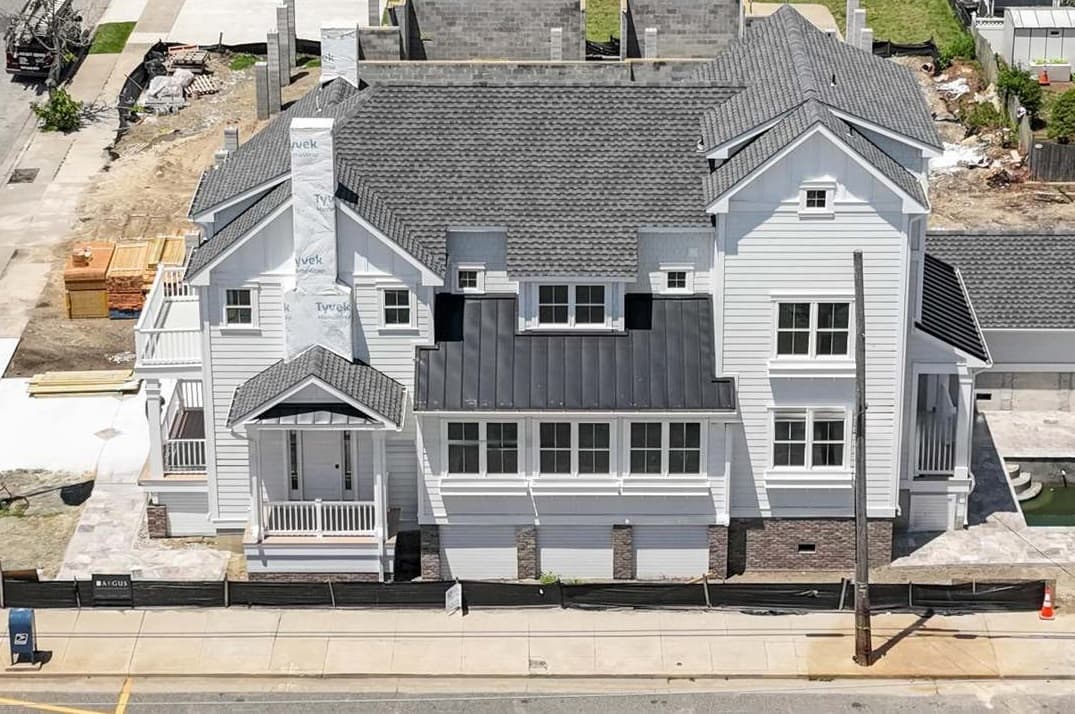
A study in contemporary design, this new construction residence in North Wildwood is planned for Summer 2026 and designed for light-filled living with a polished, entertaining-forward layout. On the first floor, a beautifully appointed living room with a gas fireplace flows into a gourmet kitchen centered around a substantial island, ceiling-height cabinetry, premium appliances, and a custom range hood. A fully equipped butler’s pantry adds quiet convenience, while the sunlit dining area includes built-in storage. Also on this level: a private bedroom/flex room, a refined powder room, and a laundry room with cabinetry, plus direct access to the outdoor oasis. Upstairs, the primary suite brings a sense of retreat with cathedral ceilings, a private balcony, a walk-in closet, and a spa-inspired bath featuring dual vanities and a tiled walk-in shower—an effortless setting for unhurried days and easy evenings.
- Price:
- $2,400,000
- Size:
- 3,500 sq ft
- Contact:
- Jim Catanoso & Carli Quinn, Desatnick Real Estate, L.l.c. , 609.408.8477 , 609.425.2684












