
Everyday comfort designed around gathering. Fireplaces and generous living rooms anchor interiors, while patios, decks, and poolside settings extend the living space outdoors. Flexible floorplans—ranging from four-bedroom layouts to a 1-bedroom-plus-den condo—support remote work, guests, and evolving routines. From newer construction and updated finishes to concierge service and beachside walkability, each property frames lifestyle as the true luxury.
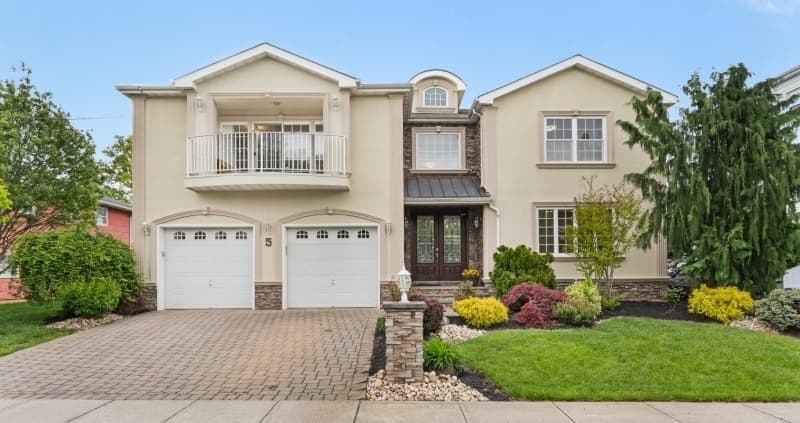
5 Phillips Street | $1,149,000

Eric Kiamie
Eric Kiamie
On a residential street in Cranford, this well-maintained home balances generous gathering spaces with everyday ease. A grand foyer sets the tone, leading to formal living and dining rooms that suit both quiet evenings and larger celebrations. At the center, a two-story family room with a fireplace adds drama and warmth, while the kitchen’s updated appliances keep daily routines running smoothly. The primary suite offers a private retreat, complete with a luxurious en-suite bath and its own balcony for a breath of air between moments. Outdoors, the fenced backyard is arranged for relaxed entertaining with a patio, fire pit, and storage shed. Practical touches include a two-car garage with a car charger and a paver driveway. Close to downtown Cranford, top schools, and NYC transit—and not in a flood zone—life here feels comfortably connected.
- Price:
- $1,149,000
- Size:
- 3,445 sq ft
- Contact:
- Eric Kiamie, Weichert Realtors, 908.868.1029
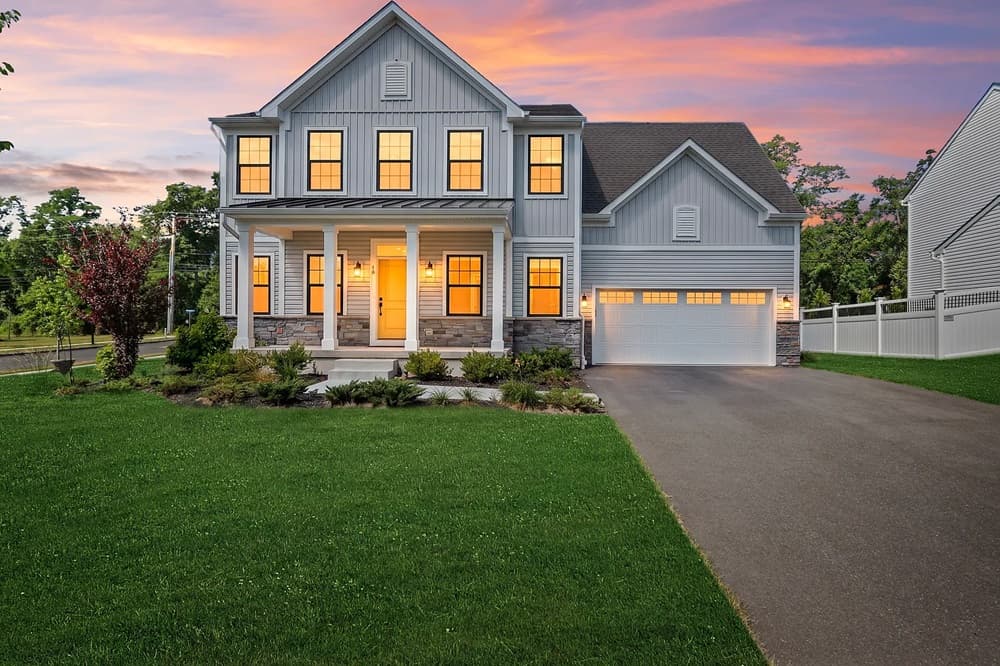
18 Annapolis Street | $1,125,000

Katora Yim
Katora Yim
A study in contemporary new construction, this 2024 home at The Reserve brings modern comfort just minutes from the Jersey Shore. An open-concept layout centers on a kitchen finished with quartz countertops, a center island, and white shaker cabinetry, while a cozy gas fireplace anchors the main living space. Nine-foot ceilings and hardwood floors on the first level add a clean, airy feel from the foyer through the living, kitchen, and dining areas, with a mudroom and first-floor powder room for everyday ease. Upstairs, second-floor laundry serves four bedrooms, including a spacious primary suite with two walk-in closets and a bath with double sinks. A finished basement offers flexible space for a family room, home office, gym, or playroom. Outside, a covered Trex deck overlooks extra yard space on a desirable corner lot.
- Price:
- $1,125,000
- Size:
- 3,100 sq ft
- Contact:
- Katora Yim, Katora Realty, LLC , 732.693.4545
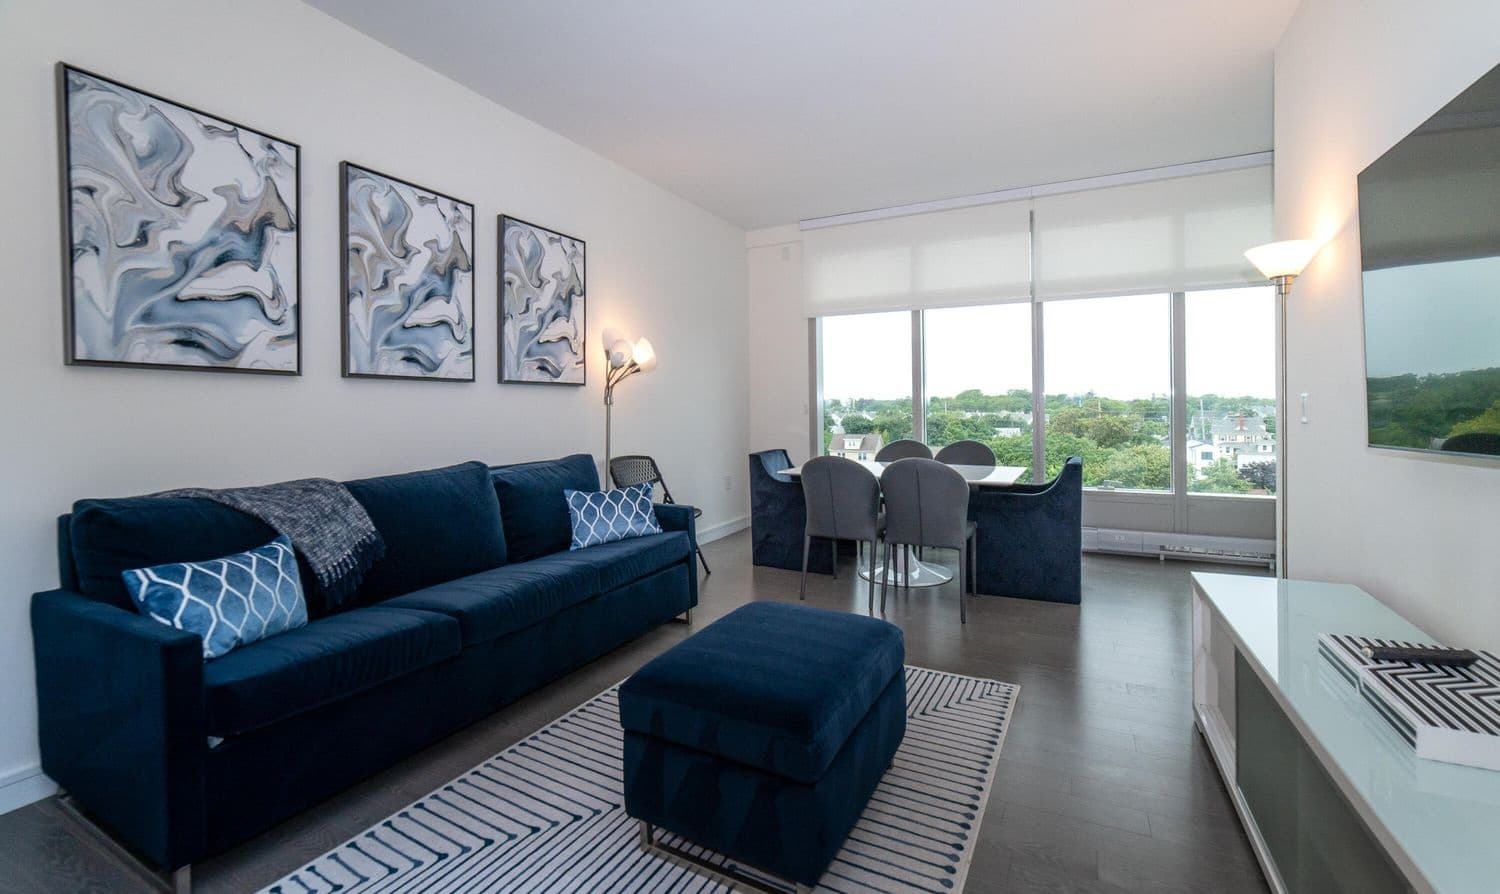
Luxury Coastal Living | $1,035,000

Leonard “Len” Dipaolo
Leonard “Len” Dipaolo
Steps from the shoreline at The Lofts at Pier Village in Long Branch, this beautifully maintained 1-bedroom plus den residence pairs modern finishes with a relaxed Jersey Shore rhythm. Just six years young, the interiors are thoughtfully appointed with high-end Miele appliances and power shades, balancing clean contemporary style with everyday ease. As the day winds down, breathtaking sunset views bring a quiet sense of occasion to evenings at home.
- Price:
- $1,035,000
- Size:
- 902 sq ft
- Contact:
- Leonard “Len” Dipaolo, Coldwell Banker Realty, 954.990.3350
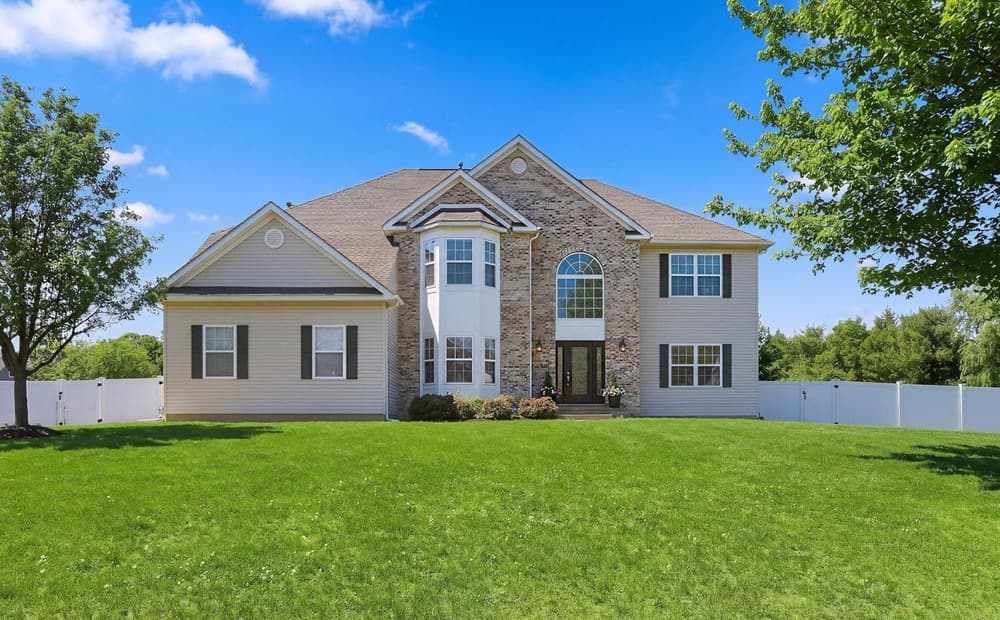
6 Etty Court | $999,999

Team Finn
Team Finn
Set on a .94-acre lot in desirable Manchester, 6 Etty Court pairs generous scale with an easy, everyday flow. The oversized kitchen anchors the main level with granite countertops, a custom backsplash, abundant cabinetry, and a sunny breakfast nook; sliders open directly to a beautifully hardscaped patio for seamless indoor-outdoor living. Entertaining feels natural, with a large dining room for gatherings, a bright living room, and a massive family room warmed by a wood-burning fireplace and served by a rear staircase. A first-floor fifth bedroom—currently used as an office—adds welcome flexibility. Upstairs, the primary suite includes an ensuite bath and two walk-in closets, alongside three spacious bedrooms. A full 13-course basement stands ready to finish, offering room to shape the next chapter.
- Price:
- $999,999
- Size:
- 3,327 sq ft
- Contact:
- Team Finn, C21 Action Plus Realty, 908-783-5978 , 732.778.5927 , 732.610.6567 , 732.691.0311 , 908.240.6230
5 Hart Terrace | $975,000

Dennis Mark Interdonato
Dennis Mark Interdonato
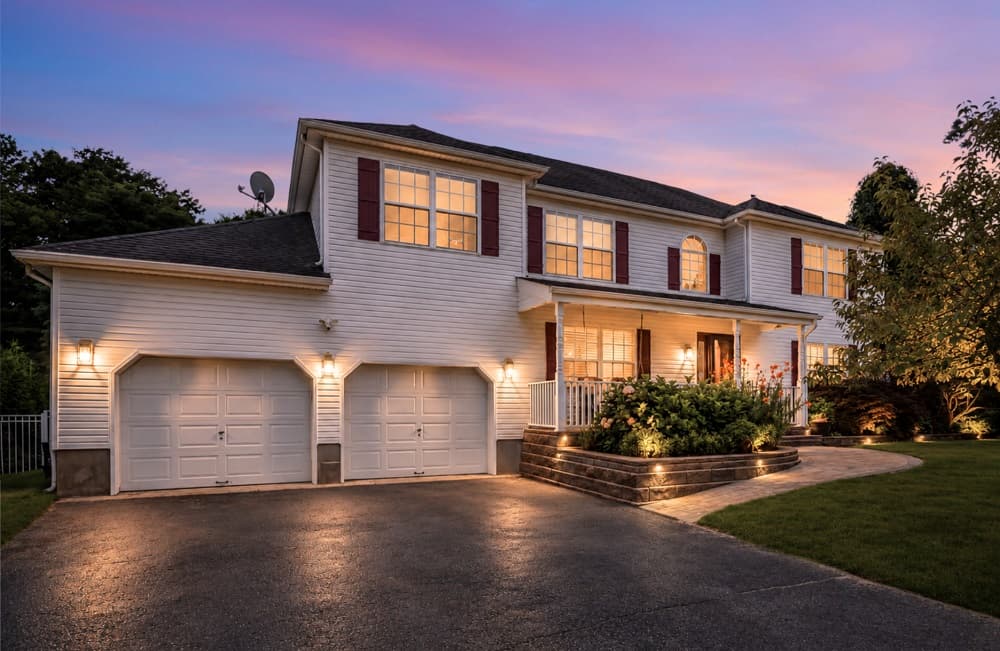
On a private street in sought-after Tinton Falls, 5 Hart Terrace unfolds with an open, functional layout designed for everyday ease. The first floor moves comfortably between the main living and gathering spaces, anchored by an updated kitchen and a fireplace that adds warmth and character. Two dedicated sunrooms bring in abundant light and flexibility—one includes its own full bathroom—and both open directly to the backyard for seamless indoor-outdoor living. Upstairs, the expansive primary suite features a private full bathroom and an oversized soaking tub, while three additional bedrooms offer generous accommodations. Outdoors, an in-ground saltwater pool and a substantial stretch of green space set the tone for relaxed afternoons and easy entertaining, enhanced by the rare privacy of having no direct neighbors behind. A two-car garage and basement round out the home’s practicality.
- Price:
- $975,000
- Size:
- 2,906 sq ft
- Contact:
- Dennis Mark Interdonato, Keller Williams Realty Ocean Living, 732.598.2672












