
Across the Hudson Valley, Saratoga Springs, and the Hamptons, this quintet of homes treats luxury as something enduring—either carefully preserved history or newly completed, low-friction living. Landscapes set the tone, from 10 rolling acres with Catskills views to a 25-acre Balmville manor approached by a long private drive, and nearly seven acres near Germantown village. Inside, each property favors entertaining-forward design: open kitchen–living flows, great rooms, and fireplaces, with signature touches that range from Victorian authenticity to modern glass-gabled architecture and resort-minded Southampton ease.
505-1 Pumpkin Lane | $3,495,000

Douglas Maxwell
Douglas Maxwell
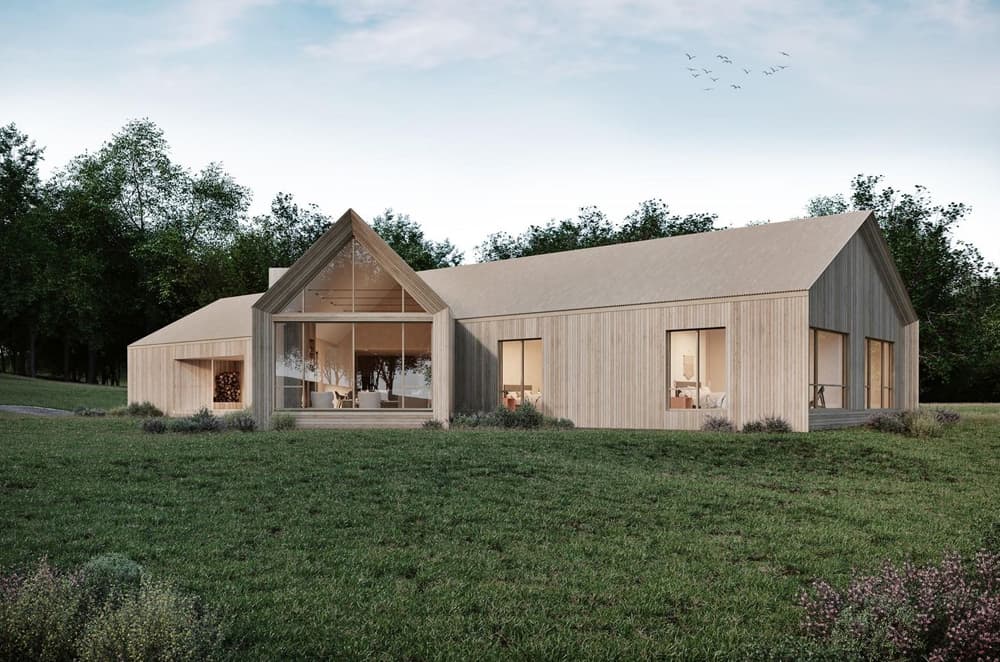
Set on 10 rolling acres in Clinton Corners, Fieldhouse is offered as a to-be-built retreat with sweeping Hudson Valley and Catskills views. Inspired by its pastoral surroundings, the modern design is organized as two intersecting wings, punctuated by glass gables that draw light into the interiors. Open living and dining connect seamlessly to a chef’s kitchen, then continue to a fireplace living room, with a den/media room close by for quieter moments. The plan includes a primary suite and three guest rooms, along with an office, mudroom, and a 2-car garage for day-to-day ease. Outside, an outdoor kitchen joins a deck and patio, extending the home’s entertaining spaces into the landscape. High-end finishes, geothermal HVAC, well and septic, and available upgrade options round out a thoughtfully considered build.
- Price:
- $3,495,000
- Size:
- 3,635 sq ft
- Contact:
- Douglas Maxwell, Upstate Modernist, 212.518.3130


605 N. Broadway | $3,250,000



Listing agents: Julie A. Bonacio & Joann Potrzuski Cassid
Listing agents: Julie A. Bonacio & Joann Potrzuski Cassid
Originally built with the grace of a Queen Anne Victorian, the Bracket House on North Broadway brings Saratoga Springs history into daily life through layers of preserved craft. Original custom woodwork and a one-of-a-kind front staircase set the tone, while six original fireplaces are woven throughout three floors of living space. The layout includes eight ensuite bedrooms, with select suites offering sitting rooms equipped with kitchenettes—an arrangement that supports both privacy and easy hosting. Outdoors, meticulous grounds unfold behind a gated iron perimeter fence, accented by fountains, stonework, and gardens, with front and back porches extending the living experience into the landscape. Meticulously maintained, the estate reads as both iconic and livable, ready to be enjoyed in every season.
- Price:
- $3,250,000
- Size:
- 8,788 sq ft
- Contact:
- Julie A. Bonacio & Joann Potrzuski Cassid, Julie & Co Realty LLC, 518.701.5080 , 518.470.3281
A Rare Hudson Valley Legacy Estate | $2,900,000



Kathy Sheehan
Kathy Sheehan
Down a long private drive on 25 acres of park-like land in Balmville, this 1938 Georgian Colonial stone manor pairs Hudson Valley pedigree with carefully preserved craftsmanship. A laid stone façade, slate roof, columned entry portico, and wrought-iron balcony lead to an arched leaded-glass entry and a grand center hall foyer nearly 29 feet long, detailed with original wainscoting, crown moldings, and hardwood floors. The formal living room centers on a carved-mantel fireplace and opens via French doors to a 32-foot screened porch, while the dining room’s bay window looks toward the greenhouse garden beneath a brass chandelier. Upstairs, five bedrooms include a primary suite with private bath, dressing room, and Juliet balcony, plus a dedicated office. Below, a hand-carved, Gothic-influenced oak recreation room and bar channel an English pub, alongside a wine cellar. Outdoors: tennis court, stone patio garden, waterfall and stream, and a greenhouse-conservatory with potting room—an everyday retreat.
- Price:
- $2,900,000
- Size:
- 4,388 sq ft
- Contact:
- Kathy Sheehan, Compass, 845.500.5575
Elevated Hudson Valley Living | $2,900,000



Pamela Jean Morin
Pamela Jean Morin
Set on 6.86 private acres just one mile from the center of Germantown, newly completed Viewmont House balances privacy with everyday ease. Designed by a Hudson Valley artist, it presents a classically proportioned five-bay colonial exterior, then opens into an airy, light-filled interior with bright, open living. The dramatic great room sets the tone: 30-foot cathedral ceilings, an upper-level loft overlook, and a three-tiered south-facing wall of windows that draws in daylight from morning through late afternoon, while a fireplace adds quiet warmth. The chef’s kitchen is built for real use and entertaining alike, featuring Sub-Zero refrigeration, a Miele induction range, two dishwashers, a second refrigerator, a microwave drawer, and a wet bar with an under-counter beverage cooler. With geothermal heating and cooling, all-new systems, finishes, and appliances, and an all-electric, no–fossil fuel setup, life here feels both comfortable and refreshingly turnkey.
- Price:
- $2,900,000
- Size:
- 5,056 sq ft
- Contact:
- Pamela Jean Morin, Corcoran, 845.242.1330
28 Inlet View Dr | $2,895,000


Geoff Gifkins
Geoff Gifkins
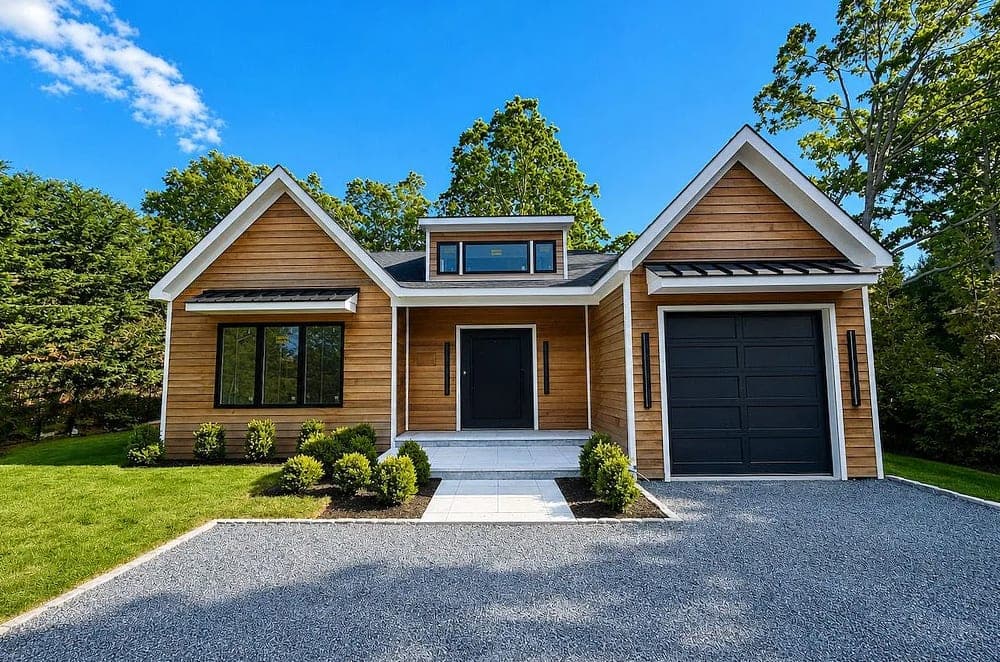
Tucked away in Southampton’s coveted Shinnecock Hills, this newly constructed residence by Hamptons Building Group balances modern luxury with everyday ease across two impeccably finished levels. A dramatic double-height foyer opens to a sun-drenched main living space with natural white oak flooring, soaring ceilings, and an oversized stone fireplace. The open-concept plan flows into a chef’s kitchen with a substantial center island, premium finishes, and an adjoining dining area suited to quiet weeknights or larger gatherings. A powder room, mudroom, and attached garage add practical polish. Four ensuite bedrooms include a primary suite with a spa-inspired bath—soaking tub, glass-enclosed shower, and dual vanities—plus an additional main-level guest suite. Downstairs, enjoy a recreation lounge with wet bar, fitness room with sauna, double laundry, and storage. Outside, landscaped grounds frame a heated salt water gunite pool and expansive stone patio for unhurried summer days. Expected completion June 2026.
- Price:
- $2,895,000
- Size:
- 2,800 sq ft
- Contact:
- Geoff Gifkins, Nest Seekers International LLC, 516.429.6927












