
Across New York’s most scenic corners, this quintet explores how land, light, and water shape contemporary living. From a nine-acre Lattingtown creekfront at the end of a cul-de-sac to a 38-acre modern country estate in Dutchess Reserve near Rhinebeck and Millbrook, privacy is treated as a design element. An 85-acre Austerlitz compound pairs ultra-contemporary architecture with far-reaching valley and Berkshire views, while a newly completed Southampton retreat is defined by beach proximity. Even a Niagara River–front commercial holding in Lewiston extends the waterfront story through rare frontage and future optionality.
8 Mill Pond Ln | $4,995,000



Douglas Sabo
Douglas Sabo
Along the water’s edge in Lattingtown, 8 Mill Pond Lane sits at the end of a quiet cul-de-sac, reached by a long tree-lined drive and set across nine acres of pristine waterfront with unobstructed views along Mill Neck Creek. Originally built as a builder’s own residence and extensively remodeled in recent years, the home blends bold contemporary design with modern luxury—soaring ceilings and walls of glass creating a light-filled indoor/outdoor flow. A grand foyer opens to a 25-foot great room anchored by a stone fireplace, while the chef’s kitchen with dual butler’s pantries connects to formal and informal living and dining spaces. The first-floor primary suite adds vaulted ceilings, a fireplace, and a spa-like bath with waterfront views. Upstairs: three en-suite guest bedrooms, a library, wraparound balconies, and additional living spaces. Outside, a redesigned heated saltwater Gunite pool and spa, pool bath, expansive entertaining areas, and direct kayak access complete the setting.
- Price:
- $4,995,000
- Size:
- 7,600 sq ft
- Contact:
- Douglas Sabo, Nest Seekers International LLC, 516.382.5727


Foxhaven, Clinton | $4,985,000


Douglas Maxwell
Douglas Maxwell
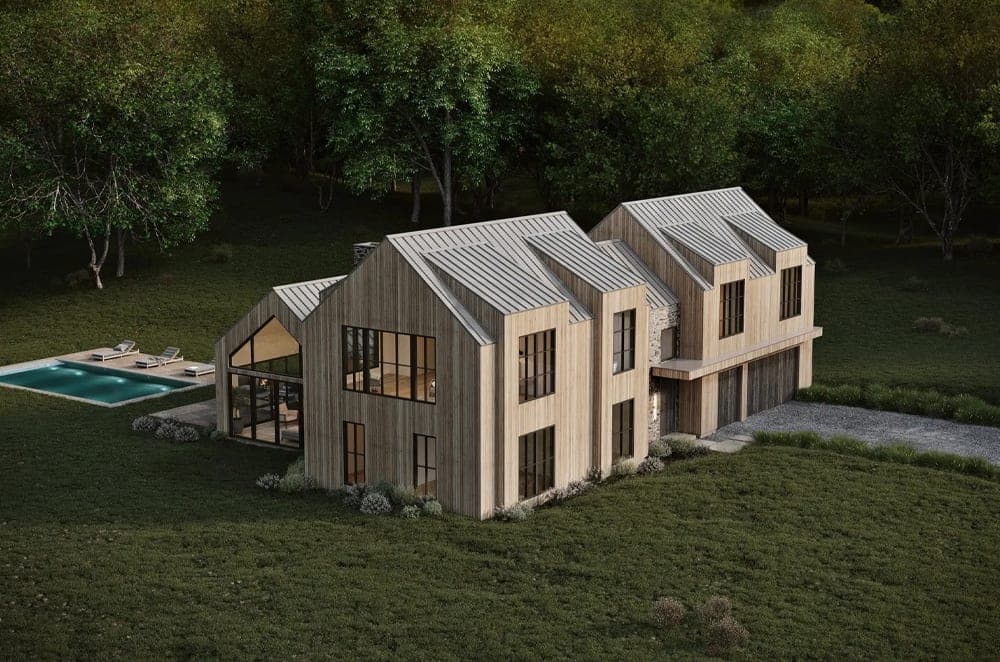
Set on 38 acres in Dutchess Reserve, Foxhaven is a to-be-built modern country estate framed by meadow and woodland views, with Rhinebeck and Millbrook nearby. Two gabled volumes shape the architecture, balancing open living areas with more private spaces. At the center, a dramatic great room anchors daily life, complemented by a luxe kitchen with a dedicated scullery for effortless hosting and staying organized. The plan also includes a primary suite, guest suites, and a gym, along with a 2-car garage for practical ease. Outdoors, a bluestone patio extends the living space into the landscape, and a heated saltwater pool offers a refined warm-weather rhythm. High-end finishes pair with geothermal HVAC, plus well, septic, and utilities included for a thoughtful, future-forward build.
- Price:
- $4,985,000
- Size:
- 4,540 sq ft
- Contact:
- Douglas Maxwell, Upstate Modernist, 212.518.3130
890 Bald Mountain Road | $4,950,000


Lisa Bouchard Hoe
Lisa Bouchard Hoe
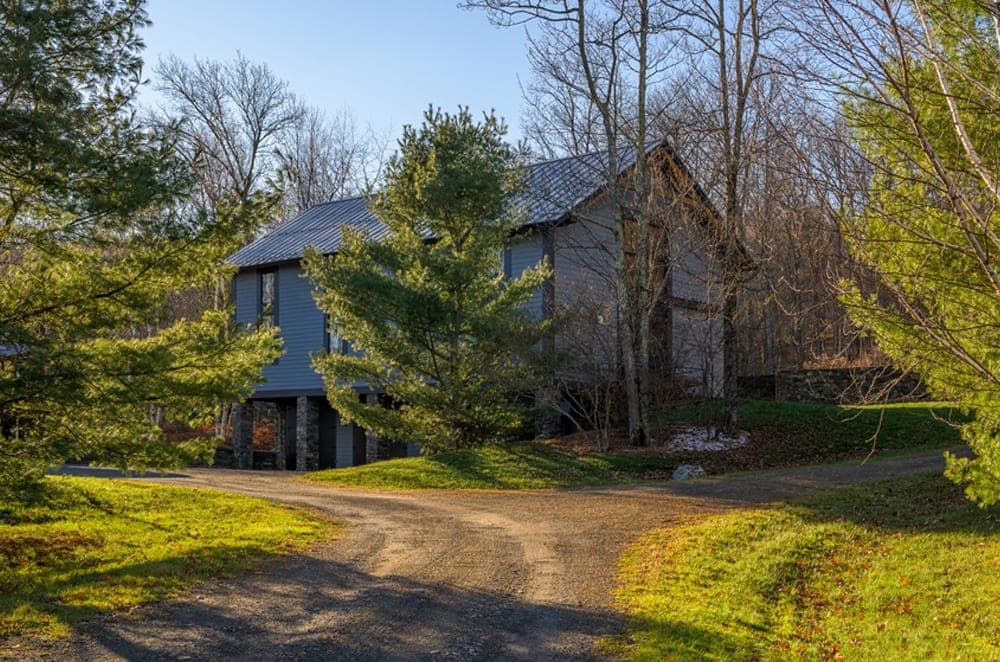
From its elevated setting on 85 acres, Bald Mountain Estate unfolds as a private, four-building compound overlooking the Hudson Valley and the Berkshire Hills. The ultra-contemporary main residence is defined by floor-to-ceiling glass walls and a steel infrastructure, paired with reclaimed wood floors and a striking maple staircase that adds warmth to the modern lines. An open-concept layout is designed for indoor-outdoor living, anchored by three fireplaces for year-round ease. Two custom guest houses and a workshop extend the possibilities across the property, while two serene ponds and a gunite pool—framed by dramatic stone walls—create quiet moments between gatherings. Meandering hiking trails wind to the mountaintop, where panoramic views take in the Catskill, Berkshire, and Taconic Mountain Ranges, setting an expansive tone for everyday life.
- Price:
- $4,950,000
- Size:
- 6,438 sq ft
- Contact:
- Lisa Bouchard Hoe, The Kinderhook Group, 413.329.1162
244 North Sea Mecox | $4,595,000
Douglas Sabo
Douglas Sabo
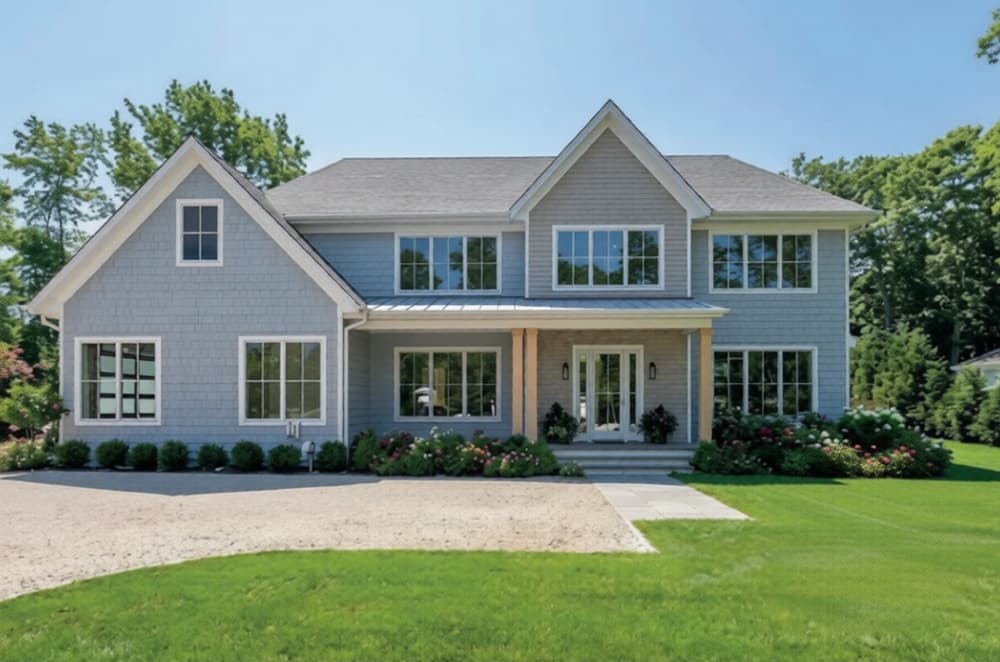
Along the water’s edge in Southampton, this brand-new residence—just completed and less than two miles from Southampton Village, with world-class ocean beaches minutes away—pairs meticulous planning with refined finish work by architect Ryan Kesner. A grand foyer opens to an open, airy first floor with a formal dining room, great room, and living room anchored by a propane fireplace. The chef’s kitchen features top-of-the-line appliances and a butler’s pantry, while a first-floor primary ensuite, powder room, full bath, and laundry/mudroom connect conveniently to the attached two-car garage. Three sliding glass doors draw you out to a landscaped backyard centered on a 20′ x 40′ heated gunite pool. Upstairs, an expansive primary suite adds a fireplace, dual walk-in closets and vanities, a soaking tub, and a private balcony above the covered poolside terrace. The finished lower level brings a gym and a large media or game room for easy downtime.
- Price:
- $4,595,000
- Size:
- 3,345 sq ft
- Contact:
- Douglas Sabo, Nest Seekers International LLC, 516.382.5727
Rare Lewiston Waterfront Offering | $4,500,000

Sam Talarico
Sam Talarico
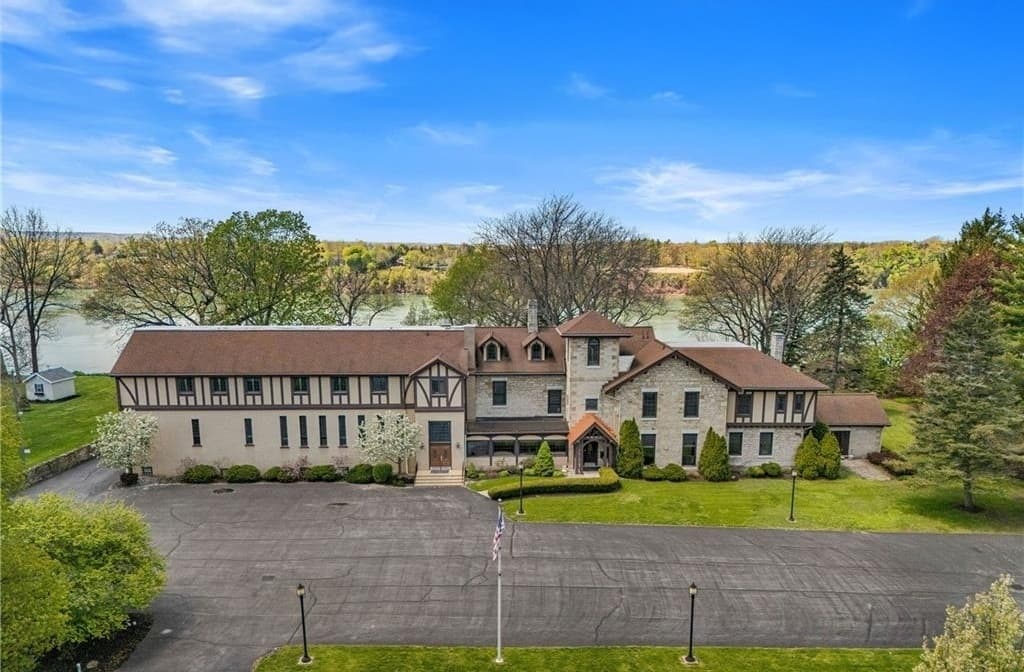
Along the Niagara River in the Village of Lewiston, this fully vacant waterfront commercial property unfolds across 2.65 acres with an impressive 267 feet of frontage. Inside, a well-maintained building balances executive office space with residential-style layouts, creating a rare kind of flexibility for a range of future uses—from corporate and hospitality to wellness, residential, or mixed-use concepts. Multiple conference rooms and private executive offices support day-to-day operations, while a full kitchen and seven restrooms add practical ease for larger teams or guests. Four fireplaces lend warmth and character throughout, and a six-bedroom configuration introduces an uncommon, livable dimension within a commercial setting. Minutes to Canada and set within a supply-constrained Western New York submarket, it invites a thoughtful next chapter shaped by lease-up, repositioning, or redevelopment.
- Price:
- $4,500,000
- Size:
- 14,581 sq ft
- Contact:
- Sam Talarico, Century 21 Commercial, 716.998.9220












