
Design-led retreats shaped by light, land, and water. From Hudson Valley acreage in Clinton Corners and Coxsackie to lakefront settings on Brant Lake and in Cazenovia, each home uses dramatic glazing, open-concept gathering spaces, and outdoor living to frame long views and quiet privacy. Flexibility is the common luxury—guest apartments, secondary residences, walkout lower levels, and a renovated Kingston live/work building that supports hosting, multigenerational living, and hybrid creative routines.
5051 Pumpkin Lane | $3,495,000

Doug Maxwell
Doug Maxwell
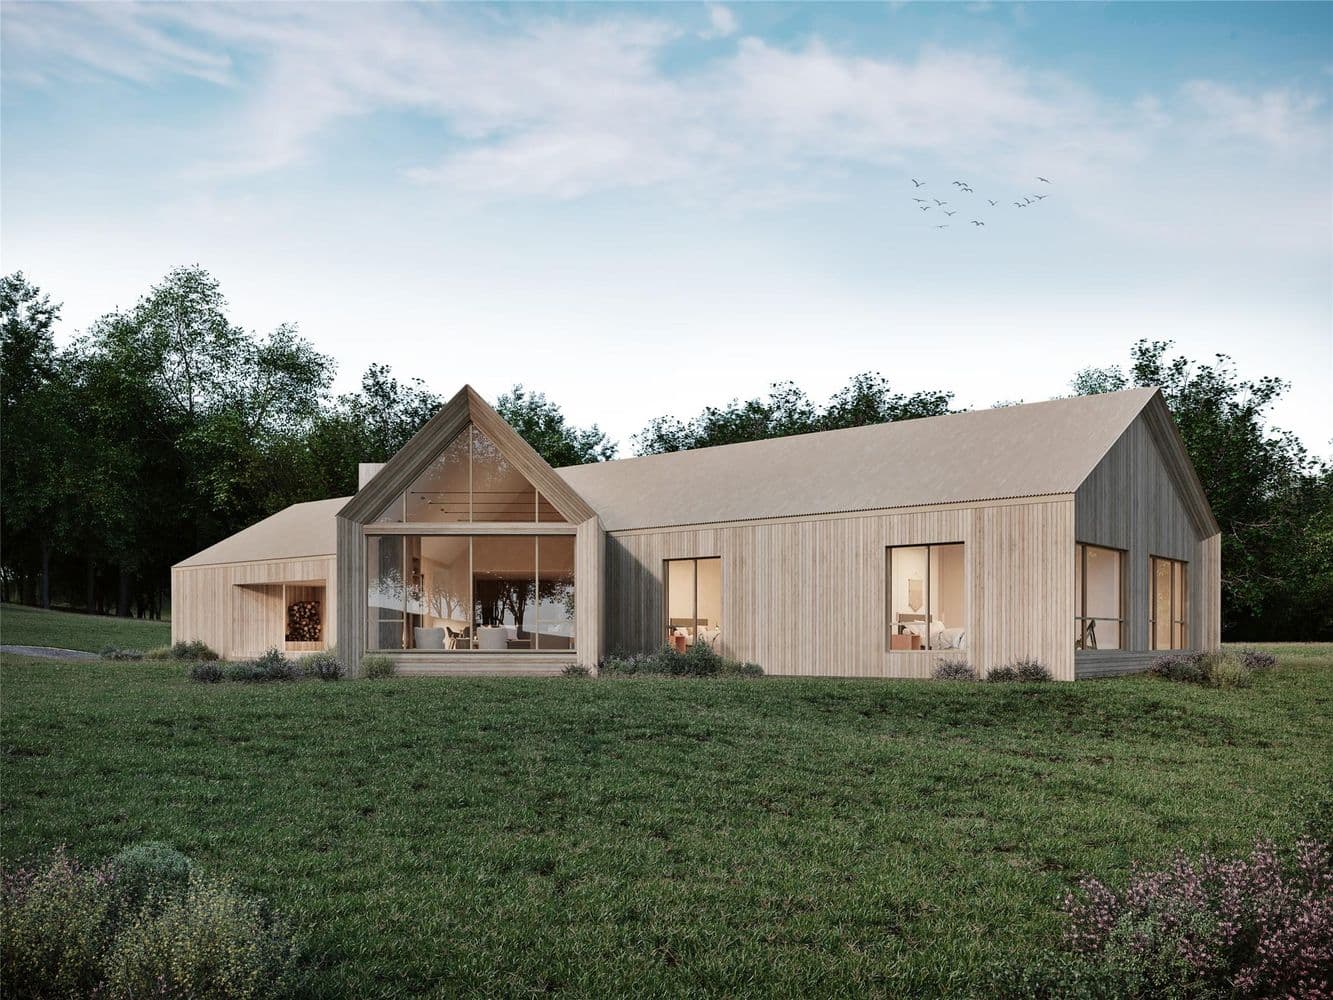
Set on 10 acres in Clinton Corners, Fieldhouse unfolds across a pastoral Hudson Valley setting with breathtaking views. Inspired by the landscape, the modern residence is composed of two intersecting wings, punctuated by dramatic gabled glass walls that bring the outdoors into everyday life. At the center, an open-concept kitchen, dining, and living area is anchored by a fireplace, with a media room close at hand for quieter evenings. The private wing is thoughtfully arranged with a luxurious primary suite, three guest bedrooms, an office, and a mudroom that connects directly to the two-car garage. Finishes are crisp and considered, from oak floors and Danish cabinetry to Miele appliances, while geothermal HVAC supports year-round comfort. Outside, a kitchen, deck, and patio extend the home into the valley air.
- Price:
- $3,495,000
- Size:
- 3,635 sq ft
- Contact:
- Doug Maxwell, Upstate Modernist, 212.518.3130


7 Horicon Birches Road | $2,599,000


Walter Swartz
Walter Swartz
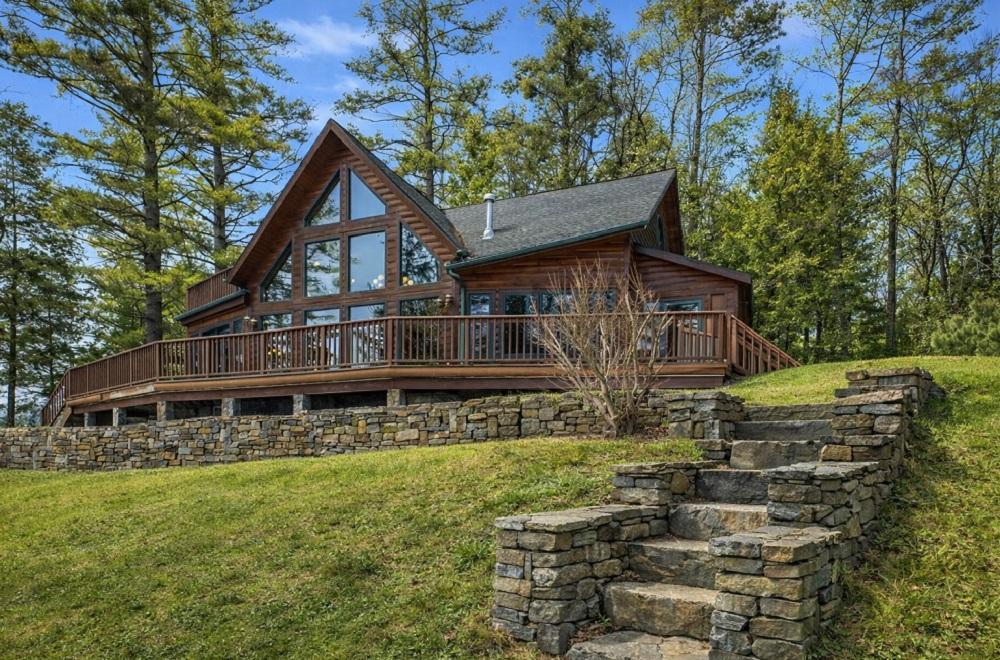
Along the water’s edge on Brant Lake, this 2005 Adirondack retreat is designed to draw the landscape inside. On the main level, dramatic window walls frame expansive southern views down the lake, washing the interiors in natural light. Wood-and-stone craftsmanship sets a grounded tone, anchored by two double-sided gas fireplaces and a custom three-story spiral staircase with birch bark accents as an architectural focal point. The kitchen pairs everyday function with custom finishes that echo the home’s warm character. A finished lower level extends the entertaining flow with a spacious game room and additional gathering areas. Outdoors, life centers on the sandy beach, included docks, and a stone fire pit overlooking the water, with expansive decking for long afternoons outside. A detached three-car garage with a guest apartment above adds welcome privacy, supported by a whole-house generator, high-speed internet, an exterior sprinkler system, and negotiable furnishings.
- Price:
- $2,599,000
- Size:
- 3,113 sq ft
- Contact:
- Walter Swartz, Gallo Realty ADK, 518.791.1545


76 Prince Street | Contact for pricing

Sarah Finch
Sarah Finch
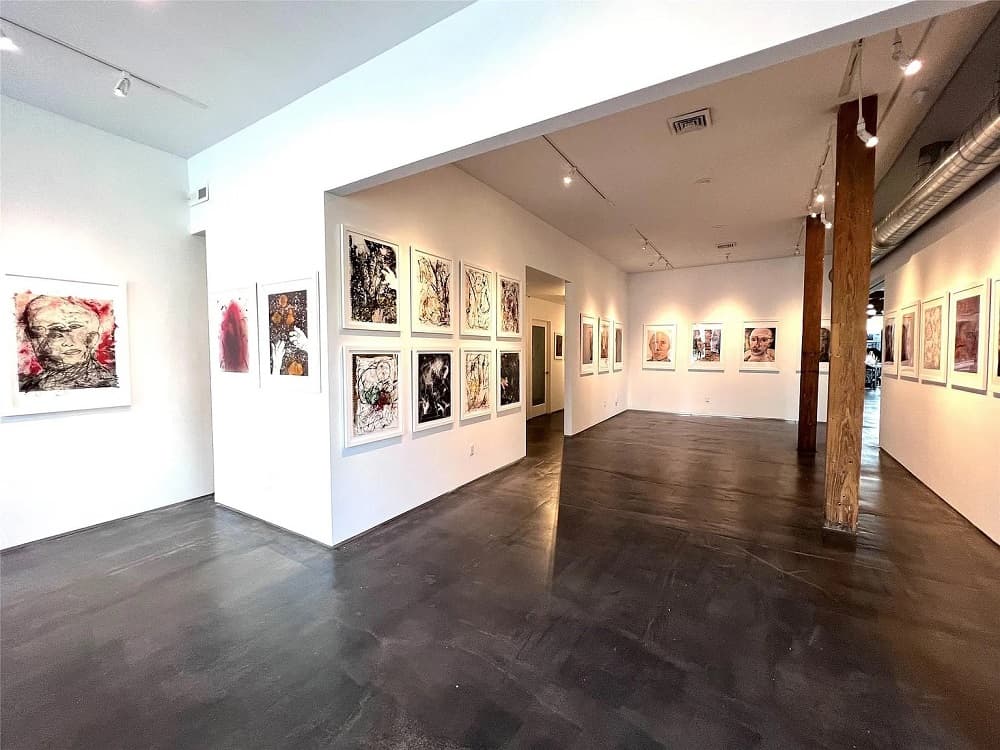
In the heart of Kingston’s Midtown Arts District, 76 Prince Street offers a rare live/work setup within a fully renovated, 7,000+ square foot mixed-use building. Thoughtfully transformed under the direction of an accomplished photographer, the space balances historic character with modern functionality. On the ground floor, the property operates as an art gallery, studio, production space, and event venue, with elements of a commercial kitchen already in place. Upstairs, a light-filled two-bedroom loft brings soaring ceilings, original wood floors, and an open-concept kitchen, along with private access to a rear parking lot. Flexible T5F zoning allows for additional residential conversion, and the private lot accommodates 10+ vehicles, complemented by municipal parking that supports 200-person capacity. With Uptown Kingston, the Rondout waterfront, and the NYS Thruway minutes away, the setting suits both creative ambition and everyday ease.
Price: Contact for pricing
- Size:
- 7,297 sq ft
- Contact:
- Sarah Finch, TKG Real Estate, 845.514.3628


Experience Refined Living | $2,450,000

Dvora E. Price
Dvora E. Price
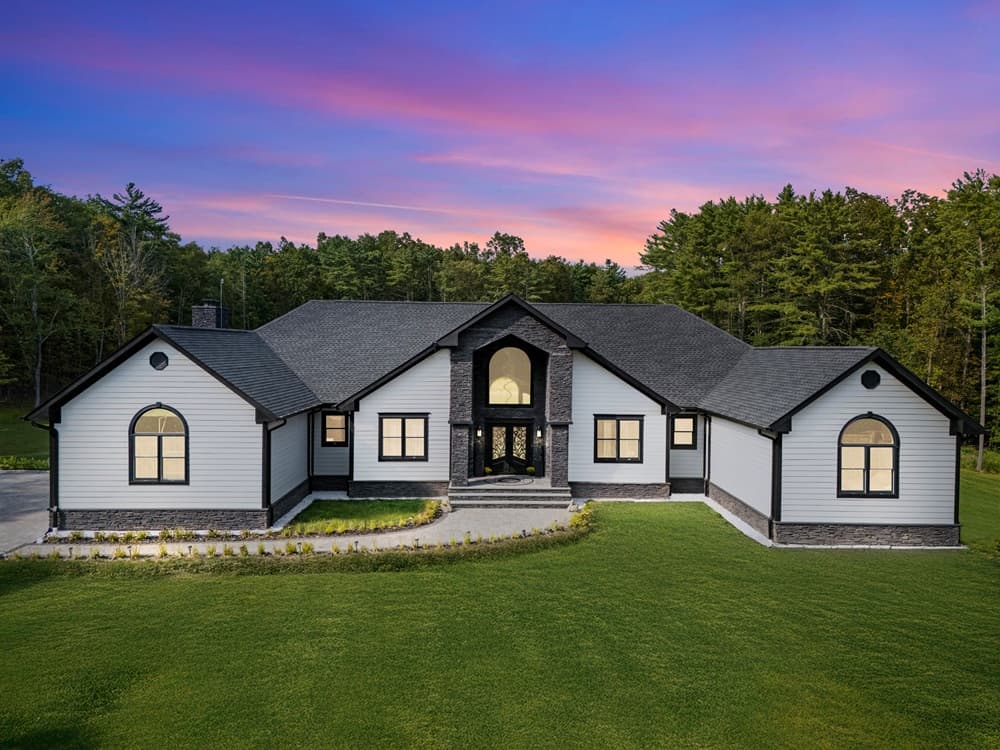
Set on 14 private acres in Coxsackie, this four-year-young luxury estate balances modern design with the ease of one-level living. Nearly 7,200 square feet unfolds with soaring ceilings, walls of glass, and sun-drenched interiors that capture sweeping views across the surrounding landscape. The plan includes four bedrooms, three-and-a-half baths, a private office, and a four-car garage, with a serene primary suite and generously sized secondary bedrooms. At the heart, a gourmet kitchen is designed with the home cook in mind, while a beautifully finished walkout lower level adds 3,400 square feet of flexible living space—including a private bedroom and full bath suited to guests, a nanny, or an in-law setup. A whole-house generator and a fiberglass deck that fully covers the patio extend comfort outdoors, season after season.
- Price:
- $2,450,000
- Size:
- 7,156 sq ft
- Contact:
- Dvora E. Price, eXp Realty, 914.382.2857


Private Lakefront Estate With Guest Lodge 200’ Of Shoreline | $2,200,000

Linda Crawford
Linda Crawford
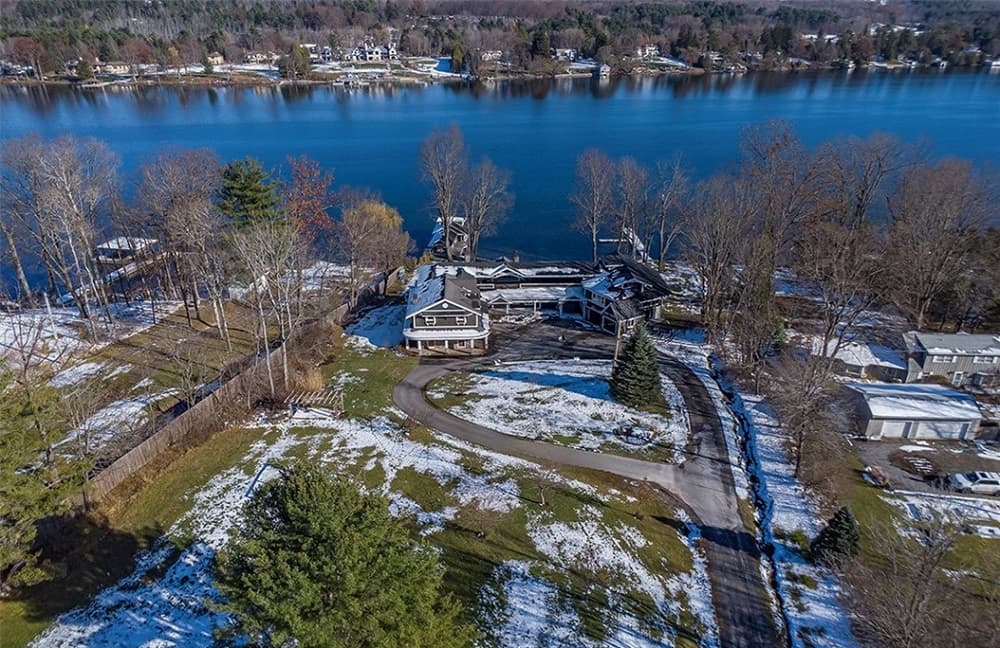
Along the water’s edge in Cazenovia, this lakefront estate spans just under three private acres with 200 feet of pristine shoreline and living space arranged for both everyday ease and hosting. The main residence centers on a light-filled great room, where a dramatic picture window frames the lake and a wood-burning fireplace anchors the space beside a formal dining area. An eat-in kitchen follows with abundant cabinetry, a large island, dual breakfast bars, and a gas fireplace in the dining area. A bedroom and full bathroom complete the main level. Upstairs, a back staircase leads to a loft bedroom and office area, while the front staircase arrives at a primary suite with sweeping lake views, a sitting area, a spa-like ensuite, and a walk-in closet with custom built-ins. A separate living space known as The Lodge connects by second-floor breezeway or its own entrance, and a walkout lower level opens directly to the lake for unhurried days by the shore.
- Price:
- $2,200,000
- Size:
- 7,848 sq ft
- Contact:
- Linda Crawford, Hunt Real Estate ERA, 315.420.7197












