
Imagine living in some of the most coveted addresses across Southampton and beyond, where luxury meets unparalleled design. From the serene cul-de-sac of Clearview Farm Road to the breathtaking waterfront estates south of the highway, these five desirable homes—four for sale and one for lease—offer a rare glimpse into modern elegance. Whether it’s panoramic bay views or smart, sophisticated living at Astoria Boulevard, each property captures a unique essence of comfort and style, promising an extraordinary lifestyle in sought-after locations.
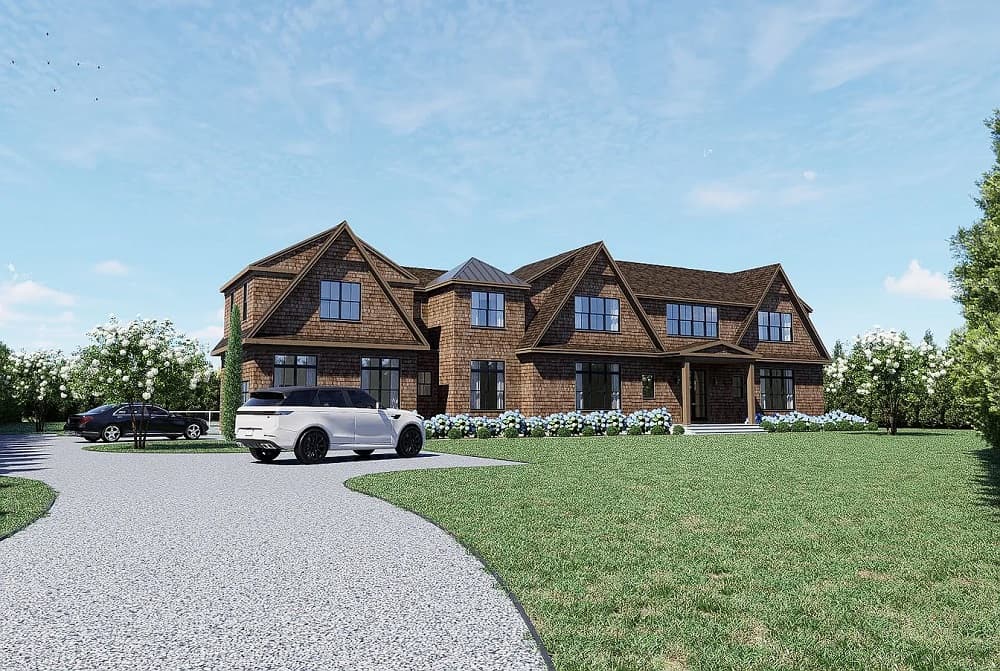
58 Clearview Farm Rd | $9,495,000


James Giugliano
James Giugliano
Tucked away on the tranquil cul-de-sac of 58 Clearview Farm Road in Southampton, this stunning new construction estate radiates modern luxury and timeless charm. Spanning 1.07 acres, the transitional-style residence backs onto a serene reserve, ensuring privacy and a captivating natural backdrop. Inside, an expansive 8,724-square-foot layout unfolds across three thoughtfully designed levels, featuring eight luxurious bedrooms, each with an en-suite bath, and two additional half baths for added convenience. The open-concept living area, bathed in natural light through soaring ceilings and expansive windows, effortlessly blends indoor and outdoor spaces. A state-of-the-art kitchen awaits, perfect for casual meals or grand entertaining. Outside, a private 18×48 heated in-ground pool, spa, and pool house create a resort-like escape, while a tennis court offers recreational delight. With a two-car garage completing the estate, this Southampton gem promises a lifestyle of elegance and serenity.
- Price:
- $9,495,000
- Size:
- 8,733 sq ft
- Contact:
- James Giugliano, NestSeekers International, 631.456.3567
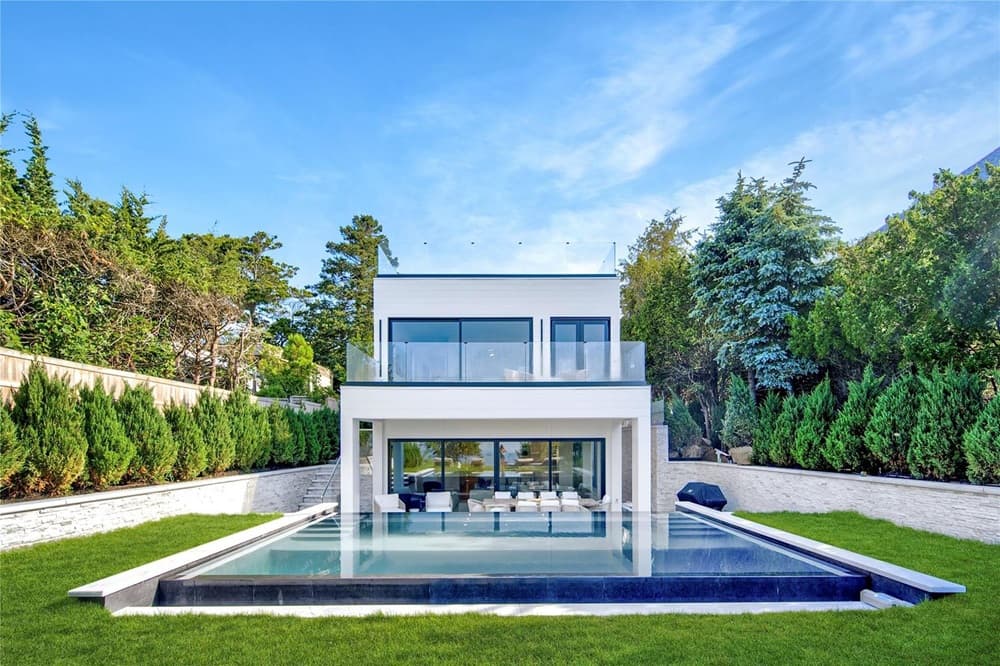
40 Oceanview Dr | $9,329,000

Glenn Barnett
Glenn Barnett
Set against the serene backdrop of Shinnecock Bay, this modern waterfront estate in Southampton, just south of the highway, redefines coastal luxury. Newly constructed, the home boasts five en-suite bedrooms and two half baths, each space crafted to embrace panoramic water views. Floor-to-ceiling glass walls invite abundant natural light, seamlessly blending the open-concept interior with expansive outdoor areas. A chef’s kitchen with Viking appliances anchors the heart of the home, while a heated two-sided infinity-edge pool offers breathtaking bay vistas. Ascend to the private rooftop deck, complete with a stainless steel kitchen, stone waterfall countertop, jacuzzi spa, and gas-controlled fire pit—perfect for savoring sunset moments. A private staircase leads to a secluded stretch of Shinnecock Bay, ensuring tranquility. Minutes from Southampton Village, Cooper’s Beach, and fine dining, this estate epitomizes refined waterfront living in the Hamptons.
- Price:
- $9,329,000
- Size:
- 3,345 sq ft
- Contact:
- Glenn Barnett, NestSeekers International, 631.804.4182
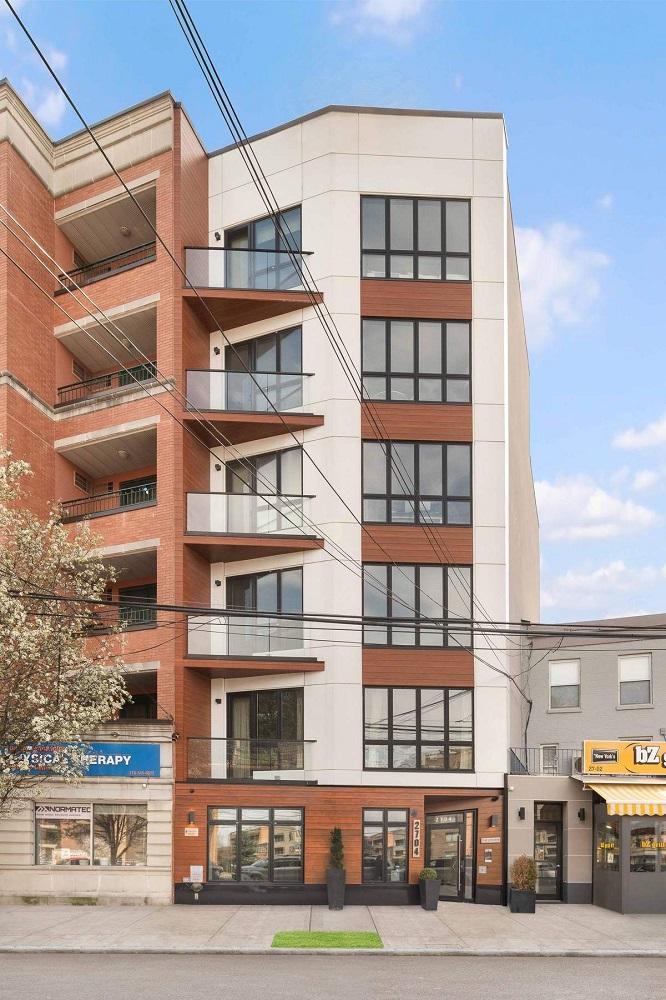
27-04 Astoria Boulevard | Contact for pricing

Nicole Beauchamp
Nicole Beauchamp
Rising above the dynamic streets of Astoria, The Vitoria at 27-04 Astoria Boulevard offers a refined collection of ten expertly crafted 1-bedroom smart homes. Each residence seamlessly blends functionality with striking design, featuring sophisticated materials and a bold color palette. Floor-to-ceiling windows bathe the interiors in natural light while framing expansive mountain and city views. Modern kitchens impress with custom Italian cabinetry by Casa Mia, premium Samsung appliances, and sleek quartz countertops. Spa-like bathrooms elevate daily routines with framed glass showers, matte black fixtures from the Simmons Duro Collection, and deep Kohler sinks. Cutting-edge Brilliants Smart Home Control technology, integrated speakers, and a Rings audio/video intercom enhance convenience. Residents enjoy private storage, bicycle storage, a potential first-floor gym or co-working lounge, and a shared rooftop deck boasting 360-degree Manhattan skyline vistas. With vibrant eateries, boutiques, and cultural gems like MoMA PS1 nearby, Astoria’s energy is at your doorstep.
Size: –
Price: Contact for pricing
- Contact:
- Nicole Beauchamp, Sotheby’s International Realty, 212.606.4152
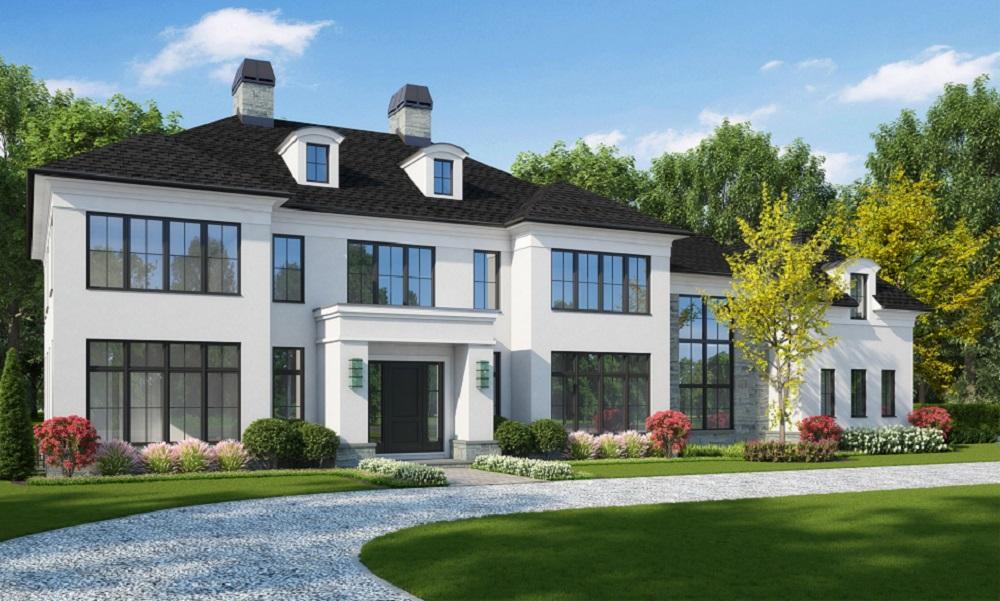
Stunning Construction | $8,750,000

Oran Ben-Simon & Bobby Ben-Simon
Oran Ben-Simon & Bobby Ben-Simon
Perched atop the scenic heights of Murray Hill, this striking modern colonial by KOSL Building blends timeless elegance with contemporary flair. A grand 2-story foyer welcomes you into a world of sophistication, where 10-foot ceilings and a marble fireplace set a tone of luxury. The custom kitchen, complete with a butler’s pantry and wine cellar, flows effortlessly to a veranda, pool, spa, and cabana, creating an ideal space for both intimate gatherings and lavish entertaining. The main floor boasts a guest suite, office, elevator, mudroom, and a 3-car heated garage. Upstairs, four en suite bedrooms await, alongside a primary retreat with a spa bath, sauna, and dual walk-in closets. A finished basement offers a theater, gym, juice bar, additional guest suite, and direct backyard access. This home embodies craftsmanship and comfort in an elevated mountain setting.
- Price:
- $8,750,000
- Size:
- 10,760 sq ft
- Contact:
- Oran Ben-Simon & Bobby Ben-Simon, KOSL Building, 914.777.0007 , 914.777.0007
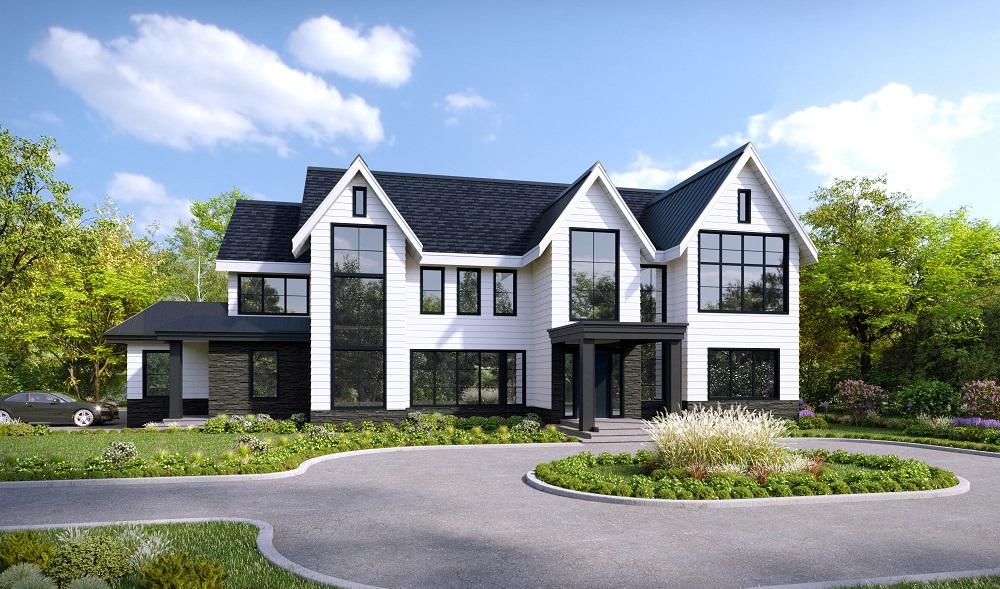
Modern Farmhouse | $8,345,000
Oran Ben-Simon & Bobby Ben-Simon
Oran Ben-Simon & Bobby Ben-Simon
Set against the serene backdrop of rolling countryside, this remarkable rural estate showcases the artistry of KOSL Building, renowned for crafting custom luxury homes. The modern farmhouse design blends sleek lines with transitional finishes, creating a timeless aesthetic. Step into a dramatic two-story paneled foyer that leads to a private office with an adjoining bath and a striking glass-way wine cellar, seamlessly flowing into an expansive dining room. With 10-foot ceilings on the main level, the living and family rooms exude warmth, complemented by a custom chef’s kitchen, back staircase, laundry, full bath, elevator, and a heated three-car garage. Upstairs, five bedrooms and four baths await, including a primary suite with his-and-her closets, a steam shower, radiant heat, sauna, and a private deck overlooking the lush backyard. The 9-foot basement offers endless entertainment, from a custom theater to a gym with a yoga room and additional bedroom.
- Price:
- $8,345,000
- Size:
- 10,125 sq ft
- Contact:
- Oran Ben-Simon & Bobby Ben-Simon, KSL Building, 914.777.0007 , 914.777.0007












