
Nestled in the serene landscapes of Upstate New York, these five exceptional homes, priced between $625,000 and $659,000, offer a rare blend of luxury and tranquility. From sprawling acreage with scenic views to resort-style lakefront living, each property showcases spacious designs, high-end finishes, and a deep connection to nature. Whether it’s a modern retreat, a renovated farmhouse, or a custom-built gem, these homes invite a lifestyle of peace and outdoor enjoyment, with open floor plans, chef’s kitchens, and endless potential for personalization amidst stunning surroundings.
Panoramic Views | $659,000

Linda Kiesow
Linda Kiesow
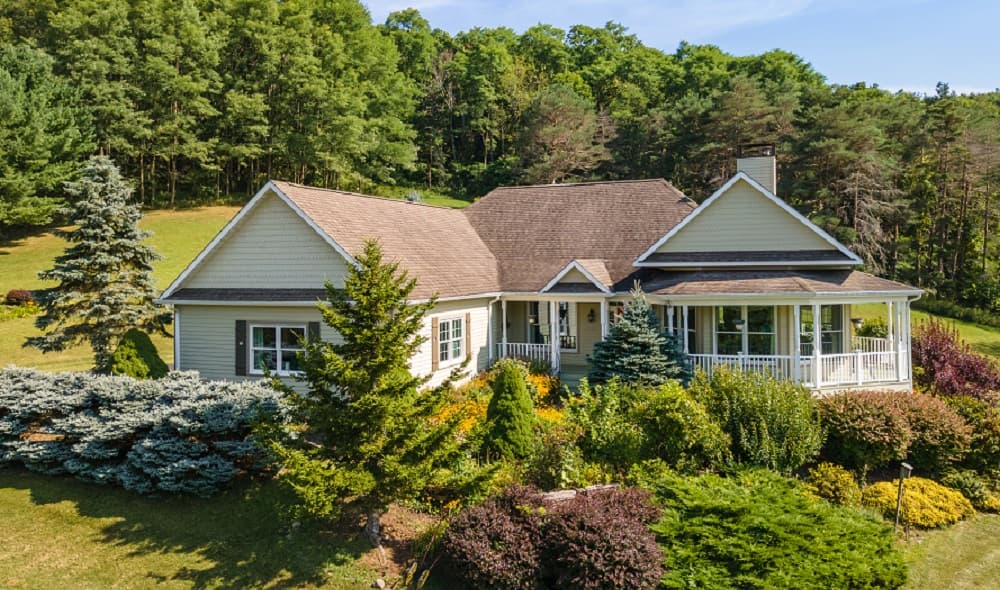
Situated in a serene rural landscape just minutes from Cobleskill, Middleburgh, and convenient access to I-88, this distinctive estate offers a harmonious blend of elegance and tranquility. Spanning 6.83 acres of beautifully landscaped grounds, the property features two picturesque ponds that enhance its natural charm. Step onto the expansive wrap-around deck and soak in sweeping views of the surrounding countryside—an ideal spot for quiet mornings or lively gatherings. Inside, the spacious layout exudes sophistication, with ample room to tailor to your lifestyle. A full walk-out basement presents the potential for additional living space, while the oversized two-car garage provides generous room for storage or hobbies. This home effortlessly combines comfort and versatility, inviting you to create lasting memories in a setting that feels both secluded and connected to nearby conveniences.
- Price:
- $659,000
- Size:
- 2,120 sq ft
- Contact:
- Linda Kiesow, Country Boy Realty, 518.378.6619
5105-5103 Route 82 | $649,000

Lynn Simmons
Lynn Simmons
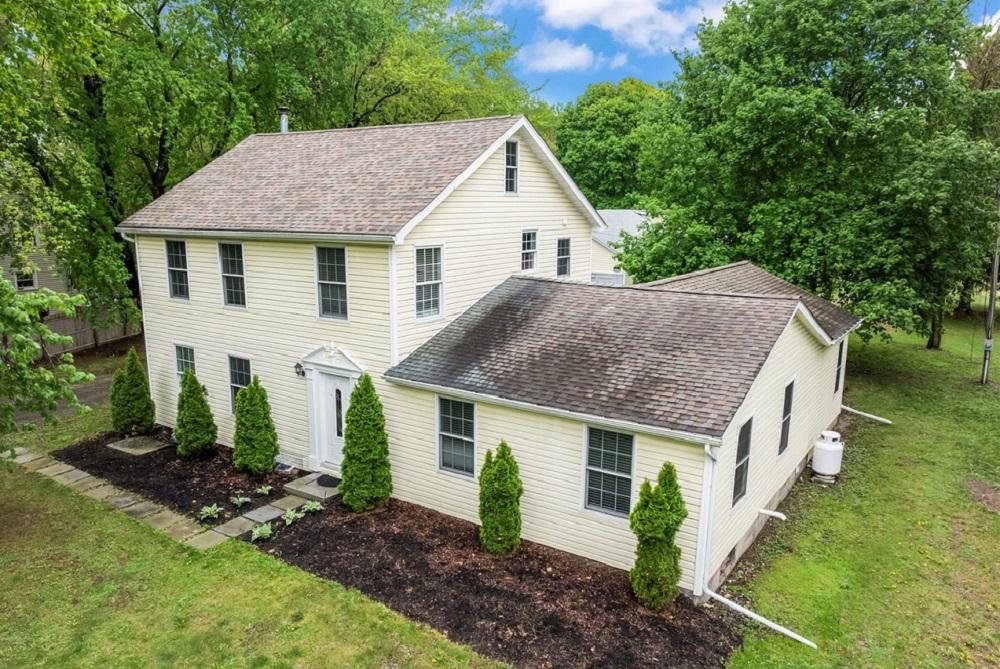
Tucked away in the heart of serene countryside, this classic farmhouse-style home offers a peaceful retreat on a sprawling rural estate. Step onto the back deck and soak in the tranquility of nature, where quiet moments are a daily luxury. Recently renovated, the main house exudes charm with custom features throughout. The chef’s kitchen, complete with a large serving and eating bar, seamlessly flows into an expansive open-plan living room or great room, perfect for gatherings. Custom woodworking and gleaming wood floors adorn most spaces, while three bedrooms feature cozy carpeting. The primary suite stands out with hardwood floors, a spacious ceramic-tiled bathroom, and a generous walk-in closet. Floor-to-ceiling atrium windows in the kitchen and great room invite abundant natural light, warming the home with the sun’s gentle rays.
- Price:
- $649,000
- Size:
- 2,910 sq ft
- Contact:
- Lynn Simmons, Dixon Smith Realty, 845.797.5107

Timeless Modern Lakeside Retreat | $649,000

Lisa Halter
Lisa Halter
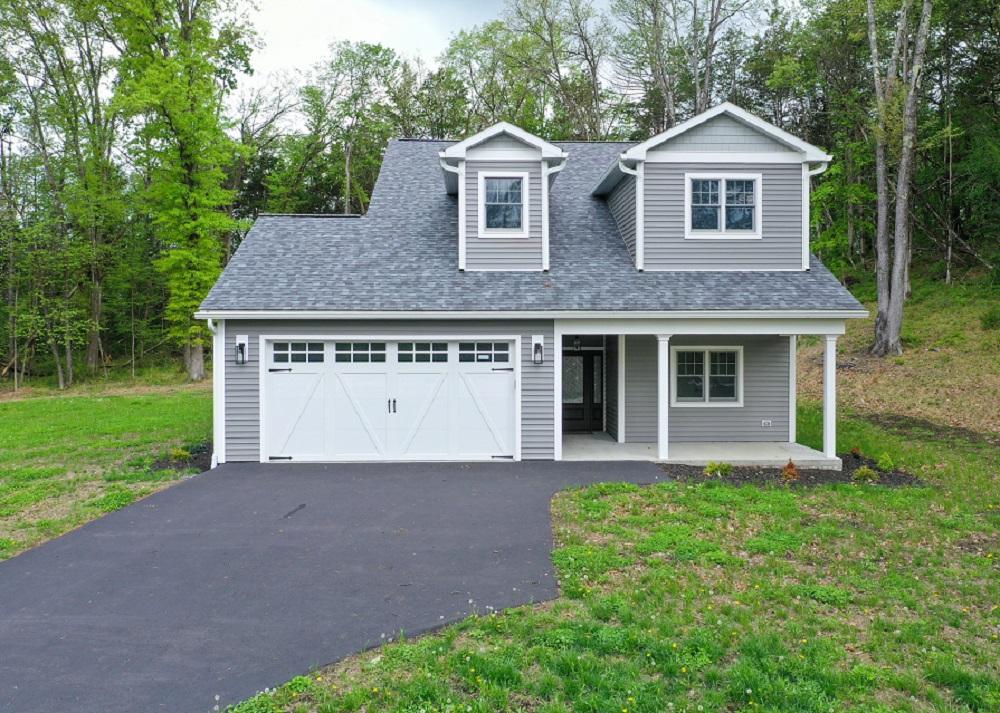
Set against the tranquil shores of Sleepy Hollow Lake, this custom-built waterfront estate seamlessly blends traditional charm with modern sophistication. Designed with meticulous attention to detail, the three-bedroom, two-bath residence boasts radiant-heated polished concrete floors, a welcoming rocking chair front porch, and premium finishes throughout. The chef’s kitchen, a true centerpiece, features quartz countertops, a farmhouse sink, custom wood cabinetry, and professional-grade ZLine appliances. Soaring ceilings and oversized windows flood the open-concept great room with natural light, while a modern gas fireplace adds warmth. Step outside to a covered back patio or retreat to the primary suite’s luxurious bath with a custom-tiled double shower. Nestled on an oversized double lot with lake access nearby, this home offers space for a pool and proximity to a marina, sandy beach, clubhouse, pool, tennis courts, and scenic hiking trails, embodying the essence of relaxed, resort-style living.
- Price:
- $649,000
- Size:
- 2,500 sq ft
- Contact:
- Lisa Halter, Halter Associates Realty, 917.658.0535
Exquisitely Restored Parkside Victorian | $629,900

The Meredith Team
The Meredith Team
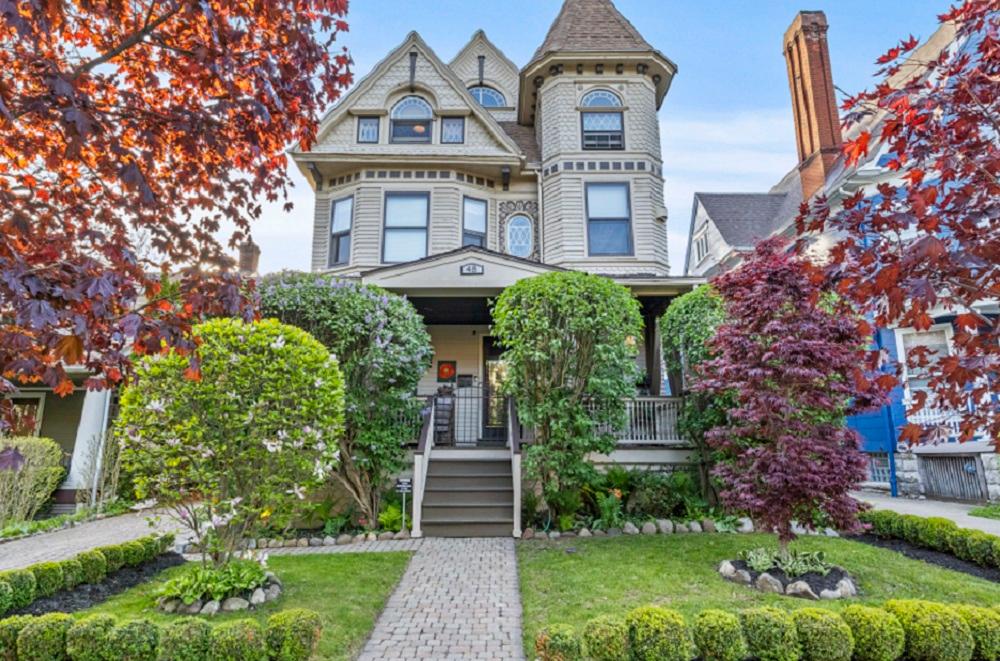
Situated in the heart of Buffalo’s historic Parkside neighborhood, this exquisitely restored Victorian home effortlessly marries timeless elegance with modern sophistication. Spanning four bedrooms and four baths, the residence welcomes you with a charming front porch and intricate details like stained glass windows, oak hardwood floors, and 10-foot ceilings. The first floor is designed for entertaining, featuring a grand dining room with a gas fireplace, a stylish office, and a breathtaking “pub room” with a wet bar and glass doors opening to a backyard oasis. Outside, two decks, patios, and a heated in-ground pool are framed by lush, professionally landscaped grounds and a wisteria-draped trellis. Upstairs, the primary suite offers a spa-like bath, while a versatile third-floor space includes a kitchenette. Steps from Delaware Park and Hertel Avenue’s vibrant scene, this home embodies refined living.
- Price:
- $629,900
- Size:
- 2,905 sq ft
- Contact:
- The Meredith Team, Gurney Becker & Bourne, 716.603.0200
7 Western Avenue | $625,000

Kathleen Gordon
Kathleen Gordon
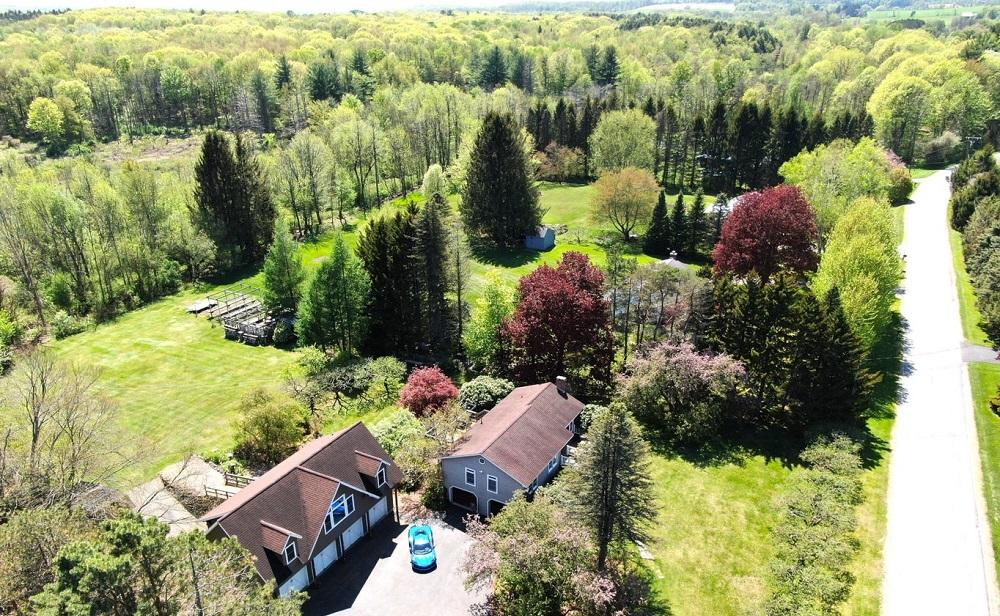
Tucked away in the serene countryside of Charlton, within the Galway School District, this remarkable 1.68-acre estate is a haven for nature enthusiasts and horticulturists alike. Renowned locally for its breathtaking beauty, the property boasts a meticulously cultivated landscape with an orchard, mature perennials, rare trees, and unique specimens. A thriving vegetable garden, Japanese tea room with a tranquil koi pond, and dedicated plant stands add to its charm, while the grounds have even hosted bonsai classes. The main residence, a 3-bedroom, 1-bathroom ranch, features an attached 8’x24’ full-glass greenhouse, a walk-out basement, and a cozy family room. Complementing the home is a detached studio with a 4-car garage and a second-floor space complete with a full bath and kitchenette, ideal for guests or a creative workspace. This estate offers endless possibilities for a peaceful, nature-inspired lifestyle.
- Price:
- $625,000
- Size:
- 1,130 sq ft
- Contact:
- Kathleen Gordon, Inglenook Realty Inc, 518.365.5137












