
Across New York’s most coveted enclaves, this quintet highlights a lifestyle shaped by water, light, and everyday ease. A reimagined Southampton retreat pairs relaxed coastal interiors with resort-like outdoor living just moments from the bay, ocean beaches, and Southampton Village. In Manhattan, three residences at the landmarked, full-service 60 Sutton Place South channel quiet grandeur through terraces, balconies, and sweeping East River views. Completing the mix, a Briarcliff Manor design-build opportunity offers streamlined customization in the Pocantico Hills School District with favorable Mount Pleasant taxes.
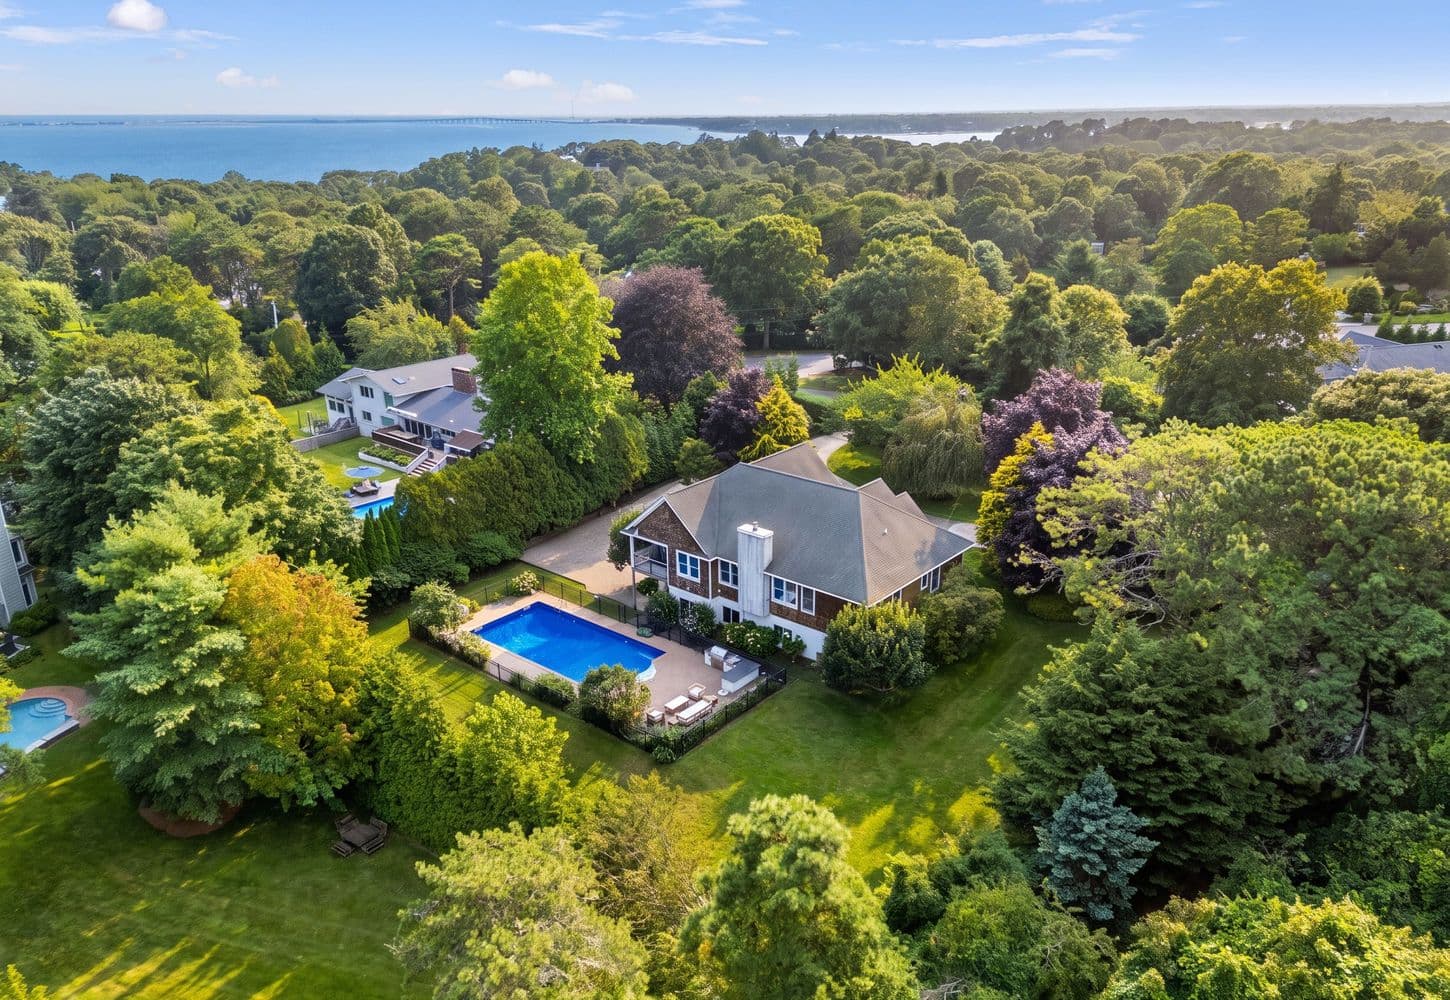
Stunning TurnKey On 067 Acre Lot | $2,995,000

Maida Srdanovic
Maida Srdanovic
Steps from the water and close to Southampton Village, this recently renovated Hamptons retreat balances relaxed coastal style with an easy, sun-filled flow. Soaring ceilings set an airy tone, while a vaulted great room with a fireplace anchors daily life and opens to a generous dining area and a chef’s kitchen centered around a six-burner Viking range. Four bedrooms and three-and-a-half baths include a serene primary suite, and a dedicated office provides a quiet place to work or reset. Downstairs, a finished lower level adds welcome flexibility with an expansive lounge, fireplace, wet bar, and full bathroom—ideal for guests, entertaining, or extended stays. Outdoors, mature landscaping frames a private setting with a 20×40 pool and a professional outdoor kitchen, made for alfresco dinners and long Hamptons evenings.
- Price:
- $2,995,000
- Size:
- 3,940 sq ft
- Contact:
- Maida Srdanovic, Compass, 631.871.4142


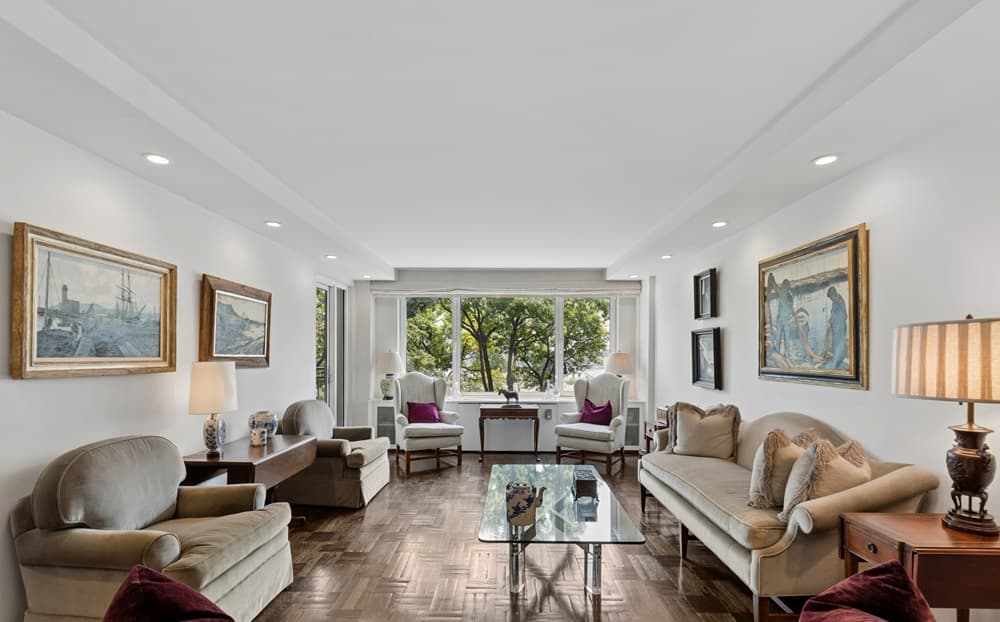
Sixty Sutton Pl South | $2,495,000

Senad Ahmetovic & Maximo Jimenez
Senad Ahmetovic & Maximo Jimenez
Along the East River at Sutton Place, Sixty Sutton Place South is a full-service landmark conceived in 1952 by architect Arthur Wieser, long regarded as one of Manhattan’s storied addresses. Sweeping terraces frame river views, bringing a sense of calm and scale to daily life, while a manicured garden offers a quiet counterpoint to the city’s pace. Residents enjoy a state-of-the-art fitness center and the ease of a gracious circular driveway, with on-site parking adding rare convenience. Pet-friendly policies, co-purchasing, and pied-à-terre arrangements underscore a flexible approach to ownership, all within a building whose legacy is matched by its restrained elegance. Here, the rhythm of the river and the privacy of Sutton Place set the tone for living.
Size: –
- Price:
- $2,495,000
- Contact:
- Senad Ahmetovic & Maximo Jimenez, Brown Harris Stevens, 917.523.7987 , 917.715.3398
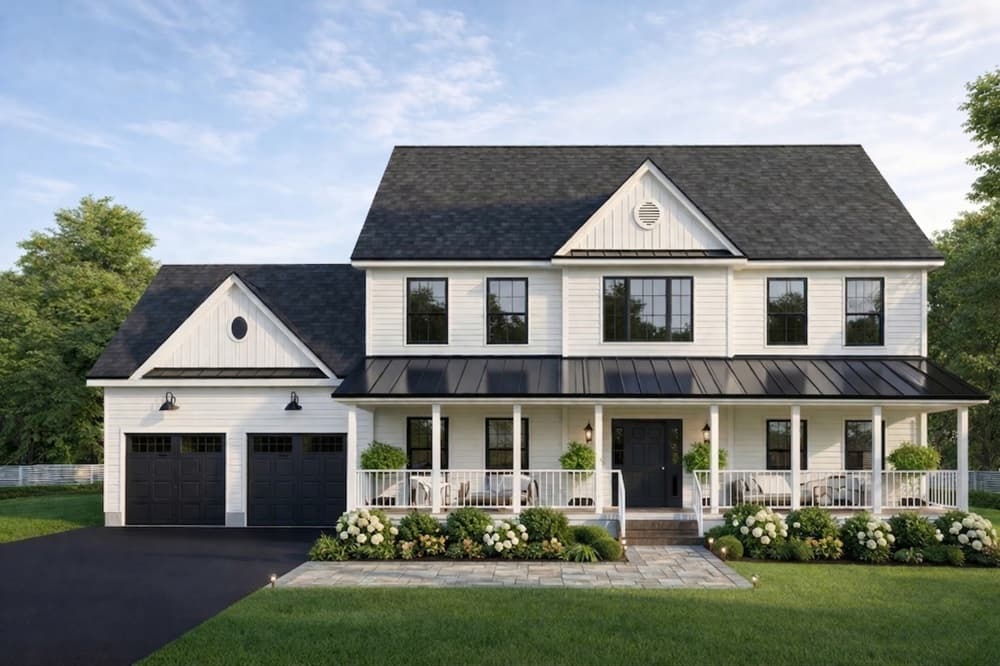
Custom Build Your Dream House In Briarcliff Manor | $2,450,000

Rachel Lacoste & Mary Ann Tighe
Rachel Lacoste & Mary Ann Tighe
From its elevated setting in Briarcliff Manor, this to-be-built residence offers a chance to create a custom home with ZappiCo through a personalized design-build process. The plan calls for an open-concept layout with generous living and dining areas, anchored by a chef’s kitchen outfitted with premium cabinetry, quartz countertops, a large center island, and quality finishes. A separate family room adds welcome flexibility for a home office, playroom, or den. Upstairs, the primary suite is designed with a spa-inspired bath and walk-in closet, joined by three additional bedrooms. Hardwood flooring, energy-efficient systems, two-zone central air, a finished basement, and professionally designed landscaping round out the details. Set within the Pocantico Hills School District with favorable Mount Pleasant taxes—and options for Briarcliff Manor, Pleasantville, or Sleepy Hollow High School—daily life stays close to Metro-North, major highways, shopping, dining, and parks.
- Price:
- $2,450,000
- Size:
- 4,700 sq ft
- Contact:
- Rachel Lacoste & Mary Ann Tighe, Houlihan Lawrence Inc., 203.228.2264 , 914.760.9405


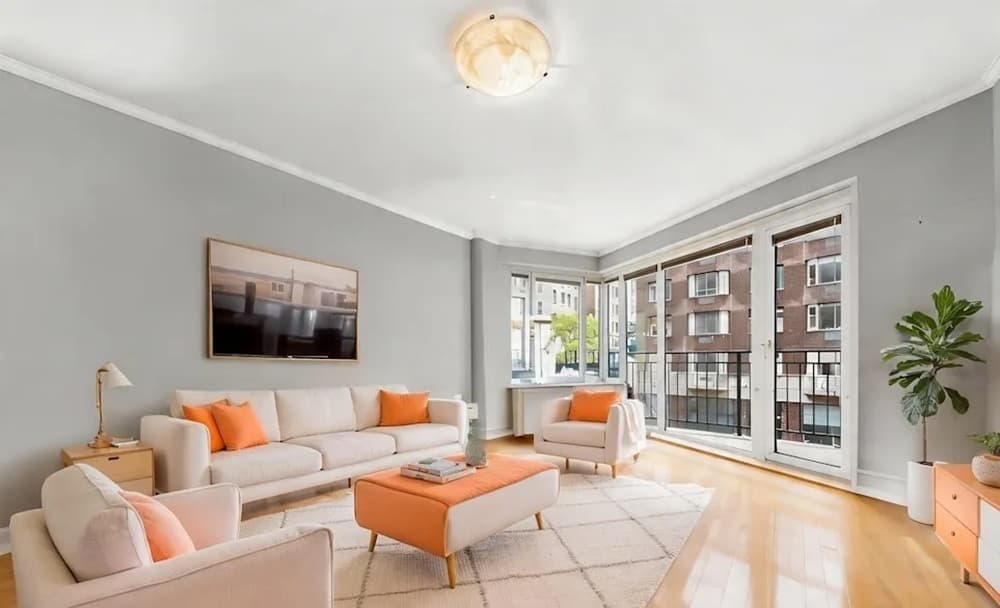
60 Sutton Place South Unit 6Ks | $1,300,000
Senad Ahmetovic & Maximo Jimenez
Senad Ahmetovic & Maximo Jimenez
Along the East River in Sutton Place, this south-facing residence at 60 Sutton Place South balances sunlight with calm. A gracious entry foyer leads to a generous dining area and an expansive living room, where southern and eastern exposures bring in natural light and reveal partial river views. Rich hardwood floors run throughout, and abundant closet space underscores the home’s thoughtful scale. A private balcony—accessed from both the living room and the primary bedroom—sets the scene for quiet mornings and late-day city glow. The renovated kitchen pairs generous counter space with stainless steel appliances, including a dishwasher and microwave, designed for everyday ease and entertaining. Two well-appointed baths include a classic soaking tub in the primary and a glass-enclosed stall shower in the second. White-glove service completes the experience with 24-hour doorman and concierge, fitness center, valet, and a grand circular driveway.
Size: –
- Price:
- $1,300,000
- Contact:
- Senad Ahmetovic & Maximo Jimenez, Brown Harris Stevens, 917.523.7987 , 917.715.3398
60 Sutton Place South Unit 8Jn | $1,250,000
Senad Ahmetovic & Maximo Jimenez
Senad Ahmetovic & Maximo Jimenez
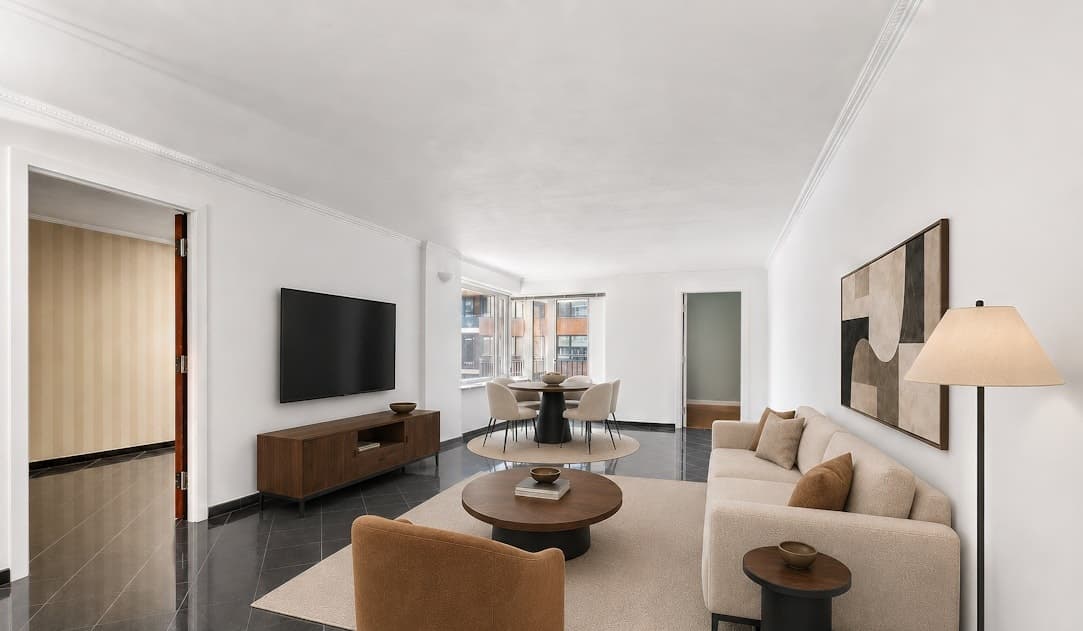
Along the water’s edge on Sutton Place South, this gracious two-bedroom, two-bath residence captures sweeping south and east exposures, drawing brilliant natural light into every room. A thoughtful split-bedroom layout balances privacy with an easy, everyday flow. Outside, an oversized private balcony becomes a front-row seat to the East River—ideal for morning coffee as ships glide by. The expansive living room pairs double exposure with rich black granite flooring, creating an airy setting for entertaining or quiet evenings at home. A separate kitchen adds practical ease with a full-size washer and dryer and a generous pantry. In the primary suite, a full wall of closets and direct river views complement an en-suite bath finished in black granite tile with a glass-enclosed soaking tub, bidet, and linen closet. Life here unfolds between the Esplanade, nearby parks, and Midtown’s energy.
Size: –
- Price:
- $1,250,000
- Contact:
- Senad Ahmetovic & Maximo Jimenez, Brown Harris Stevens, 917.523.7987 , 917.715.3398












