
Across Connecticut’s wooded corners and New York’s river-and-village landscapes, this quintet shares a distinctly lifestyle-first sensibility. Each home is shaped for the way days actually unfold: quiet mornings, remote work, workouts, and easy gatherings that spill onto decks, balconies, and garden-ready yards. From a Brookfield split-level with a year-round enclosed deck and private gym to a Catskills retreat near the Beaverkill and a design-forward Bellport residence, flexibility and calm set the through line. Updated interiors keep the focus on living, not projects.
Elevated Living In Brookfield | $660,000

Maria Capela
Maria Capela
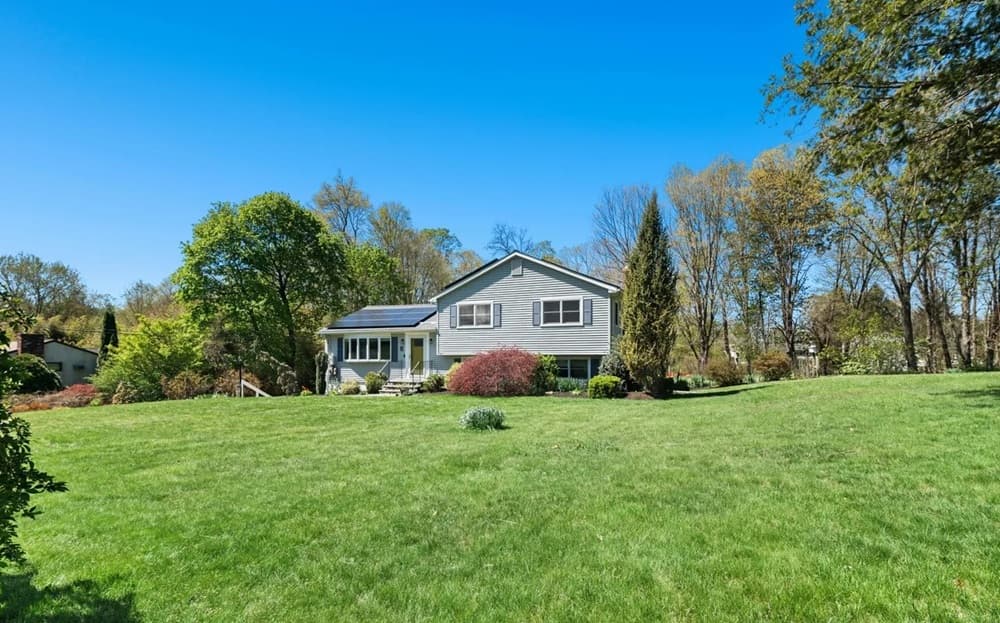
A study in contemporary design, 8 Stony Brook Road sits along a quiet stretch of Brookfield, offering a modern split-level layout with clean lines and an inviting, lived-in warmth. Inside, an updated kitchen sets the tone for daily life—bright with morning sunlight and designed for gathering around sleek surfaces and timeless finishes. Upstairs, three bedrooms provide a calm retreat, supported by two and a half baths that bring ease to the routine. Just a few steps from the kitchen, the family room creates a natural hub for movie nights and weekend downtime, while an enclosed deck extends the living space year-round with built-in shelving and storage. Below, a recreation living room centers on a cozy fireplace, complemented by a dedicated utility and laundry room. Off the garage, a private gym space adds a quietly practical luxury for everyday well-being.
- Price:
- $660,000
- Size:
- 2,064 sq ft
- Contact:
- Maria Capela, BHGRE, 203.449.2427


384 Morton Hill Road | $655,000



Philip Eggleton
Philip Eggleton
Steps from the Beaverkill River—renowned for fly-fishing—this cedar-sided contemporary, built in 2012, brings modern ease to a private Catskills setting just outside Roscoe. Open lawn, mature trees, and garden spaces create a sense of seclusion, with multiple sitting areas and a custom firepit for long, unhurried evenings outdoors. Inside, the main floor unfolds in an airy, light-filled open layout that connects living and dining for effortless everyday living and entertaining. A floor-to-ceiling stone fireplace anchors the living room, complemented by hardwood floors and tile-finished baths selected for lasting style. Upstairs, a spacious primary suite offers a private balcony, two walk-in closets, and an ensuite bath. Covered front and rear porches and an oversized two-car garage with attic storage round out a home designed for comfortable, outdoors-forward living.
- Price:
- $655,000
- Size:
- 3,200 sq ft
- Contact:
- Philip Eggleton, Eagle River Realty LLC, 845.665.9521

74 Country Club Rd | $649,000

Margaret Bzdewka
Margaret Bzdewka
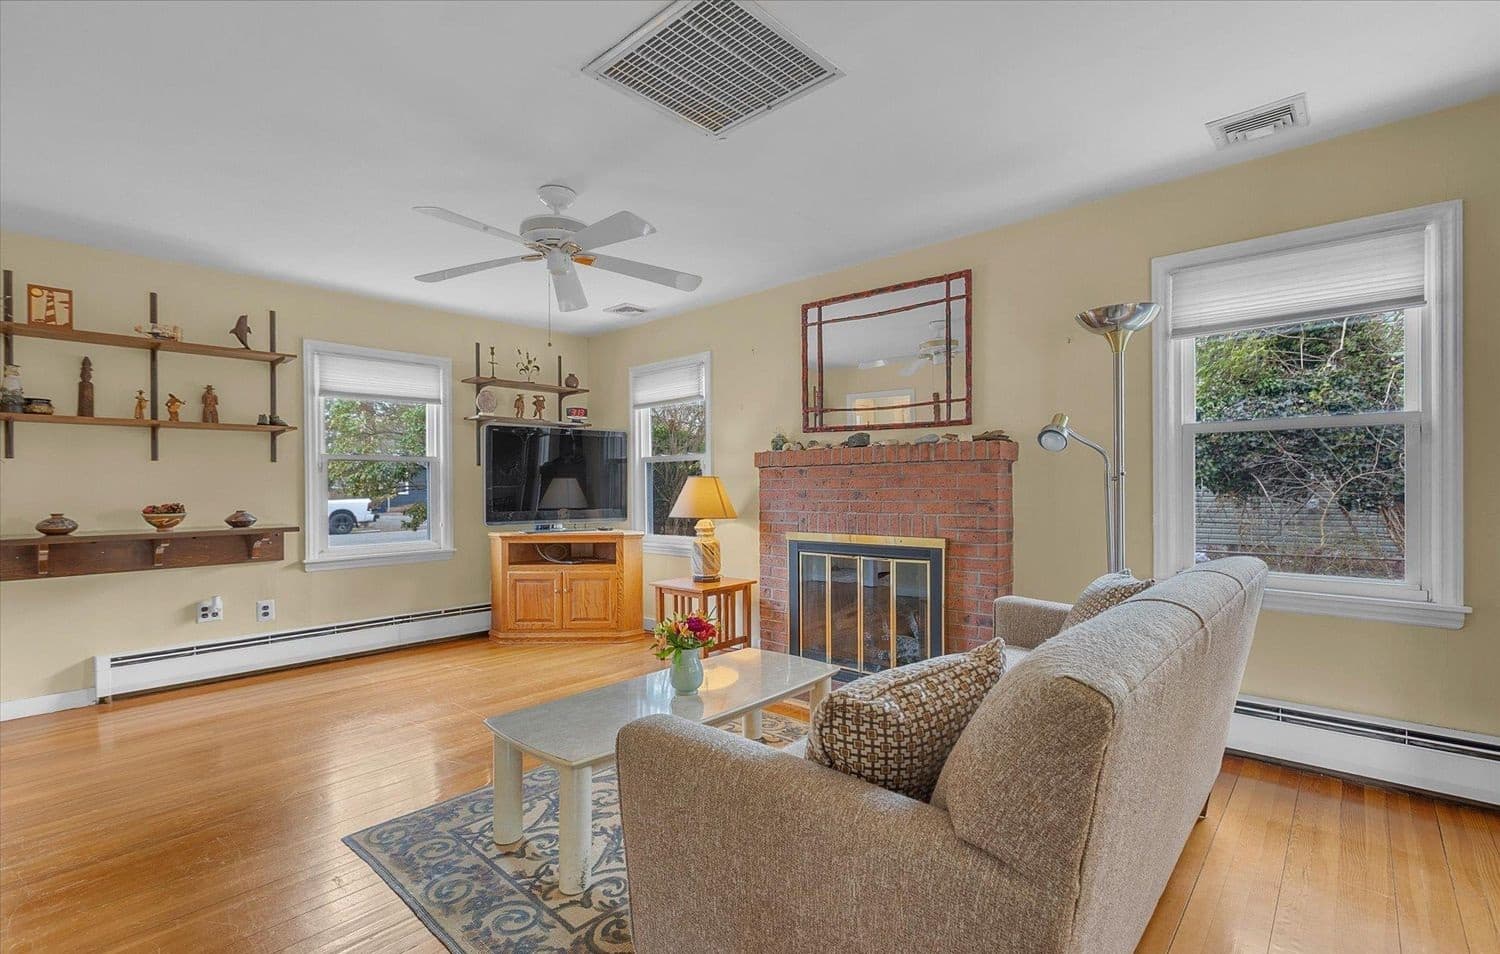
On a residential street in Bellport, this home is framed by the small, daily rituals that make a space feel lived in. The experience is meant to unfold in subtle chapters—from the first step inside to the quieter moments at the end of the day—shaped by a layout designed to feel natural and intentional. Light and space are treated as guiding elements, helping define how each room is used and enjoyed without forcing a single way of living. Every area contributes something distinct, creating an easy rhythm across the home and a sense of balance that reads as comfortable rather than formal. For a closer look at how the rooms connect and flow, the listing notes a virtual tour—an inviting way to preview the atmosphere before you arrive.
- Price:
- $649,000
- Size:
- 948 sq ft
- Contact:
- Margaret Bzdewka, Keller Williams Realty Greater Nassau, 516.873.7100
70 Bayberry Drive | $619,000



Peter Quartironi
Peter Quartironi
Set on a generous .72-acre lot in the heart of Monroe, this well-maintained raised ranch balances everyday comfort with flexible living space and easy indoor-outdoor flow. The main level feels bright and welcoming, anchored by an eat-in kitchen with stainless steel appliances, a brick backsplash, double sink, ceiling fan, and a charming beamed ceiling. Sliding glass doors open directly to the deck—ideal for morning coffee or quieter evenings—while the kitchen connects seamlessly to the dining room for effortless gatherings. Three bedrooms, a full bath, and a convenient laundry area complete the upper level. Downstairs, the home expands with a second family room, an additional bathroom, and two bonus rooms currently used as bedrooms, plus tiled flooring, extra cabinetry, a second refrigerator, and a second laundry area. Walk-out access leads straight to the backyard for relaxed, open-air days.
- Price:
- $619,000
- Size:
- 1,748 sq ft
- Contact:
- Peter Quartironi, RE/MAX Town & Country, 914.419.2826
156 Heatherwood Drive #156 | $2,850/mo


Allyson Bernard
Allyson Bernard
On Heatherwood Drive in Brookfield, this spacious end-unit condo offers a quiet, tucked-away feel within a well-maintained complex just off Stony Hill. Beautifully renovated, the interiors are paired with high-end appliances for everyday ease. The layout includes a large bedroom suite with walk-in closets on each side of the entrance to the full bath—an unusually thoughtful detail that keeps storage organized and out of sight. An additional room provides flexibility as an office, ideal for work-from-home days or a dedicated creative space. Set privately at the edge of the community, the residence backs up to the woods, bringing a calm backdrop to daily routines. Pool access rounds out the experience, adding a simple, seasonal rhythm to life here.
Price: $2,850/mo
- Size:
- 1,134 sq ft
- Contact:
- Allyson Bernard, Coldwell Banker Bud Church Realty, Inc, 203.470.3125












