
Across this quintet, thoughtful upkeep meets the kind of everyday ease that makes a home feel instantly livable. From Huntington, Center Moriches, and Monroe to Shelton’s White Hills and a high-floor Kips Bay co-op, each residence balances comfort with versatility—lofts, finished lower levels, and possible in-law flexibility that adapts over time. Outdoor living is a constant, whether via decks, patios, a sunroom, or a wraparound gathering space, while privacy and views—from acreage near Lake Mombasha to Manhattan’s skyline—set each setting apart.
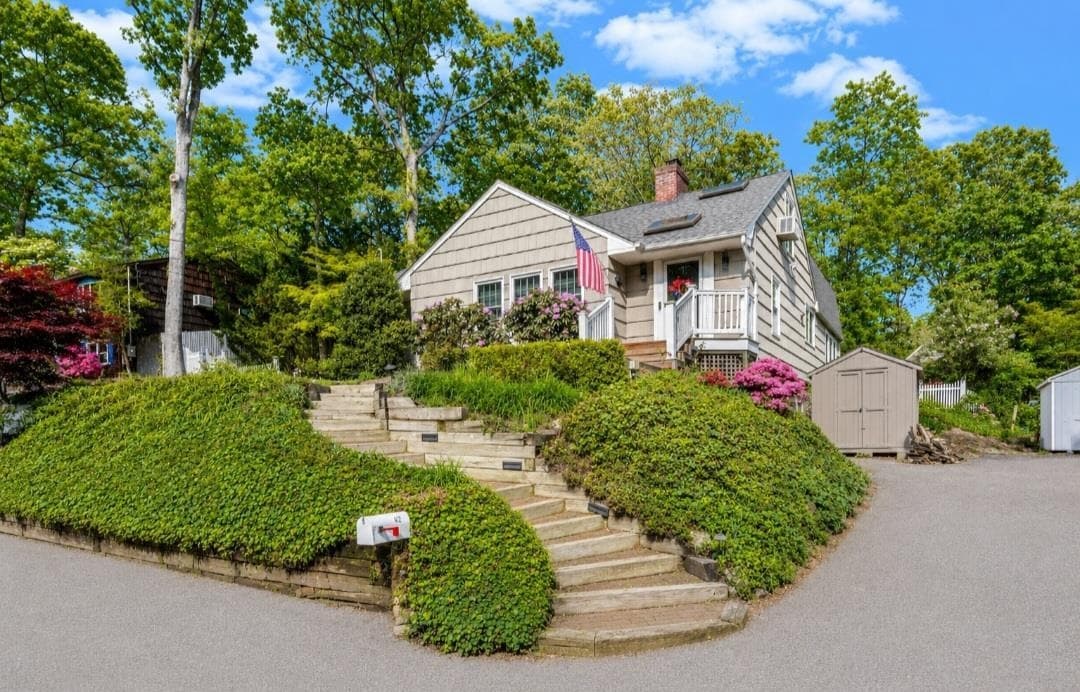
42 Shady Lane | $1,045,000

Michelle Stabile
Michelle Stabile
Set on Shady Lane in Huntington, this well-maintained raised ranch sits within the Harborfields School District and balances everyday ease with thoughtful updates. Vaulted ceilings, custom beams, and two fireplaces lend warmth and character to the main living spaces. The modern kitchen is finished with granite counters and includes a dedicated coffee bar, while a versatile loft adds flexibility for work, hobbies, or quiet retreat. The primary suite features a private bath, a walk-in closet, and direct access to the backyard. Downstairs, a finished basement offers additional living space, and recent updates support comfort year-round. An extra driveway with an EV charger brings practical, modern convenience. Minutes from Huntington Village, the Long Island Rail Road, shopping, and parks, life here moves effortlessly between home and town.
- Price:
- $1,045,000
- Size:
- 2,144 sq ft
- Contact:
- Michelle Stabile, Coldwell Banker American Homes, 516.695.5211

Estate Elegance | $999,900

Karin Stocknoff
Karin Stocknoff
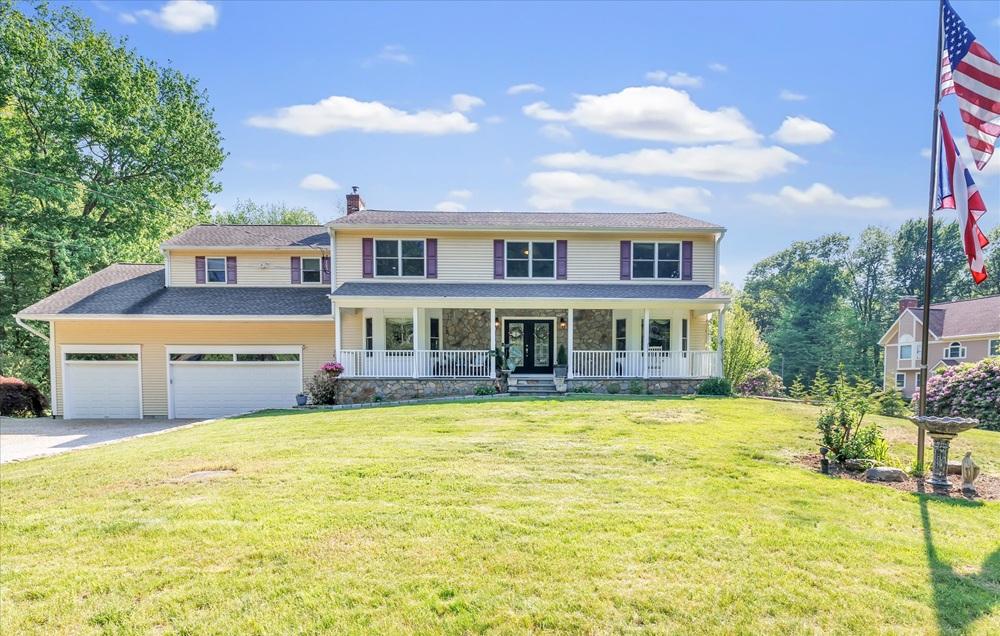
Set on a professionally landscaped, level 1+ acre lot in Shelton’s White Hills, this beautifully updated custom-built Colonial balances everyday comfort with thoughtful flexibility, including a possible in-law setup. The remodeled gourmet eat-in kitchen is equipped with premium Thermador appliances—a 6-burner propane range, Sub-Zero refrigerator, and built-in espresso machine—and opens via sliders to a composite deck. On the main level, a family room with a pellet stove, a private office lined with built-ins, and a screened porch overlook an exceptional backyard with a playset, shed, and an impressive man cave/she shed. Upstairs, the primary suite features two oversized walk-in closets and a spa-like bath with bubble tub, rain shower, and dual sinks, plus a dedicated laundry room with utility sink. A walk-out lower level adds a kitchenette, wet bar, rec room, wood stove, full bath, and covered stone patio for relaxed, easy entertaining.
- Price:
- $999,900
- Size:
- 5,590 sq ft
- Contact:
- Karin Stocknoff, Century 21 AllPoints Realty, 203.209.2468


9 Monte Lane | $899,000

Karen Schwarz
Karen Schwarz
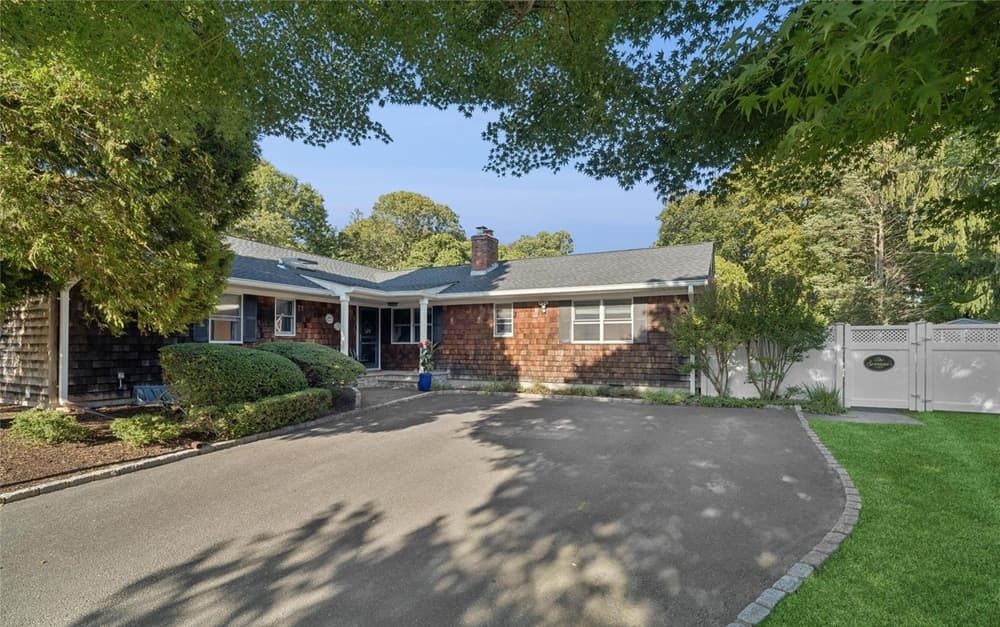
On a quiet cul-de-sac in Center Moriches, this beautifully maintained 5-bedroom, 4-bath ranch home balances everyday comfort with an easy, indoor-outdoor rhythm. The living room centers around a cozy fireplace, while a formal dining room sets the stage for gatherings. In the bright kitchen, sliding doors open to a deck—ideal for outdoor meals or an unhurried morning coffee. The primary bedroom is designed as a serene retreat with an en-suite full bath, offering welcome privacy. A family room flows into a sunroom and onto a second private deck, expanding the living space with flexibility, including possible in-law-suite potential. Downstairs, a full basement includes a laundry area plus inside and outside access. Outdoors, an above-ground pool with its own deck is framed by beautiful landscaping for a tranquil, private backdrop.
- Price:
- $899,000
- Size:
- 2,198 sq ft
- Contact:
- Karen Schwarz, Coldwell Banker American Homes, 631.875.1329
Private Cape/Colonial Retreat On 6 Acres Backing To Lake | $849,900




Listing agents: Jeffrey Freundlich & Heidi Araujo
Listing agents: Jeffrey Freundlich & Heidi Araujo
Along the water’s edge on six private acres at the Tuxedo border, this custom-built Cape Cod–style home offers a rare blend of seclusion and everyday ease, backing directly to Lake Mombasha. A paver walkway leads to the front door, while inside, the kitchen is refreshed with new granite counters, an oversized stainless steel sink, and stainless steel appliances. The main-level en suite primary bath is newly updated with a whirlpool tub, double shower, and double sinks. In the family room, cathedral wood ceilings and a wood-burning fireplace create a natural gathering place, with sliders opening to a huge wraparound deck for warm-weather entertaining. Two primary-sized bedrooms and a full bath are upstairs, and a finished walkout basement adds additional living space with egress windows, plus a 2+ car garage and utility room.
- Price:
- $849,900
- Size:
- 4,100 sq ft
- Contact:
- Jeffrey Freundlich & Heidi Araujo, Howard Hanna Rand Realty, 914.841.1125 , 845.641.5261
Move-In Ready Gem | $760,000



Dina Cohen
Dina Cohen
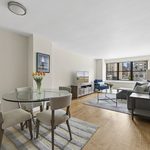
Commanding the 10th floor at Spruce Ridge, Apt. 10K pairs sweeping open city views with a calm, Zen-like feel high above Manhattan. A dramatic wall of windows floods the expansive living room with natural light, framing skyline vistas that include the Empire State Building and One Vanderbilt. The separate kitchen is thoughtfully planned for everyday ease, with abundant storage plus a brand-new Quartz countertop, stylish backsplash, and new sink. Fresh paint and light oak floors keep the interiors warm and clean-lined, while four custom-built closets—among them a walk-in and an oversized wall-to-wall closet—bring impressive organization. The king-sized bedroom offers generous breathing room, and HVAC units support year-round comfort. Residents enjoy a 24-hour doorman, planted roof deck with city and river views, modern card-operated laundry, and a welcoming lobby on a tree-lined Kips Bay block near Gramercy.
- Price:
- $760,000
- Size:
- 750 sq ft
- Contact:
- Dina Cohen, Brown Harris Stevens, 917.873.4724 , 775.247.8416












