
Homes and homesites shaped for how people actually live, from view-framed rooms to spaces built for projects, play, and privacy. Ocean panoramas in Seaside, a shop-centric acreage in Castle Rock, and a Mt. Hood retreat in Welches each lean into outdoor connection with decks, windows, and year-round gathering points. McMinnville adds mini-acreage flexibility, while Longview rounds out the mix with enduring craftsmanship and multi-generational potential.
00 Pinehurst Road #38 | $850,000


Listing agents: Craig & Dana Weston
Listing agents: Craig & Dana Weston
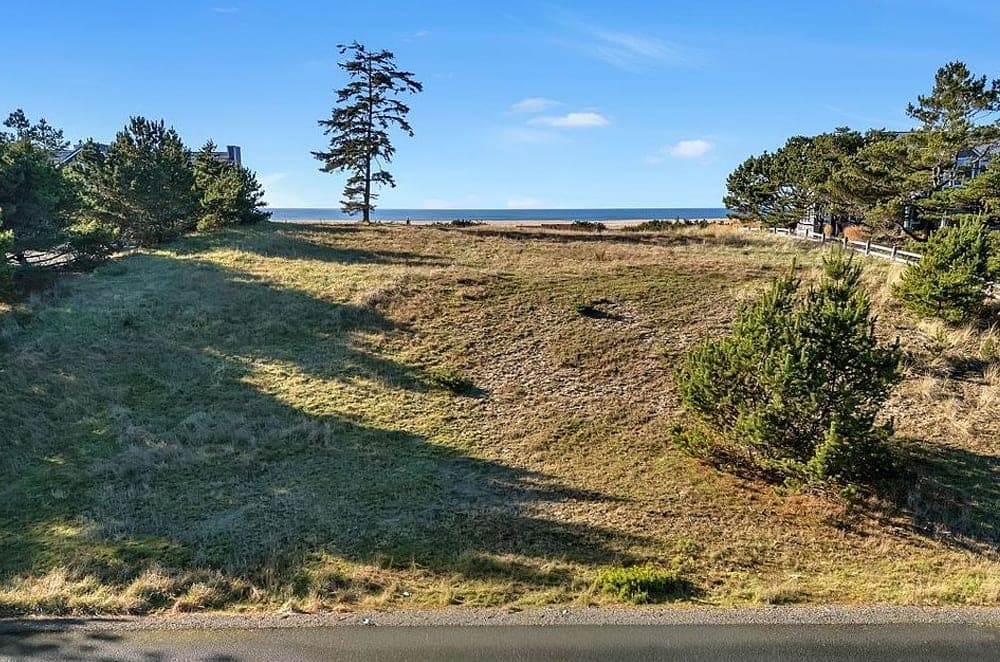
Along the water’s edge in Seaside, this cleared lot in Pinehurst Estates pairs a gated setting with panoramic ocean views from the top of the dune, looking over windswept beach grass toward Tillamook Head and the Lighthouse beyond. The site is described as easy to develop, with a gentle slope from the street to a level building envelope on the dune top, plus a septic site approval and underground utilities at the property line.
Size: 1.00 acre
- Price:
- $850,000
- Contact:
- Craig & Dana Weston, Windermere Real Estate, 503.738.2838 , 503.738.2839


Remarkable Custom Built Home | $849,900



Mark Scroggins
Mark Scroggins
Set on 2.7 acres in Castle Rock, this crafted residence pairs everyday comfort with serious workspace. Recent updates include a new roof and windows, while warm fir floors set an inviting tone inside. The living room centers around a rock surround with a freestanding woodstove, and the kitchen balances charm and function with granite counters, wonderful cabinetry, and a Viking range—easy for weeknight meals and casual entertaining alike. Outside, a wraparound porch extends the living space through every season.
- Price:
- $849,900
- Size:
- 3,026 sq ft
- Contact:
- Mark Scroggins, Coldwell Banker Bain, 360.430.8863


25583 E Chester Mountain Dr | $849,900


Kate Wille
Kate Wille
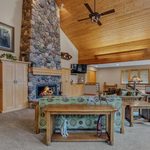
From its elevated setting near Mt. Hood, this custom retreat balances privacy, scenic views, and timeless mountain charm. An open floor plan centers on a vaulted great room, where a stone fireplace and large windows create an easy rhythm between indoors and out. Step onto the spacious deck and settle into year-round outdoor living, with space to linger in every season. Upstairs, the primary suite feels like its own hideaway, complete with a second fireplace, a private deck, and a spa-like bath with heated floors. Two guest bedrooms on the lower level offer deck access of their own, inviting quiet mornings and late-night stargazing. Quality craftsmanship is complemented by solar panels, while optional adjacent lots add flexibility. Minutes from golf and outdoor recreation, and about an hour to Portland, it’s a natural fit for full-time living or a mountain getaway.
- Price:
- $849,900
- Size:
- 2,351 sq ft
- Contact:
- Kate Wille, Keller Williams Realty Professionals, 503.880.3650


16635 NW Cook Rd | $849,000


Lacey Summers
Lacey Summers
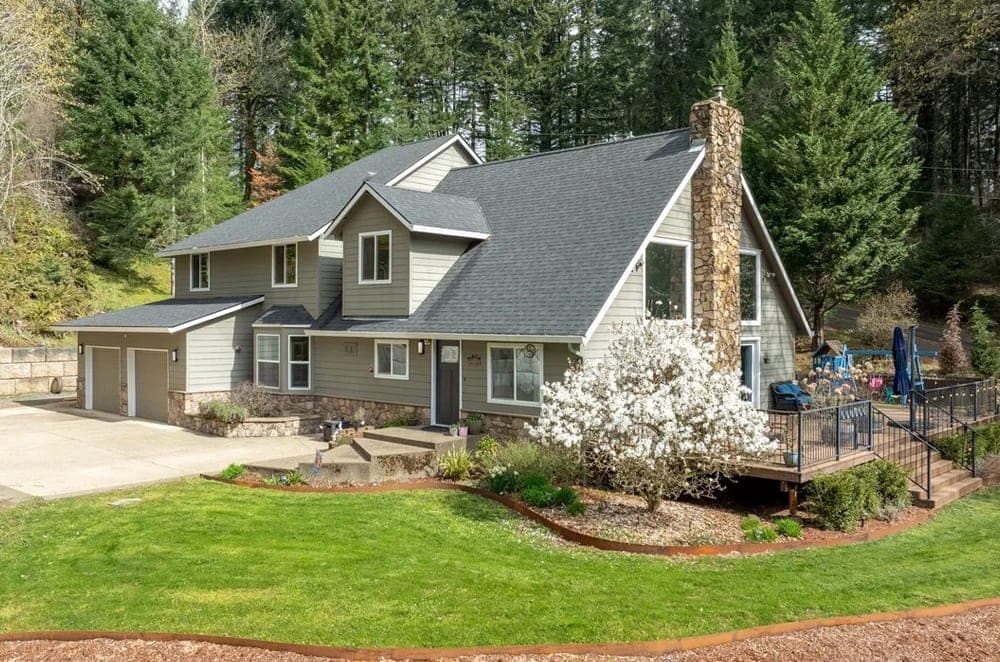
Set on 1.37 acres just minutes from McMinnville, this fully remodeled home balances mini-acreage privacy with everyday ease. Inside, a vaulted living room brings in abundant natural light, while a second family room offers welcome flexibility for work, play, or quiet nights in. The updated kitchen opens to the main living areas, and new LVP flooring runs throughout for a clean, cohesive feel. A main-level bedroom works beautifully for guests or an office, with four additional bedrooms upstairs alongside a loft-style living space, including the primary suite. Two sets of French doors from the great room lead to an expansive, thoughtfully designed deck for seamless indoor-outdoor living. Outside, a level backyard, chicken coop, and usable acreage invite animals, gardening, and open-air afternoons—just a mile from Miller Woods.
- Price:
- $849,000
- Size:
- 3,136 sq ft
- Contact:
- Lacey Summers, Bella Casa Real Estate Group, 503.435.7059


Timeless Elegance | $825,000

Mark Scroggins
Mark Scroggins
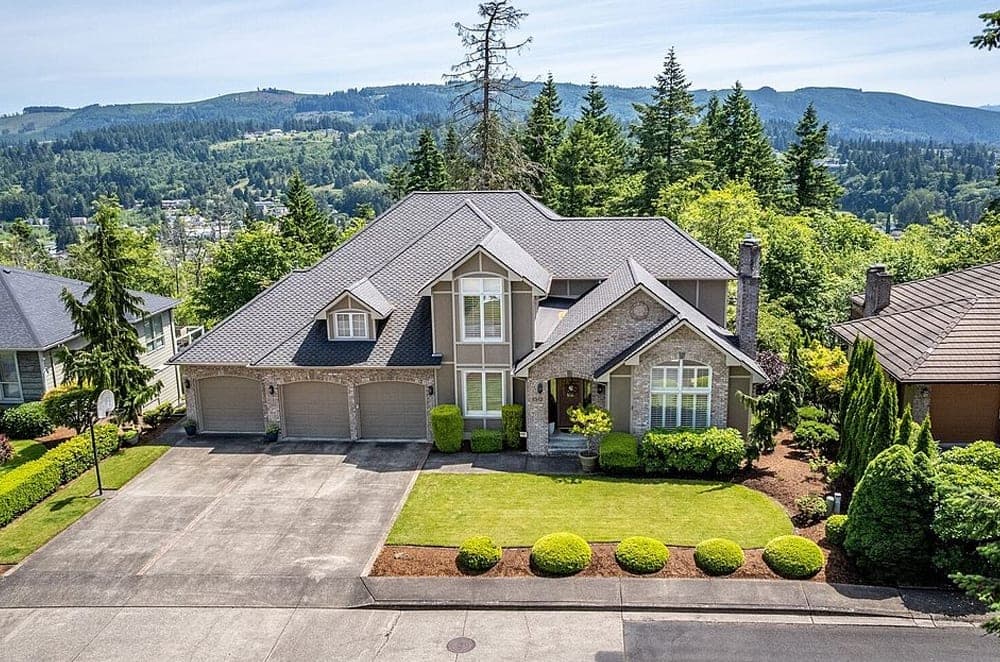
On a quiet street in Longview, this four-bedroom, 3.5-bath residence unfolds across multiple levels with a layout designed for everyday comfort and flexible living. Warm hardwoods set the tone on the main floor, where a den/office features beautiful woodwork and a formal living room centers on a gas fireplace. The kitchen is light and bright, with abundant cabinetry and a generous island that flows into a family room with built-ins, a second fireplace, and doors opening to an expansive upper deck. A well-sized utility room rounds out the level. Downstairs, an additional bedroom and 3/4 bath join a large rec room with fireplace and a dedicated hobby shop. Upstairs, the primary suite offers a jetted tub and a walk-in tiled shower, while one bedroom enjoys its own deck and another reveals a vaulted ceiling and a secret room—ideal for multi-generational living.
- Price:
- $825,000
- Size:
- 5,370 sq ft
- Contact:
- Mark Scroggins, Coldwell Banker Bain, 360.430.8863












