
architecture that frames the view, layouts that welcome guests, and outdoor spaces built for lingering. From Victoria’s design-led oceanfront “Celosia” and a gated Nanoose Bay peninsula estate with sweeping Strait of Georgia vistas, the collection continues in the Okanagan with rare, usable shorelines—level beach frontage, dock infrastructure, and lake houses defined by expansive glazing, patios, and four-season comfort.
Timeless Design. Breathtaking Views. Infinite Serenity. | $7,690,000

Julia Blackburn
Julia Blackburn
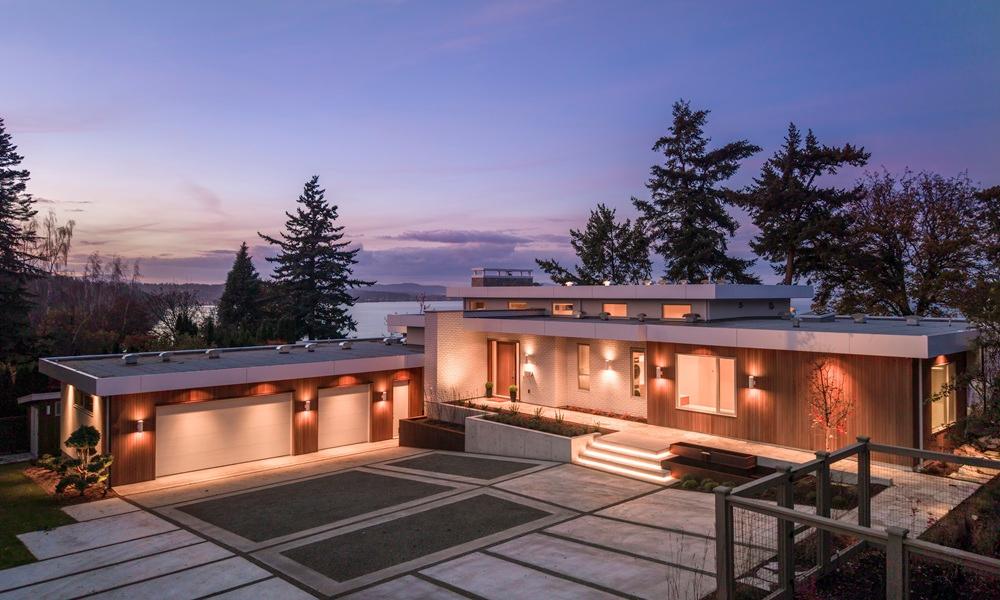
Along the water’s edge in Victoria, Celosia is an oceanfront residence built by GT Mann from a Ryan Hoyt design, with interiors by Jenny Martin Design. A timeless Mid-Century Modern aesthetic is blended with contemporary elegance, beginning in the kitchen with Taj Mahal Quartzite counters and island, premium appliances, and marble Palladiana floors. A custom stone fireplace with a bespoke surround anchors the living space with quiet gravitas. Two primary suites are oriented to ocean views, finished with oak flooring, imported Japanese wallpaper, and spa-inspired ensuites. A separate guest wing adds two additional bedrooms and a full bath, while an elevator brings ease of access without compromising the home’s design integrity. Outdoors, a four-season patio with retractable floor-to-ceiling glass panels shifts from sheltered to airy, inviting year-round time by the sea.
- Price:
- $7,690,000
- Size:
- 4,767 sq ft
- Contact:
- Julia Blackburn, The Re/Max Collection, 778.677.7387


Enchanting Nanoose Bay Oceanfront Retreat! | $7,000,000



Susan Forrest
Susan Forrest
Along the water’s edge on a scenic peninsula between Wall Beach and Northwest Bay, this Cape Cod–style residence unfolds across a gated 4.83-acre estate in Nanoose Bay. Elegant finishes and refined architectural detailing set the tone, while skylights and large windows draw in abundant natural light. The plan balances formality and ease with separate Living and Dining Rooms, an open-plan Chef’s Kitchen and Family Room, and a Gallery Hallway designed for showcasing artwork. A luxurious Primary Bedroom Suite anchors the main level, complemented by an upper Bonus Room for guests. Outdoors, a south-facing Entertainer’s Deck invites long, unhurried meals, and the beautifully forested grounds add a bocce court with a Rec Room plus a trail leading to 1,200 feet of sandstone oceanfront. Privacy and tranquility define the days, with everyday amenities just minutes away.
- Price:
- $7,000,000
- Size:
- 4,131 sq ft
- Contact:
- Susan Forrest, Royal LePage Island Living, 250.947.9900
Exceptional Privacy | $6,250,000

Jane Hoffman
Jane Hoffman
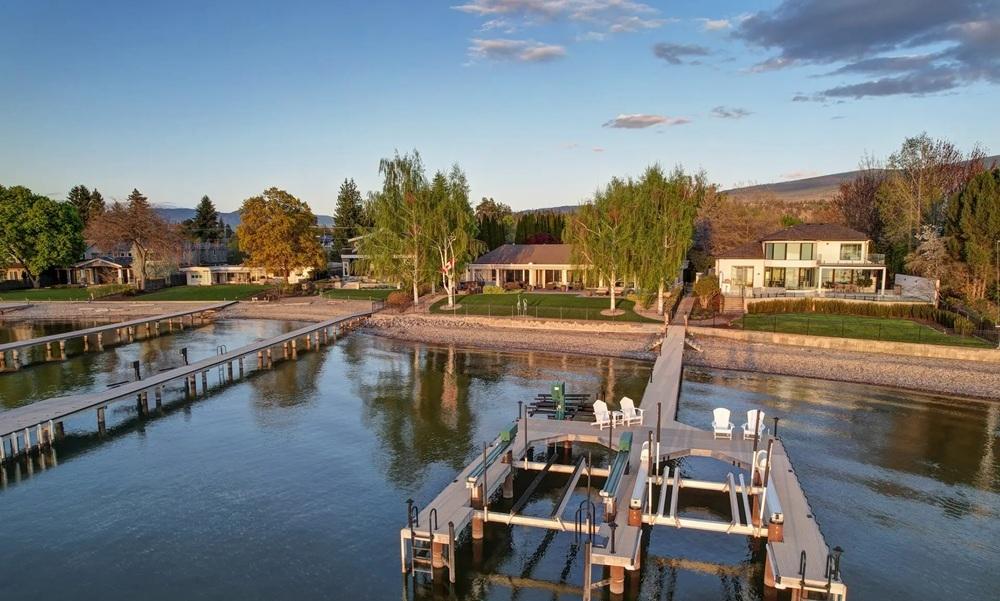
Along the water’s edge on Okanagan Lake, this one-level
lakeshore residence captures the ease of modern living with a sense of true seclusion. Set at the end of a quiet no-thru road in Kelowna’s coveted Lower Mission, the .49-acre property is defined by exceptional privacy and a shoreline that’s increasingly hard to find: over 105 feet of level beachfront. Mature landscaping frames the setting, creating a calm, sheltered backdrop for daily life outdoors—morning walks along the water, afternoons spent on the sand, and evenings lingering by the lake. For time on the water, a shared dock is already in place, complete with boat and Seadoo lifts. It’s a rare combination of lakeside access and discretion, designed for unhurried days in one of Kelowna’s most sought-after neighbourhoods.
- Price:
- $6,250,000
- Size:
- 3,610 sq ft
- Contact:
- Jane Hoffman, Unison Jane Hoffman Realty, 250.866.0088


Waterfront Elegance On Pristine Okanagan Lake | $5,795,000
Jane Hoffman
Jane Hoffman
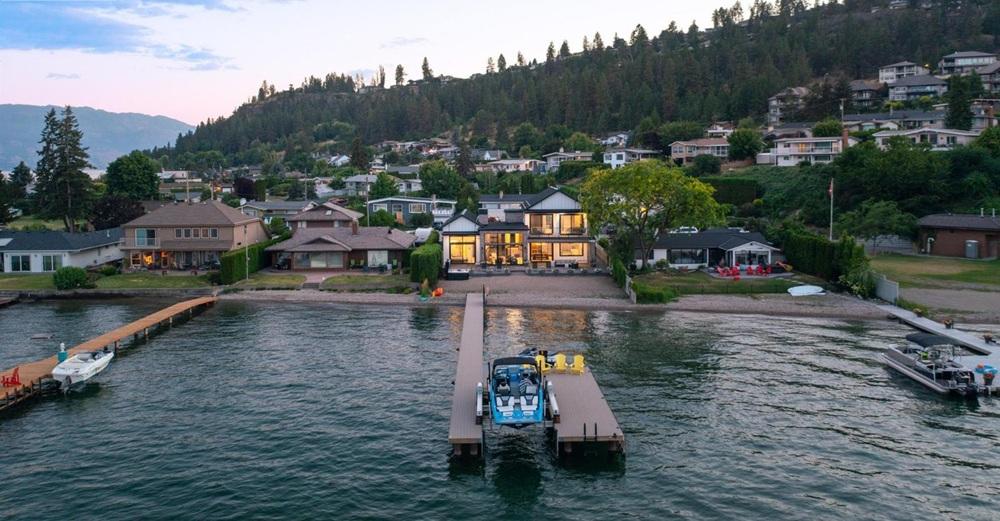
Along the shores of Okanagan Lake in West Kelowna, The Lake House is a masterfully crafted waterfront retreat designed and built by award-winning SanMarc Homes. Contemporary in spirit yet grounded in timeless materials, the residence layers white-washed wood and exposed brick with luminous glass lighting, dark granite, and sleek metal accents for an easy lakeside elegance. The open-concept main level is shaped around panoramic lake views, framed by expansive windows and sliding glass doors that soften the boundary between inside and out. At the center, a chef-inspired kitchen pairs a striking centre island with professional-grade appliances and an artful wine display alcove. A main-floor primary suite offers a calm, private escape with lake views, a spa-like ensuite with a freestanding tub, and a custom walk-in closet—an everyday rhythm set to the water’s edge.
- Price:
- $5,795,000
- Size:
- 3,651 sq ft
- Contact:
- Jane Hoffman, Unison Jane Hoffman Realty, 250.866.0088
Unparalleled Beach House Lifestyle | $4,998,000

Unison Jane Hoffman Realty
Unison Jane Hoffman Realty
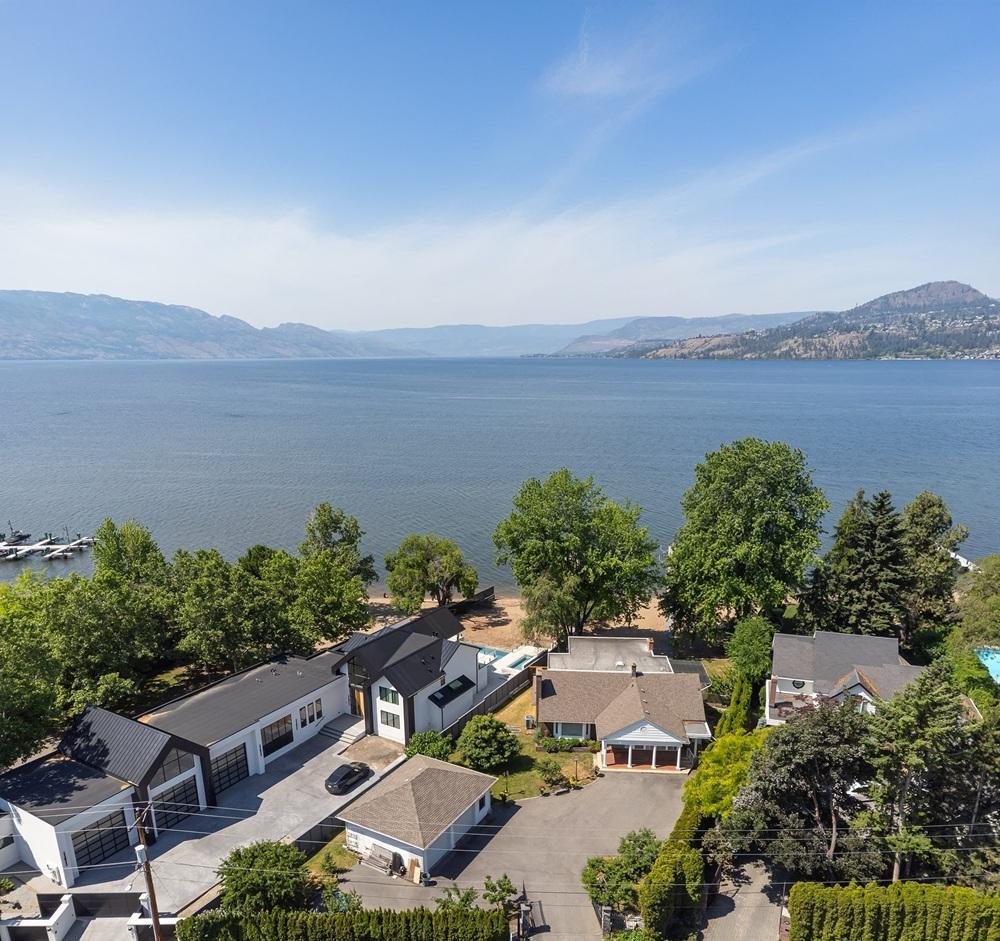
Along the water’s edge in Kelowna’s Lower Mission, this gated estate delivers rare, level lakeshore crowned by “Hawaiian” golden sand and coveted southwest exposure. Set on 0.46 acres, it frames sweeping lake, mountain, and city views that shape the rhythm of daily life. Indoors, generous living and dining rooms keep the water in constant view, while a cozy family room turns toward serene garden vistas. Outdoor living is equally considered, with a spacious lakeside patio centered around a fireplace—made for long evenings by the shore. The main level features a luxurious primary bedroom with ensuite, complemented by four additional bedrooms upstairs for hosting with ease. A dock with composite decking and a boat lift, a 768 sq. ft. detached garage, and RV parking round out the amenities, moments from Pandosy Village.
- Price:
- $4,998,000
- Size:
- 3,363 sq ft
- Contact:
- Unison Jane Hoffman Realty, Unison Jane Hoffman Realty, 250.866.0088












