
Nestled in the heart of serene landscapes, five exquisite homes await discerning buyers, each a testament to refined living. From the bespoke charm of The Carriage House to sprawling 99-acre farm estates and meticulously upgraded executive residences, these properties—priced between $1,700,000 and $1,849,000—offer unparalleled elegance. Located across sought-after addresses like Howard Williams Court and Slalom Gate Rd, they promise privacy, space, and a connection to nature, blending modern sophistication with timeless appeal. Discover what makes each of these sanctuaries a truly desirable place to call home.
5540 Carriage Rd | $1,849,000

John Crosby
John Crosby
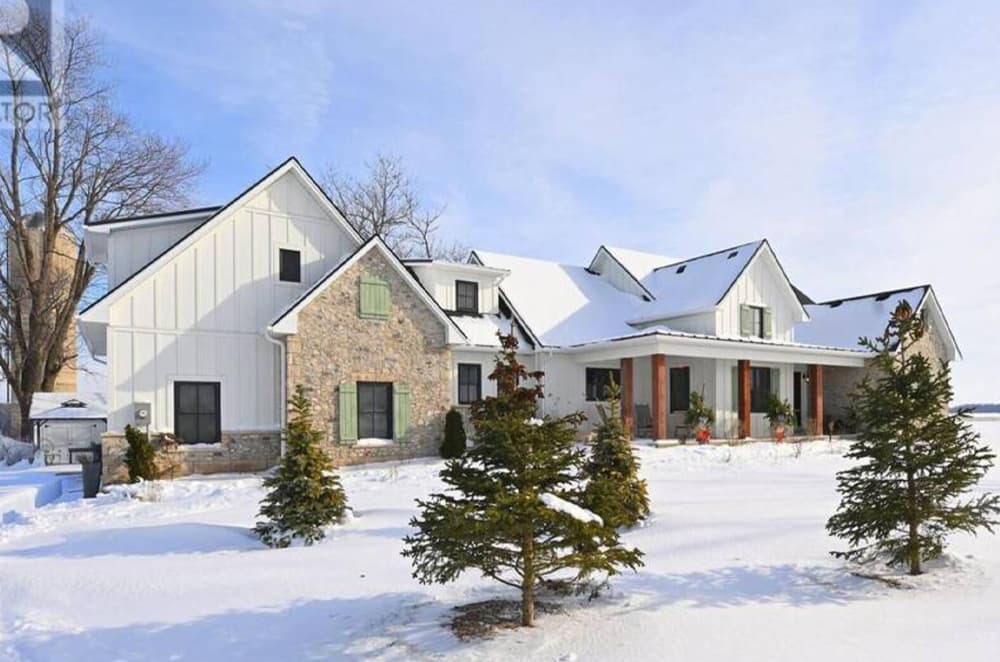
Set against the serene backdrop of the countryside, The Carriage House offers a rare blend of rustic charm and modern luxury on a sprawling half-acre lot, just 10 minutes from London. This custom-built, 4,500-square-foot executive home welcomes effortless living with a main level designed for convenience, featuring an expansive great room for gatherings, a gourmet kitchen with a walk-in butler’s pantry, a dedicated office, and a primary suite with a lavish ensuite among its two bedrooms and 2.5 baths. The upper loft provides a private bedroom retreat with its own bathroom, while the lower level boasts two additional bedrooms, a vast recreation room, a games area, and a 4-piece bath. Distinctive timber beams and reclaimed wood floors add warmth, complemented by energy-efficient ICF construction for year-round comfort. This countryside gem redefines elegant, tranquil living.
- Price:
- $1,849,000
- Size:
- 4,500 sq ft
- Contact:
- John Crosby, Royal LePage Triland Realty, Brokerage, 519.777.2659


Luxury In Vaughan | $1,840,000


Julie Healer
Julie Healer
Situated in a sought-after community, this impeccably maintained 4+1 bedroom, 5-bathroom executive home, crafted in 2010 by H&R Developments, reflects timeless quality and thoughtful upgrades. Owned by its original caretaker, the property sits on one of the largest lots in the area, offering expansive living spaces and a beautifully finished basement. The open-concept main floor dazzles with engineered wood flooring and modern pot lights, both updated in 2023, while a renovated library/office provides an ideal work-from-home retreat. A contemporary kitchen, also refreshed in 2023, seamlessly connects to the family and dining areas. Upstairs, the primary suite impresses with double-door entry, dual walk-in closets, and a spa-like ensuite featuring marble tile. With a finished basement boasting an extra bedroom, full bathroom, and wine cellar, plus a fully fenced backyard and proximity to highways, transit, and top-ranked schools, this home effortlessly blends style and convenience.
Size: 3,000 – 3,500 sf
- Price:
- $1,840,000
- Contact:
- Julie Healer, Coldwell Banker – R.M.R. Real Estate, 905.441.2460
Beautifully Restored 99Acre Farm | $1,825,000

Marg Hildenbrand
Marg Hildenbrand
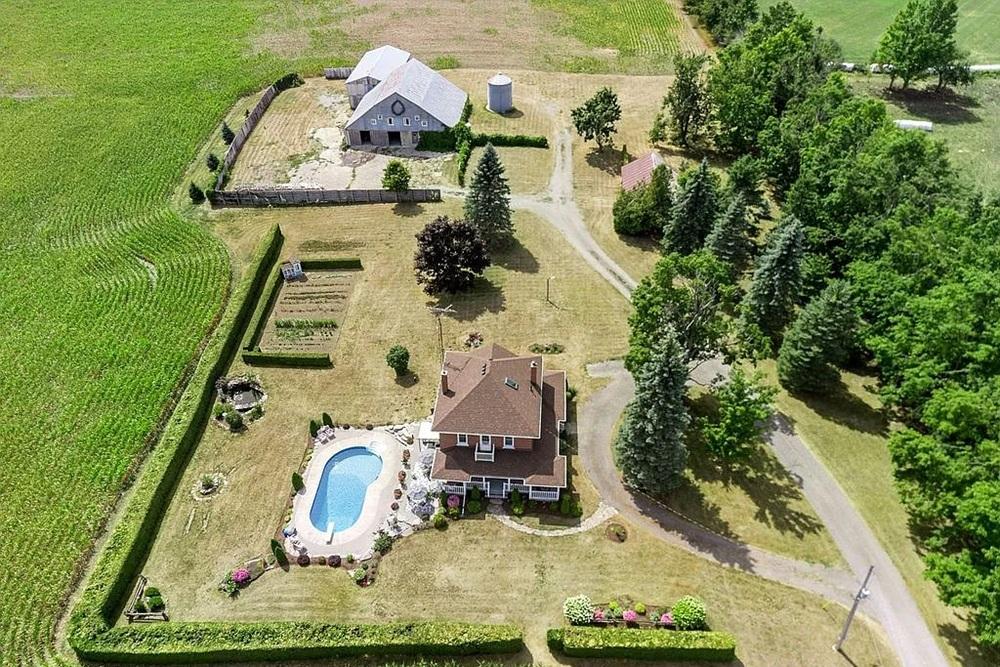
Set against the rolling countryside, this 99-acre farm estate is a testament to timeless charm and thoughtful restoration. The heart of the home, a country kitchen, boasts a modern cooking range alongside a working woodstove, offering warmth and ambiance on crisp winter days. Gleaming wood floors span three levels, meticulously refinished to their original luster. Upstairs, a second-floor bathroom indulges with a corner Jacuzzi tub and separate shower, while the restored third floor serves as a versatile family room or guest suite, complete with a clawfoot tub beneath a skylight. Outside, perennial flower beds, a vegetable garden, a fish pond, and an in-ground pool create a serene retreat. Outbuildings, including a drive shed and bank barn, have hosted countless celebrations. With 75 acres of workable land, 20 acres of mixed bush, and a shallow skating pond, this rare property—cherished by just three families in over a century—offers a legacy of rural living.
Size: 99.00 acres
- Price:
- $1,825,000
- Contact:
- Marg Hildenbrand, Birdhouse Realty Inc., 705.879.7887
Collingwood Mountain Retreat | $1,799,000


Sherry Rioux
Sherry Rioux
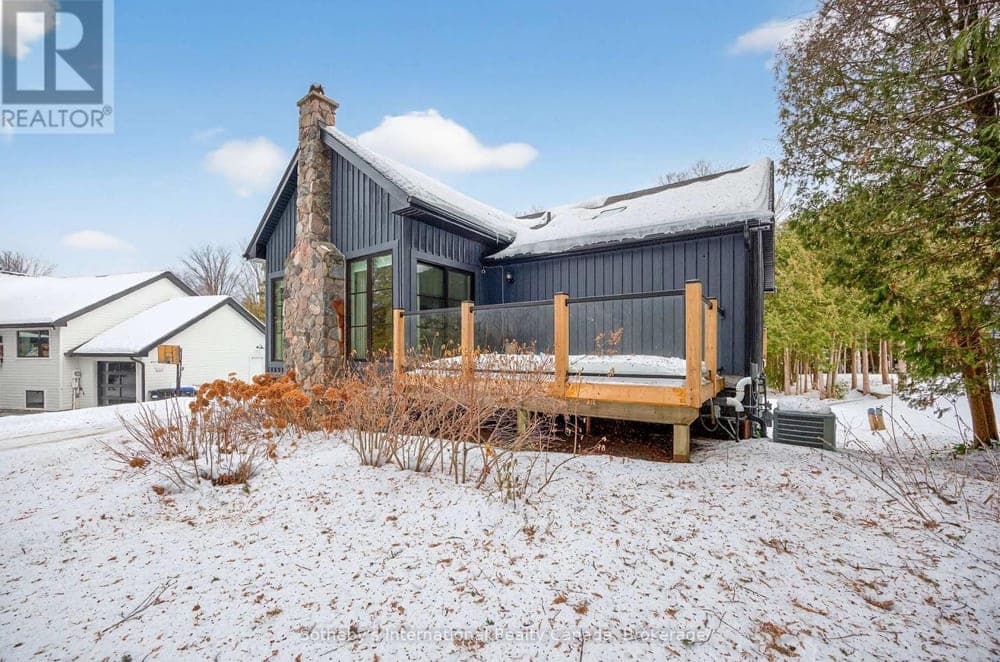
Rising above the vibrant heart of the city, this striking 4-bedroom custom chalet blends modern luxury with the serene beauty of its elevated mountain setting. Spanning 2,263 square feet, the raised bungalow captivates with vaulted ceilings and a commanding stone fireplace that anchors the open living space. A gourmet kitchen invites culinary creativity, while the spa-like primary suite offers a tranquil retreat. The walkout lower level extends the living area, complemented by a rejuvenating steam sauna. Outside, the gentle flow of Silver Creek meanders through a park-like backyard, creating a peaceful oasis. Just moments from premier skiing, golf, scenic trails, and the lively downtown core, this home embodies the essence of four-season mountain living. It’s a rare opportunity to embrace both urban convenience and the timeless allure of nature’s embrace.
- Price:
- $1,799,000
- Size:
- 2,263 sq ft
- Contact:
- Sherry Rioux, Sotheby’s International Realty Canada, 705.443.2793
Luxury Space And LowMaintenance Living In Winding Trail | $1,700,000


Colin Noble
Colin Noble
Perched atop an elevated haven in the heart of Uxbridge, this exceptional end-unit bungalow townhome in the coveted Winding Trail enclave redefines luxury and low-maintenance living. Spanning over 3,000 square feet of meticulously finished space, the home captivates with 20-foot cathedral ceilings, abundant natural light, and bespoke design. A custom kitchen, complete with a large island and coffee bar, overlooks a serene ravine, while hardwood floors and 9-foot ceilings enhance the sense of elegance throughout. The main floor offers seamless living with a primary bedroom, mudroom, and laundry accessing a two-car garage. Upstairs, two spacious bedrooms include a second primary suite with a five-piece ensuite. A fully finished walkout basement adds a recreation room, additional bedroom, and ample storage. Backing onto a tranquil ravine near Wooden Sticks Golf Course, this home blends privacy with unparalleled convenience.
Size: 2,000 – 2,500 sf
- Price:
- $1,700,000
- Contact:
- Colin Noble, Real Broker Ontario Ltd., Brokerage., 647.967.7116












