
turnkey living that leaves more time for the day-to-day. Renovated interiors, modern finishes, and efficient layouts shape homes that suit downsizers, first-time buyers, and flexible households alike. Light and views play a leading role, from walls of glass and airy ceilings to a park-backed yard and balcony connections. Amenities and convenience round out the lifestyle focus, especially in the city.
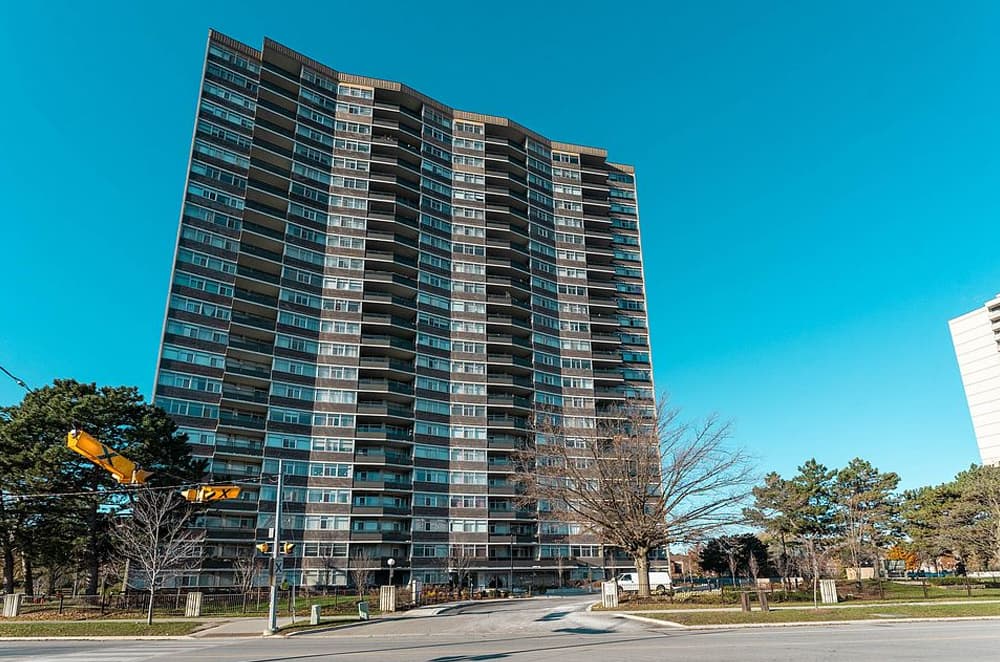
Elevated Living Space With Stunning Views | $528,800

Arnella Renda
Arnella Renda
On Bridletowne Circle in Toronto, this beautifully renovated corner residence offers bright, functional living space designed for comfort and flexibility. Dramatic wall-to-wall windows animate an expansive living room that flows into a generous dining area—an easy setting for family dinners and casual hosting. Two private balconies deliver unobstructed views and natural sunlight throughout the day, with a family room that opens directly outdoors for relaxed evenings in. The open-concept plan includes a spacious primary bedroom with large windows and ample closet space, plus a versatile den and library that can convert to a home office. A bright eat-in kitchen is refreshed with brand new flooring and lighting, alongside fully renovated bathrooms, fresh paint, and updated electrical and plumbing. Tridel-built, with indoor pool, gym, tennis court, party room, billiards, a community terrace with BBQs, visitor parking, and maintenance fees that include all utilities and TV. Steps to TTC, parks, library, schools, Bridlewood Mall, and highways 401, 404, and 407.
- Price:
- $528,800
- Size:
- 1,400 sq ft
- Contact:
- Arnella Renda, Re/Max West Realty Inc, 416.659.7233

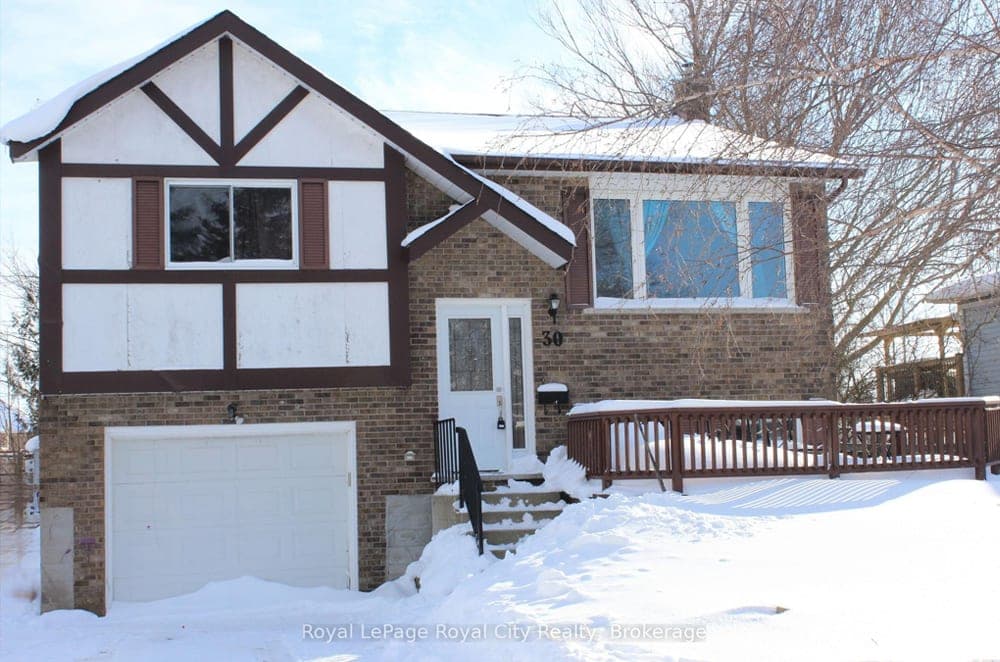
30 Eastview Drive | $525,000


Rob Bowman
Rob Bowman
On a quiet street in Arthur, this bright, spacious raised bungalow offers a comfortable layout designed for everyday ease. The main level is anchored by generous living spaces filled with natural light, creating a warm, welcoming feel from room to room. Downstairs, a finished walkout basement broadens the footprint with a cozy rec room centered on a fireplace, plus an additional bedroom and direct access to the rear yard—well suited for guests, extended family, or a more private workspace. Outdoor living unfolds with a patio and storage shed, while the yard backs onto municipally owned, park-like grounds for added privacy and a leafy natural backdrop. Practical updates include a just-over-a-year-old natural gas furnace, an owned water heater (three years old), and a roof completed six years ago, supporting comfortable living through the seasons.
Size: 1,100 – 1,500 sf
- Price:
- $525,000
- Contact:
- Rob Bowman, Royal Lepage Royal City Realty, 519.820.1140
35 Bales | $509,000

Listing agents: Julie & Katie Rennie
Listing agents: Julie & Katie Rennie
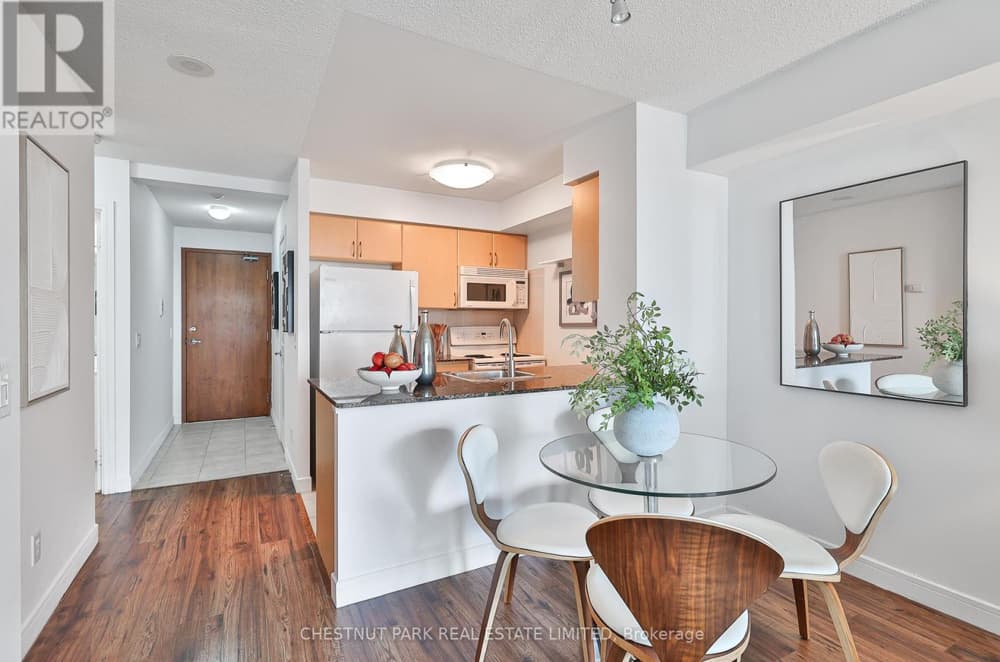
In the heart of Willowdale East, life at The Cosmo centers on ease and polish. Suite 1901 is turnkey, with an open-concept living/dining area framed by a wall of glass and a sliding door that opens to a private balcony. The kitchen pairs granite countertops with full-sized appliances, and laminate flooring runs throughout. A queen-sized bedroom and a clean, modern bath complete the layout, with full-sized laundry adding everyday practicality. Building amenities make staying in feel effortless: an indoor pool and jacuzzi, sauna, newly renovated fitness centre, billiards room, party room, guest suites, and 24/7 concierge. Outside, Sheppard and Yonge Subway lines are just down the block, with quick access to Highway 401 and the convenience of an owned parking spot—letting downtown and the neighbourhood’s shops, services, and dining fit naturally into your routine.
Size: 500 – 599 sf
- Price:
- $509,000
- Contact:
- Julie & Katie Rennie, Chestnut Park Real Estate Limited, Brokerage, 416.925.9191
213 Carolynn Way | $505,900

Listing agents: Jodie Baker & Jon Baker
Listing agents: Jodie Baker & Jon Baker
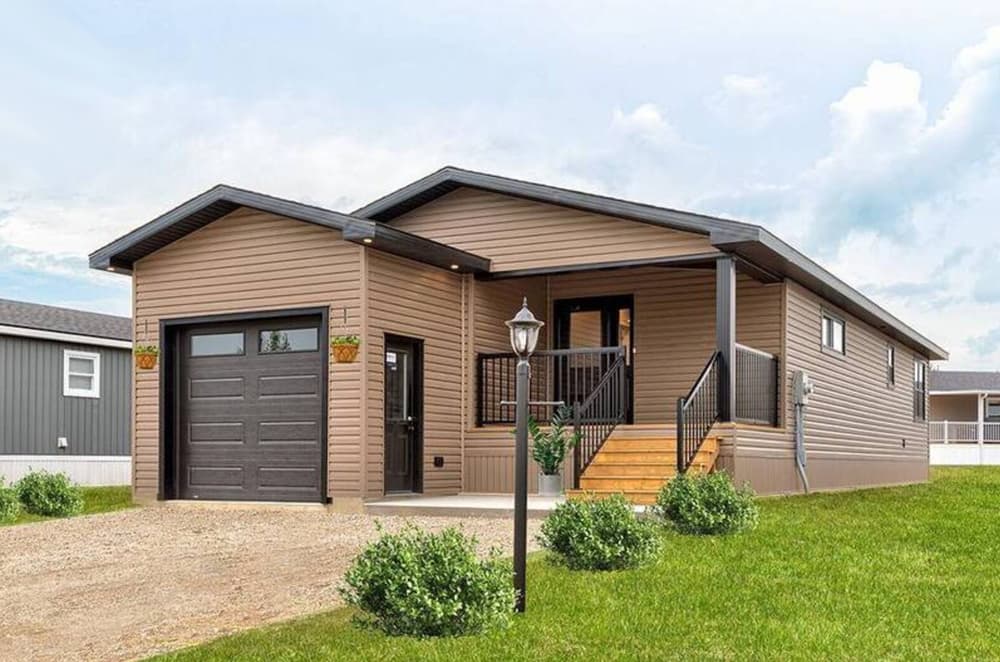
On a quiet street in The Village, just east of Listowel, this spacious 2-bedroom, 2-bath Northlander is designed around a functional open layout that makes everyday living feel effortless. The two-tone kitchen anchors the main space with a central island, stainless steel GE appliances, and a crisp ceramic tile backsplash—clean lines that suit both weeknight routines and casual entertaining. A built-in natural gas fireplace adds warmth and definition without breaking the flow. The primary bedroom includes its own ensuite, offering a comfortable sense of privacy. Practical details are thoughtfully integrated, including access to the 12’ x 24’ garage through the laundry room for easy transitions in every season. Set within a peaceful community setting, life here reads as simple, orderly, and comfortably connected.
Size: 1,100 – 1,500 sf
- Price:
- $505,900
- Contact:
- Jodie Baker & Jon Baker, Prime Real Estate Brokerage, 519.492.2112 , 519.520.6977
313-403 Church Street | $499,900


Listing agents: Tammy Phinney, Megan Beam & Jana Matteau
Listing agents: Tammy Phinney, Megan Beam & Jana Matteau
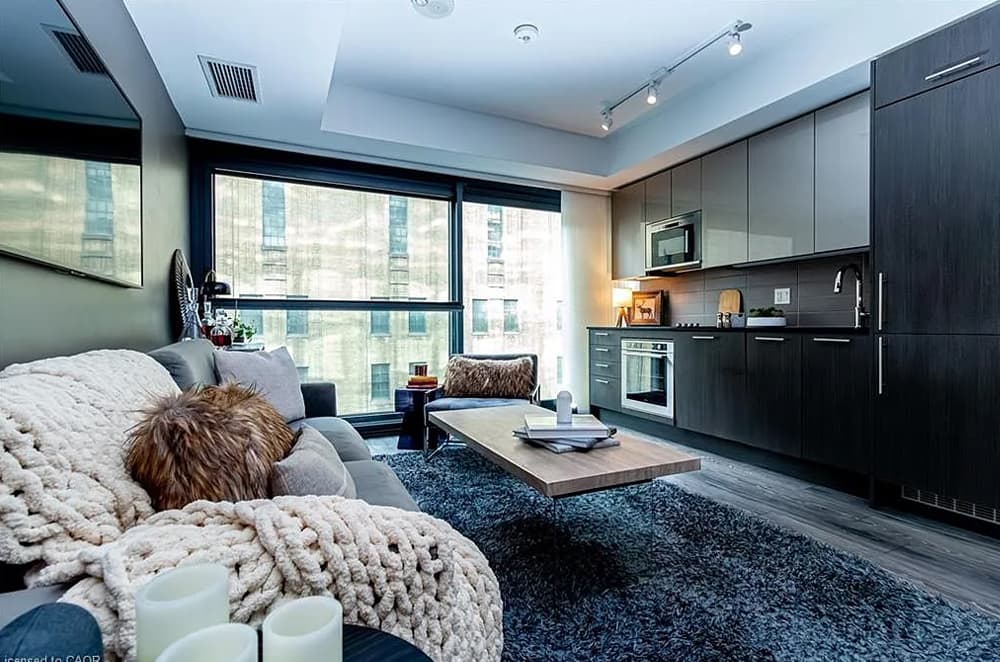
On Church Street in Toronto, Stanley Condos brings an architecturally bold presence to the skyline, pairing striking design with an easy downtown rhythm. Inside, a thoughtfully planned 1+den suite offers 9-foot ceilings and modern finishes, creating a bright, streamlined backdrop for workdays and weekends alike. Life extends well beyond the front door with a curated collection of amenities: settle in for a movie night in the theatre, keep a steady routine in the fitness centre and yoga studio, or gather with friends in the party room. When the city feels loud, slip outside to the terrace or find a quieter moment in the zen garden. With the TTC, U of T, TMU, hospitals, the Eaton Centre, and Yorkville just steps away, daily plans stay wonderfully spontaneous.
- Price:
- $499,900
- Size:
- 582 sq ft
- Contact:
- Tammy Phinney, Megan Beam & Jana Matteau, Royal Lepage Burloak Real Estate Services, 905.815.7791 , 905.483.6991 , 289.501.1512












