
Homes that elevate everyday living through setting, outdoor amenities, and meaningful improvements. From a prominent South Cambridge corner lot that feels unexpectedly country-like to a Kitchener residence with a deep fenced yard and a resort-style saltwater pool, each addresses privacy without sacrificing access. The mix continues with an Escarpment sanctuary near Thorold, a meticulously restored Cambridge heritage home with a converted barn, and a renovated Bronte waterfront condo steps from the harbour.
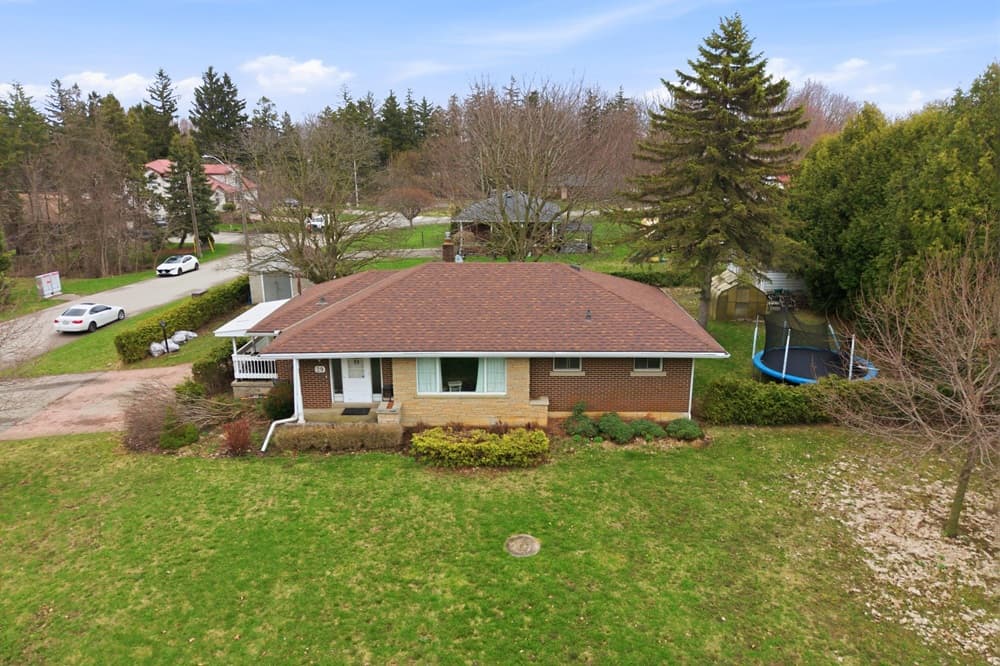
29 Branchton Rd | $874,888

The Riz Team
The Riz Team
Set on a prominent corner lot just under half an acre, this fully finished bungalow offers an appealing blend of space and ease in an evolving pocket of South Cambridge. The three-bedroom, two-bath layout supports everyday living without pretense, while the home’s finished condition lets the focus stay on the setting. Outside, 0.42 acres lends a rare sense of breathing room—more country-like in feel than you might expect—inviting slow mornings, open-sky afternoons, and a quieter pace just beyond the city’s edges. It’s also an exceptional opportunity to secure a prime piece of land, with the kind of footprint that can shape how you live now and what you imagine next. Life here feels grounded, calm, and refreshingly unhurried.
Size: 0
- Price:
- $874,888
- Contact:
- The Riz Team, Royal Lepage Wolle Realty, 519 716 7253

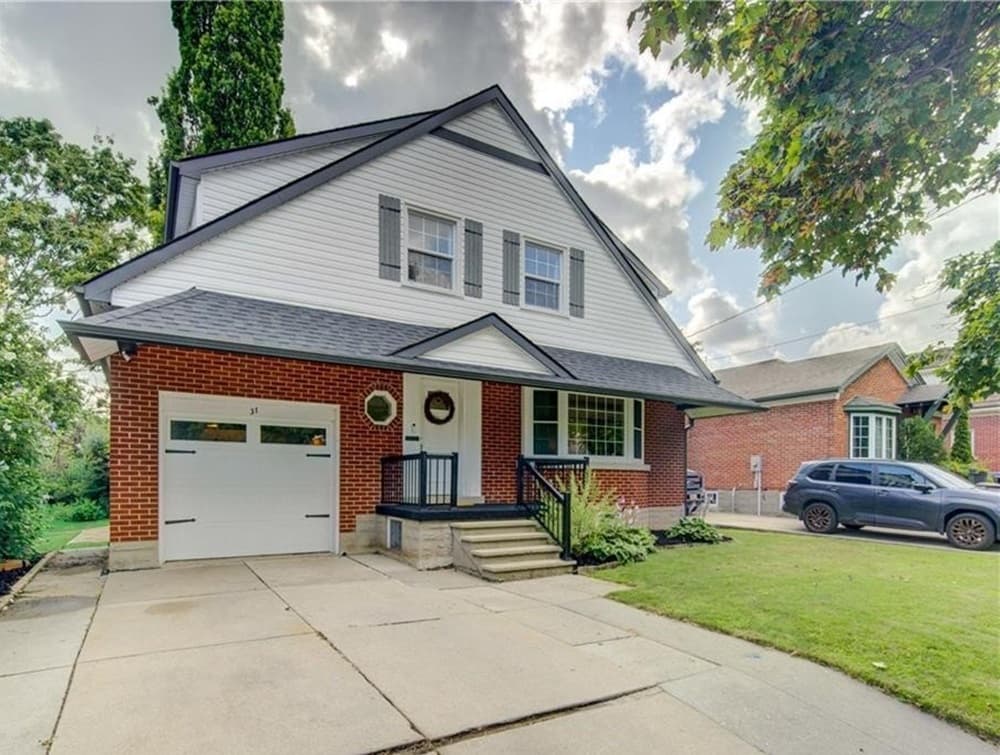
Make Your Next Move To Kitchenerwaterloo In The Heart Of Southwestern Ontario | $850,000

Gaye Males
Gaye Males
A study in contemporary design with Craftsman notes, this residence sits in an established Kitchener area framed by mature trees and a 211-foot-deep fenced yard. Inside, the main and bedroom levels are carpet-free, creating a clean, cohesive feel throughout daily life. The sunken family room centers on a gas fireplace, while rear windows look out to the deck, pool, and yard beyond—an easy backdrop for quiet mornings or lively weekends. Outdoor living is well considered, with a saltwater inground pool, an outdoor shower, and a grill station complete with sink and beverage cooler, plus an upper outdoor deck for a change of perspective. A finished basement adds flexibility, and unfinished attic space provides practical storage. With nearby schools, shopping, and highway access, routines stay comfortably connected.
- Price:
- $850,000
- Size:
- 2,194 sq ft
- Contact:
- Gaye Males, Coldwell Banker Peter Benninger Realty, 519.742.5800 ext. 2287
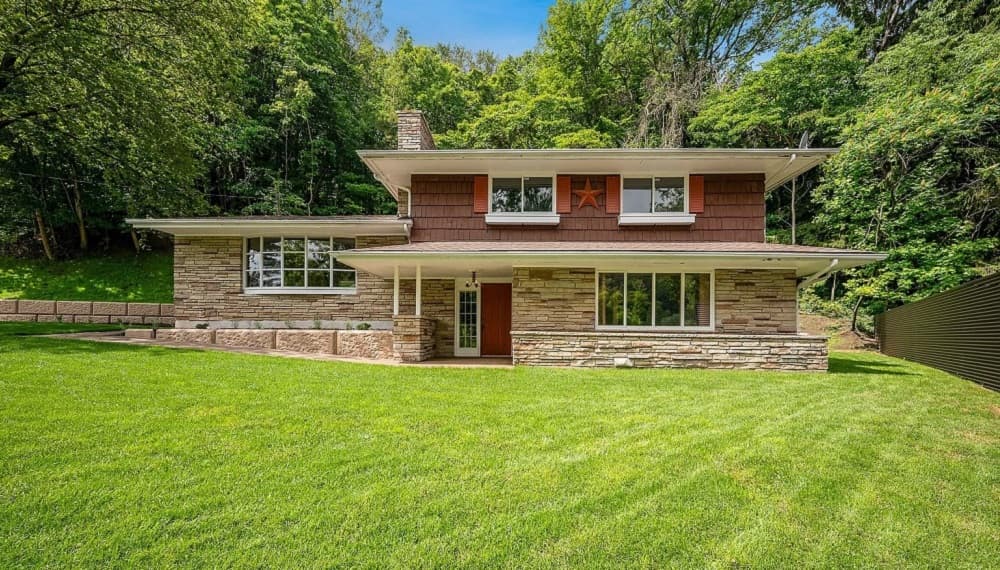
Private Escarpment Retreat Surrounded By Nature | $849,999

Maria Britto & Nigel Britto
Maria Britto & Nigel Britto
Tucked into the rolling hills of “The Hollow” and surrounded by the natural beauty of the Niagara Escarpment, this three-bedroom, two-bathroom residence feels like a private sanctuary in Thorold. Set well back from the road and embraced by mature forest, it’s framed by professionally designed retaining walls, manicured gardens, and thoughtfully landscaped grounds that speak to long-term care. Inside, the home is rich with warmth and original character, offering an inviting canvas to personalize while preserving its distinctive charm. A walkout lower level extends the living experience outdoors, opening to a secluded hot tub retreat overlooking tranquil gardens—an easy place to unwind at the end of the day. Recent updates include a new septic system, comprehensive waterproofing, and extensive exterior improvements, balancing character with peace of mind. Life here unfolds quietly, close to nature and everyday convenience.
Size: 2,000 – 2,500 sf
- Price:
- $849,999
- Contact:
- Maria Britto & Nigel Britto, Re/Max Realty Specialists INC. & Royal Lepage Supreme Realty, 416-523-8377 , 647-234-6443
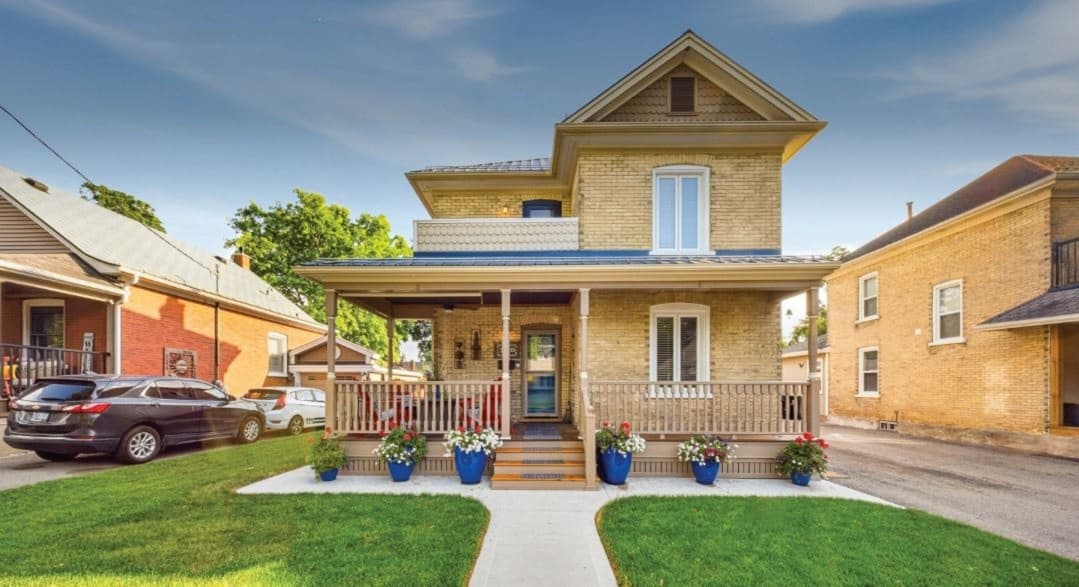
Craftsmanship That Stands The Test Of Time | $849,900

Steve Bailey
Steve Bailey
Within the gated setting of Vine Street in Cambridge, this rare double yellow-brick residence pairs a meticulously preserved exterior with a comprehensive interior restoration. Crown moldings define the principal rooms, while solid maple hardwood runs throughout three bedrooms and two bathrooms. In the kitchen, custom cherry cabinetry adds depth to otherwise airy living spaces, and a main-floor stacked laundry with custom cabinetry and sink keeps daily routines elegantly contained. Outdoors, a Western Red Cedar fenced backyard creates privacy, with a composite deck for easy hosting and a limestone slab walkway leading to the historic barn. Once a 2-stall horse barn, it’s been expertly reimagined as a custom workshop/double car garage with laneway access, plus an upstairs loft with wet bar, Murphy bed, and three-piece bathroom. Steel panel roofing, motion-sensor security lighting, central vacuum, reverse osmosis, water softener, and an owned on-demand water heater support truly worry-free living.
Size: 1,100 – 1,500 sf
- Price:
- $849,900
- Contact:
- Steve Bailey, The Agency, 519.623.6090
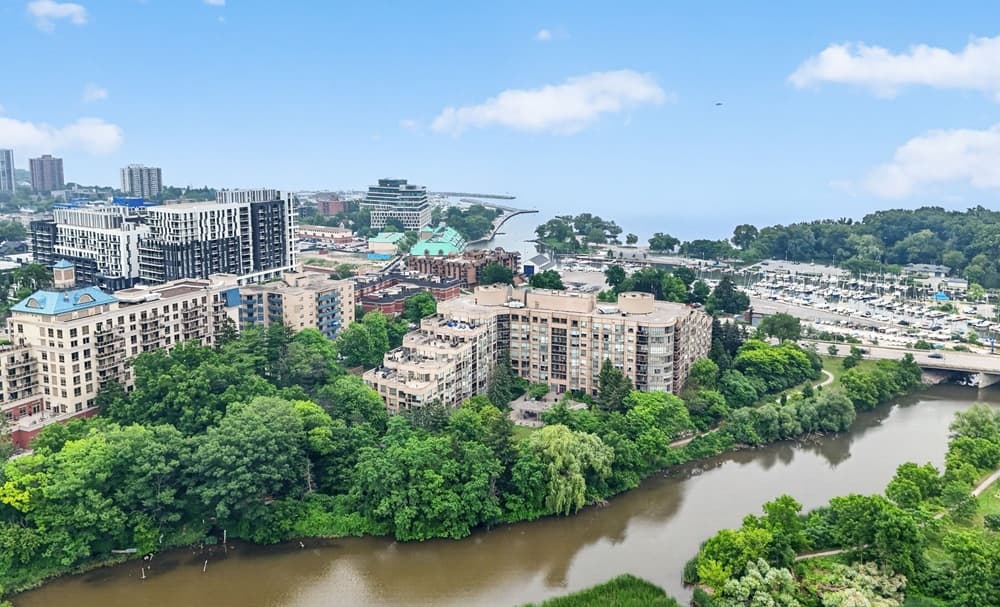
Beautifully Renovated Waterfront | $838,000

Royal Lepage Real Estate Services Phinney Real Estate
Royal Lepage Real Estate Services Phinney Real Estate
Along the water’s edge in Bronte, Bronte Harbour Club pairs a coveted waterfront setting with a beautifully renovated condominium designed for easy, polished living. Inside, soaring 9-foot ceilings and rich hardwood flooring frame an open-concept layout that flows from the spacious living and dining areas to a designer kitchen with custom cabinetry, stone countertops, and premium appliances, including a BOSCH induction cooktop and oven, built-in BOSCH dishwasher, and Fisher & Paykel refrigerator. Both bathrooms have been renovated; the primary suite adds a walk-in closet and an elegant ensuite, while the second bedroom flexes effortlessly for guests or a home office. In-suite laundry, underground parking, a storage locker, and a private balcony round out the day-to-day comforts. Residents also enjoy 24-hour concierge service, an indoor pool, hot tub, sauna, fitness centre, party room, workshop, and landscaped outdoor patios, with Bronte Harbour, the marina, trails, beaches, restaurants, cafes, and boutique shopping just steps away.
- Price:
- $838,000
- Size:
- 1,070 sq ft
- Contact:
- Royal Lepage Real Estate Services Phinney Real Estate, Royal Lepage Real Estate Services Phinney Real Estate, 416.236.1871 , 905.466.8888












