
homes that adapt as families evolve. In commuter-friendly enclaves from Mississauga to Brampton and Newmarket, renovated kitchens, generous frontages, and finished basements point to everyday ease with room to reimagine. Beyond the suburbs, acreage estates in South Glengarry and Beckwith lean into a land-and-lifestyle proposition, where heritage stonework, woodland settings, and modern infrastructure meet. Throughout, in-law suites, separate entrances, and outdoor retreats underscore the appeal of flexible, multi-generational living.
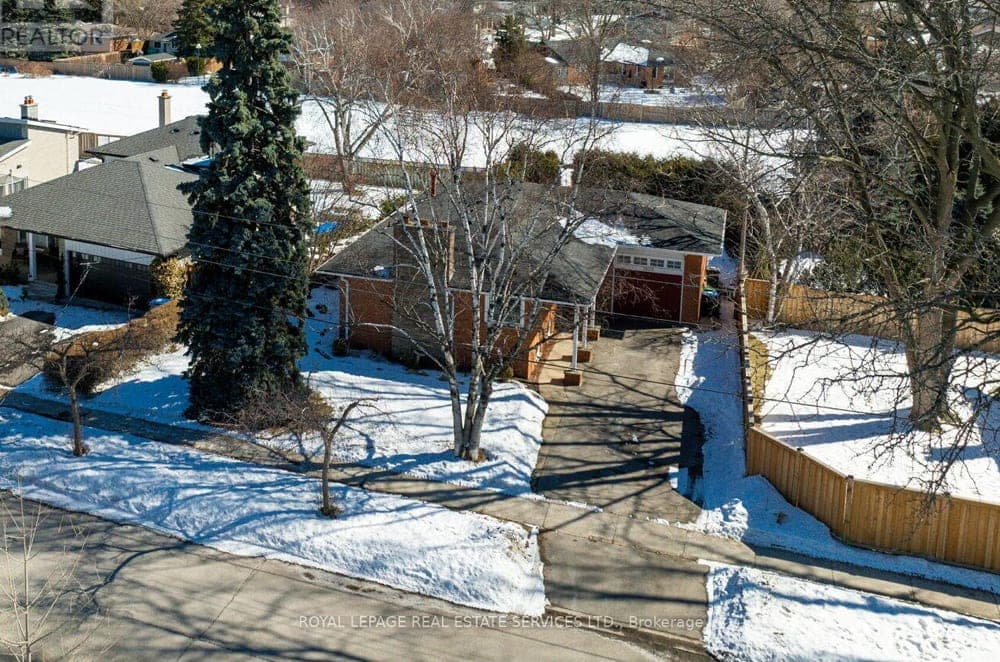
1602 Carletta Drive | $1,169,000


Chris Sturino
Chris Sturino
On a quiet street in South Mississauga, this three-bedroom bungalow balances everyday comfort with thoughtful updates. Hardwood floors run through the main level’s spacious living and dining area, while the renovated kitchen brings granite countertops, stainless steel appliances, and an easygoing eat-in nook for weeknight breakfasts. Three bedrooms include a primary suite with a walk-out to the backyard, paired with an updated 5-piece bath. Downstairs, a finished basement extends the living space with a combined family and recreation room, vinyl flooring, and a wood-burning fireplace, plus a 3-piece bathroom and a large laundry/utility area. Outside, a private backyard oasis unfolds with a two-tiered deck, greenspace views, and southwest exposure. A spacious garage with custom mezzanine storage and proximity to Laughton Heights Park, Sherway Gardens, the QEW, transit, and Dixie GO round out the day-to-day ease.
- Price:
- $1,169,000
- Size:
- 8,750 sq ft
- Contact:
- Chris Sturino, Royal Lepage Real Estate Services Ltd., 416.993.0358

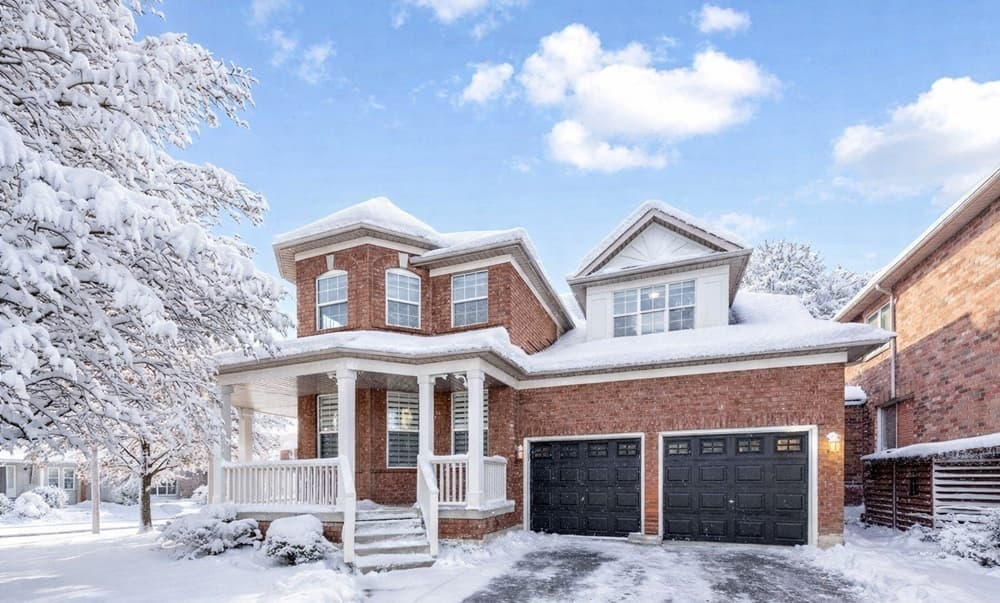
Stunning Detached Home | $1,149,900

Maria Kagan
Maria Kagan
On a premium corner lot in Brampton, 52 Brock Drive offers the space and flexibility that make everyday living feel easy. This detached home is arranged with 4+1 bedrooms and 4 baths, balancing private retreats with room to gather. The finished in-law suite adds a thoughtful layer of independence, complete with its own kitchen and a 3-piece bath—ideal for extended family, guests, or a quieter work-from-home setup that stays separate from the main living areas. With generous square footage and a layout designed to adapt over time, the home supports busy mornings, relaxed evenings, and the occasional house full of visitors without feeling crowded. It’s a setting that invites you to live comfortably now, with options built in for whatever comes next.
- Price:
- $1,149,900
- Size:
- 2,600 sq ft
- Contact:
- Maria Kagan, Re/Max Realtron Realty Inc., 647.892.2256
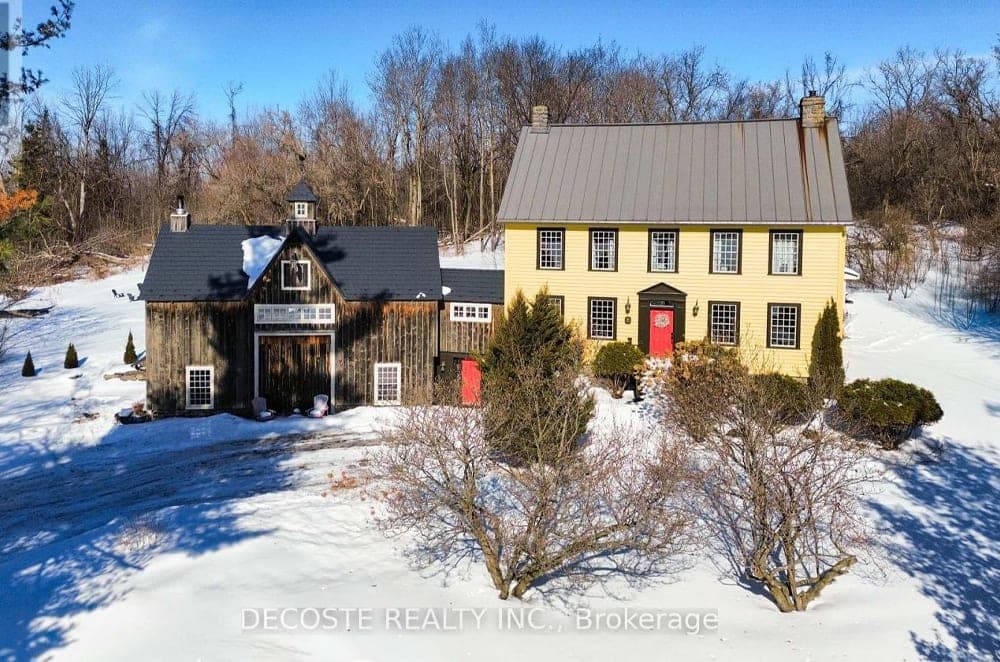
21831 Conc 2 Road | $1,149,000


Richard Décoste
Richard Décoste
Set on 6.5 picturesque acres in South Glengarry, The Curry House (circa 1806) offers a rare chance to live with local history under your own roof. Built in 1806 and believed to be the third oldest home in Glengarry, this extraordinary stone residence has been meticulously maintained and thoughtfully preserved for modern family living. The four-level layout includes six spacious bedrooms and three full bathrooms, well-suited to a large or multi-generational household. Throughout, timeless character takes center stage: exposed interior stone walls, original pine plank flooring, rich wood mouldings, and beautifully exposed beams speak to the home’s early craftsmanship and enduring presence. Days here unfold at a slower, more grounded pace—heritage details at every turn, and open acreage framing the seasons outside.
Size: 3,500 – 5,000 sf
- Price:
- $1,149,000
- Contact:
- Richard Décoste, Decoste Realty, Inc., 613.872.3335
Desirable Woodland Hills Home | $1,119,000
Maria Kagan
Maria Kagan
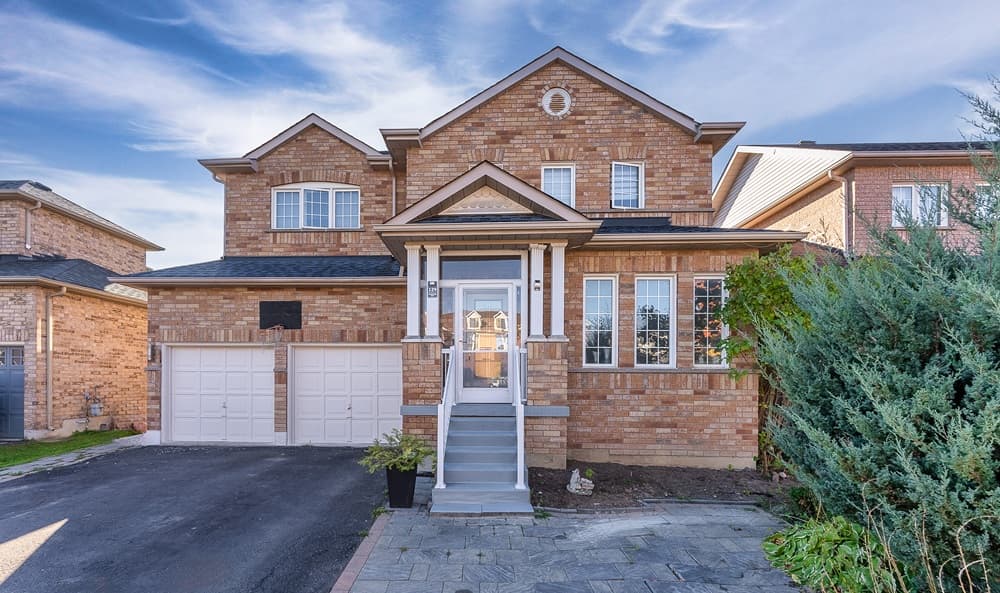
On a residential street in Newmarket, 129 Flagstone Way offers a 4-bedroom, 4-bathroom detached home with a premium 48-foot frontage that gives the property a notably wide, grounded presence from the curb. Inside, the layout supports everyday ease as well as entertaining, with generous accommodation across the main levels and the flexibility that comes with four bathrooms. Downstairs, a finished basement expands the living space for movie nights, hobbies, or quiet work-from-home separation, while its noted potential to convert to an income-generating suite adds an extra layer of long-term versatility. It’s a home designed to evolve—comfortable for a full household now, with the kind of adaptable lower level that can shift with changing needs over time.
Size: 1,500 – 2,000 sf
- Price:
- $1,119,000
- Contact:
- Maria Kagan, Re/Max Realtron Realty Inc., 647.892.2256
A Private Woodland Estate | $1,100,000

Beth Bonvie
Beth Bonvie
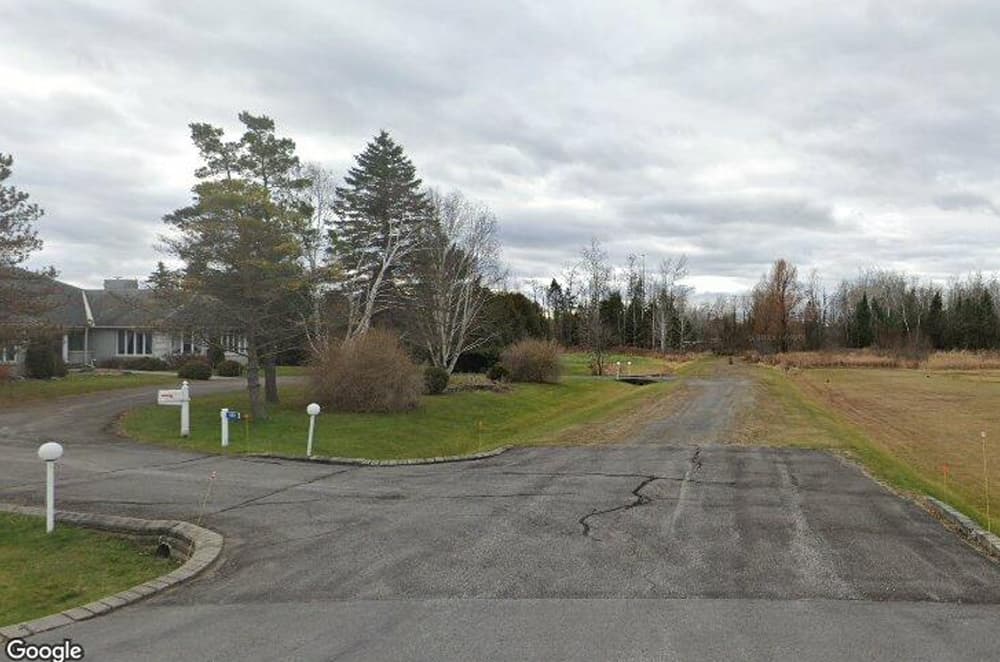
Surrounded by more than 18 acres of serene woodland, this expansive brick bungalow is arranged for a refined country rhythm in Beckwith’s Ashton area, minutes to Hwy 7. A circular drive and covered porch introduce classic hip rooflines before a bright, open-concept interior. The gourmet kitchen pairs warm wood cabinetry with granite counters, a large island with extended breakfast bar, built-in stainless appliances, a wall oven, gas cooktop, and a dedicated barista station beneath a sunlit window. Hardwood with custom inlay defines the oversized great room with built-ins and an inviting fireplace, while garden doors from the great room and dining area open to a light-filled sunroom and generous deck. A spa-style hot tub retreat looks out to nature, and the primary suite adds a WIC, fireplace, spa-inspired ensuite, and private deck access. A fully finished lower level, plus two self-contained one-bedroom in-law suites with private entrances, creates remarkable flexibility for the years ahead.
Size: 3,000 – 3,500 sf
- Price:
- $1,100,000
- Contact:
- Beth Bonvie, Beth & Andrew Home Team, 613.762.1048












