
Imagine stepping into a world of luxury where spacious family homes meet the tranquility of nature. Nestled in sought-after neighborhoods across Toronto and beyond, these five exceptional estates, spanning 4,670 to 4,770 square feet, boast high-end finishes, entertainer-ready designs, and modern upgrades. From serene forest backdrops to ravine views, each property offers a unique blend of privacy and scenic beauty, perfect for large or multi-generational families seeking both elegance and functionality. Discover what makes these homes truly stand out.
Exclusive Estate Community | $2,399,999

Sabina Morell
Sabina Morell
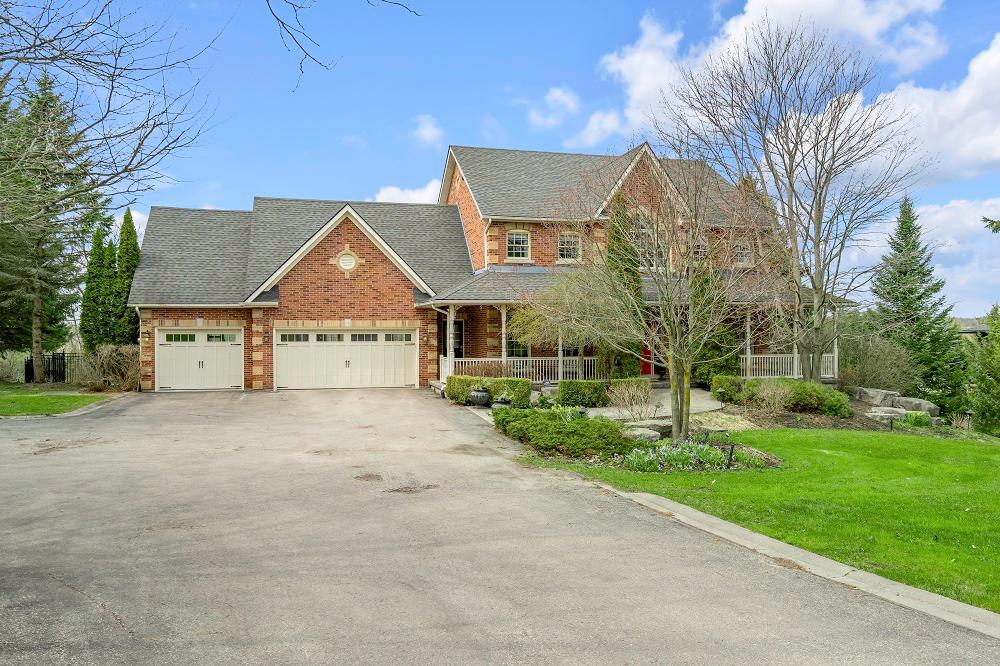
Set against a backdrop of serene forest, this expansive 4,770-square-foot custom estate offers a harmonious blend of luxury and rural charm. Designed for multi-generational living, the home features five spacious bedrooms plus two additional in the walk-out basement, complete with radiant heated floors. The heart of the residence is a massive kitchen with a grand island, flowing seamlessly into a family room ideal for gatherings. Entertaining is effortless with doors opening to an incredible deck, a heated inground pool with a new liner (2022), and a hot tub (2023). Outside, beautifully maintained lawns, mature trees, and perennial gardens are kept pristine with a Hydrawise sprinkler system. Modern conveniences abound, from a large laundry room with double washer/dryer to a heated three-car garage. Close to schools, highways, and amenities, this estate promises both tranquility and connectivity.
Size: – sf
- Price:
- $2,399,999
- Contact:
- Sabina Morell, The Real Edge, 416.433.2141
36 Craiglee Dr | $2,399,900

Listing agents: Kousha Tehranchi & Sam Ghamsari
Listing agents: Kousha Tehranchi & Sam Ghamsari
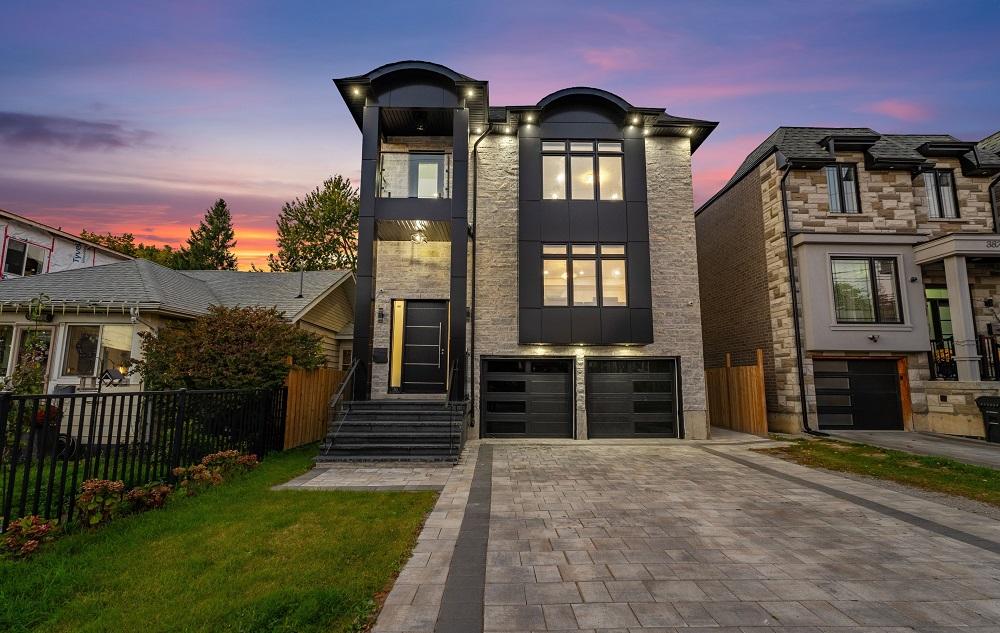
Situated in the heart of Toronto’s esteemed Birchcliffe-Cliffside community, this stunning 5+3 bedroom, 7-bathroom detached home embodies refined living. Its striking stone and aluminum cladding exterior welcomes you into a world of elegance, where a soaring 13-foot ceiling creates an airy ambiance. Inside, luxurious details abound—coffered ceilings with recessed lighting, wainscoting, crown mouldings, and gleaming hardwood floors elevate every space. The family room, complete with a custom wall unit and modern fireplace, offers a cozy retreat, while the custom dream kitchen impresses with quartz waterfall counters, a matching backsplash, and high-end stainless steel appliances. Step outside to a spacious composite deck with glass railings, overlooking an interlocked, landscaped backyard. The oversized primary bedroom is a sanctuary, boasting a spa-like 6-piece ensuite and expansive walk-in closets. With a professionally finished basement and abundant natural light, this home seamlessly blends style and functionality.
Size: 3,000 – 3,500 sf
- Price:
- $2,399,900
- Contact:
- Kousha Tehranchi & Sam Ghamsari, HomeLife Eagle Realty Inc., 647.401.3301 , 416.312.8477
1067 Forestvale Drive | $2,399,000

Leo Shanahan
Leo Shanahan
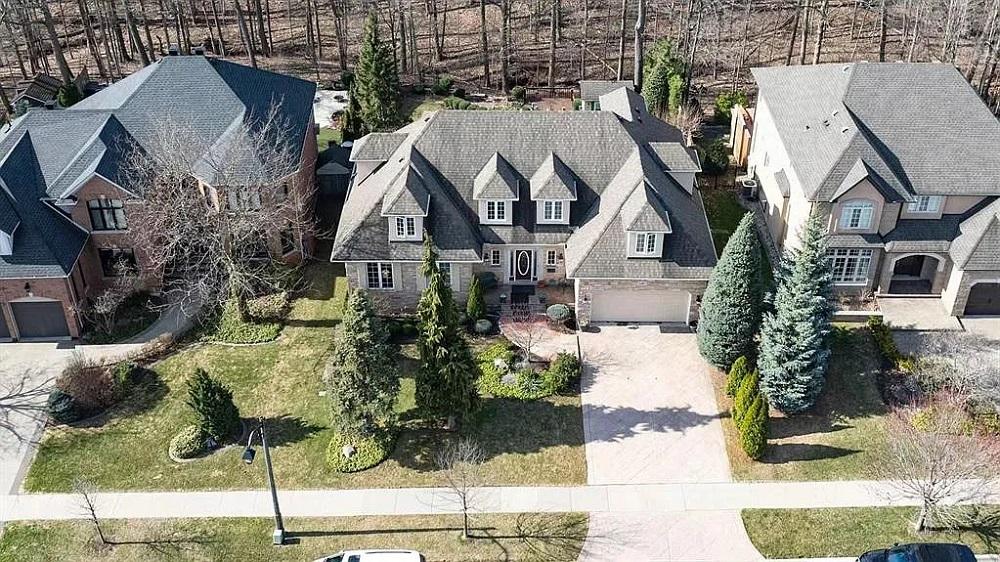
Situated in the highly sought-after Tyandaga neighborhood, this custom-designed residence offers a serene escape with breathtaking views of deep woodlands, a ravine, and a winding creek. From the fully fenced English Garden-style yard, nature’s beauty unfolds right at your doorstep. Inside, classic elegance shines through with intricate mouldings, gleaming hardwood floors, and expansive principal rooms. The home features four spacious bedrooms plus an additional one in the lower level, four inviting fireplaces, and a generous master suite. Perfect for gatherings, the formal dining and living rooms complement a cozy family room and a dedicated den or office. The chef-inspired granite kitchen boasts integrated appliances and a substantial island, while a walkout to a spacious deck simplifies outdoor entertaining. With 4,670 square feet of total living space, including a full basement with a second kitchen and wet bar, this home effortlessly blends comfort and versatility.
- Price:
- $2,399,000
- Size:
- 3,269 sq ft
- Contact:
- Leo Shanahan, Shanahan Realty Inc., 519.878.5981
Spectacular Home On Lake Manitouwabing | $2,350,000

Holly Cascanette
Holly Cascanette
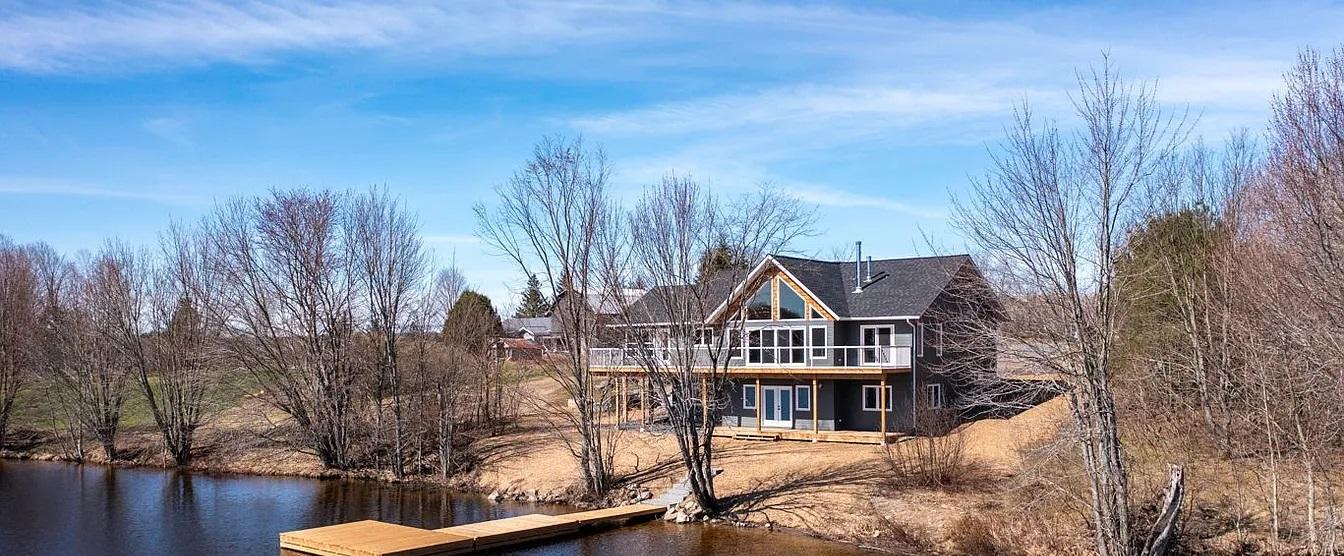
Positioned along a serene waterfront, this expansive rural estate offers a rare blend of luxury and natural beauty on 2.47 acres of pristine land. Spanning 3,700 square feet, the residence boasts six generously sized bedrooms and three well-appointed bathrooms, providing ample space for family and guests. The finished walkout lower level enhances the living experience with inviting recreation and family rooms, perfect for gatherings or quiet evenings. Outside, 293 feet of accessible shoreline beckons, complemented by a natural sandy beach that promises endless days of relaxation or waterfront activities. Whether you’re savoring morning coffee with panoramic water views or hosting summer barbecues by the shore, this property embodies a lifestyle of tranquility and connection to nature. Every detail, from the spacious interiors to the idyllic setting, invites you to embrace the peace of waterfront living.
Size: 2,000 – 2,500 sf
- Price:
- $2,350,000
- Contact:
- Holly Cascanette, RE/MAX, 705.746.1970
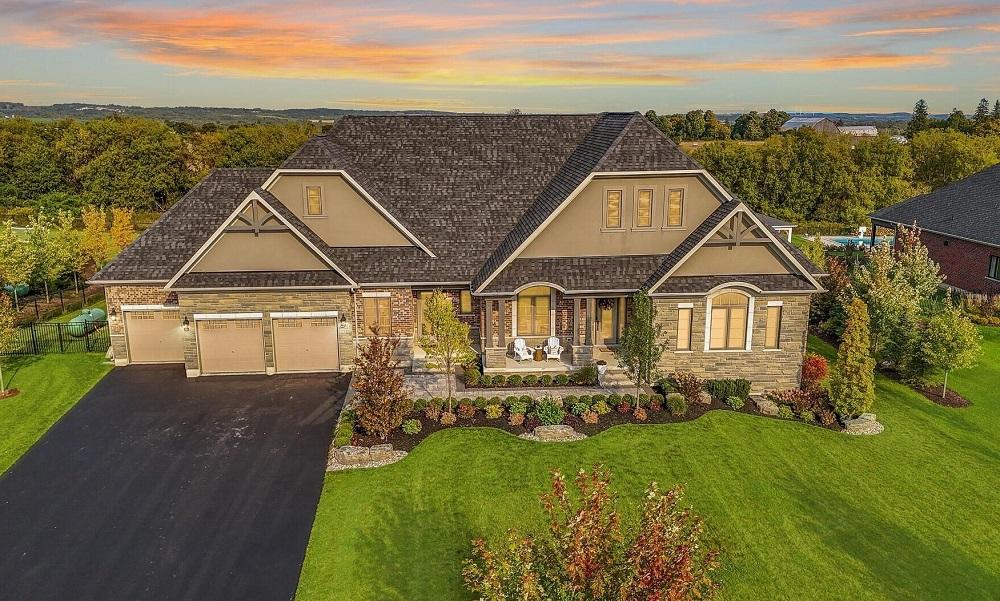
Exquisite Estate Home | $2,349,900

Sarah Hull
Sarah Hull
Situated in the sought-after community of Enniskillen, this exquisite bungalow offers over 6,500 square feet of meticulously finished living space. With 4+1 bedrooms and 5 bathrooms, the home showcases thoughtful design, featuring 10-foot ceilings on the main floor, elegant crown moulding, and wide plank hardwood floors. The open-concept kitchen, ideal for hosting gatherings, boasts an oversized island, quartz countertops, custom backsplash, and luxury built-in appliances, seamlessly flowing to a spacious covered deck. A striking great room impresses with a waffle ceiling, linear fireplace, and built-in bookcase, while the formal dining room includes a butler’s pantry for added convenience. The main floor primary suite offers a double-sided fireplace, a generous walk-in closet, and a refined 5-piece ensuite. Complete with a professionally finished lower level, perfect for an in-law suite, this home blends countryside charm with proximity to town and easy access to major highways like the 418 and 407.
- Price:
- $2,349,900
- Size:
- 3,294 sq ft
- Contact:
- Sarah Hull, Keller Williams Energy Real Estate, Brokerage, 905.922.0167












