
Across Ontario, this quintet of addresses traces a shared vision of luxury defined by privacy, scale, and settings that invite the outdoors in. From Lake of the Woods estates with notable beach frontage to a Lake Ontario shoreline retreat framed by panoramic windows, each home favors entertainer-friendly living with chef kitchens, great rooms, and expansive decks or sunrooms. A handcrafted log residence adds year-round comfort with geothermal and radiant heat, while Oakville contributes multi-generational flexibility near the GTA. Even Kenora’s revenue-ready waterfront lot underscores enduring lakefront scarcity.
Lake Of The Woods Where Luxury Lives – Blending Timeless Elegance And Modern Design! | $2,250,000


Joey Katz
Joey Katz
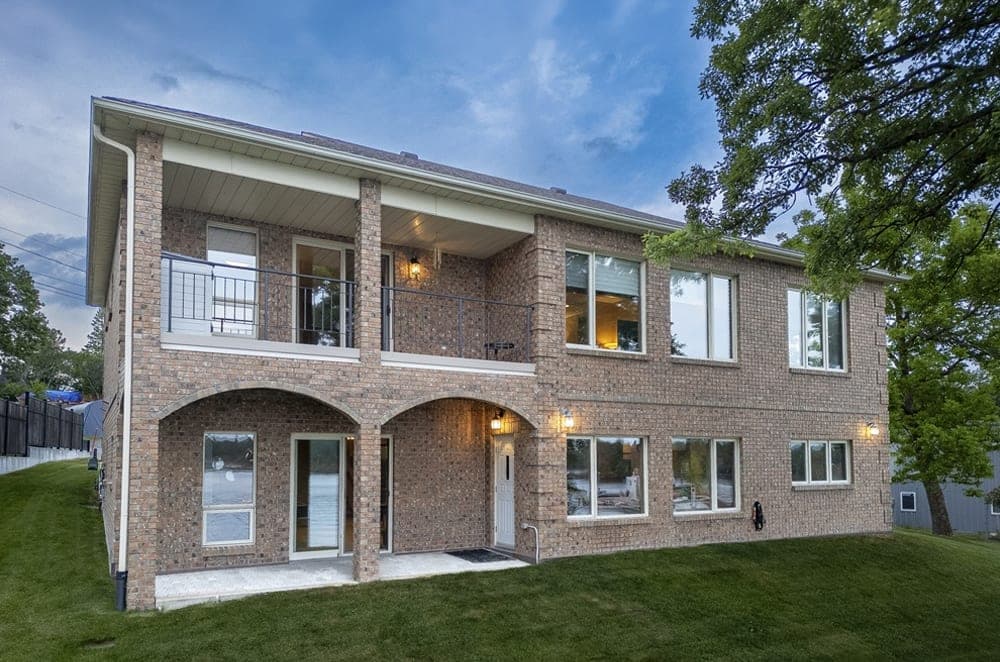
Along the water’s edge on Lake of the Woods, this rare executive estate in Kenora offers a retreat defined by refined craftsmanship and quiet views. Crafted with impeccable style, the residence unfolds across 3,800 square feet with four-plus bedrooms, balancing generous scale with an intimate, lived-in ease. At its heart, a chef’s kitchen anchors everyday routines and effortless gathering, while the home’s considered detailing underscores a commitment to quality throughout. Outside, lush landscaped grounds frame an outstanding beach—an inviting setting for unhurried mornings, long shoreline walks, and evenings shaped by the lake’s calm. Set within one of Kenora’s most coveted enclaves, it’s a place designed for exceptional living, and for the kind of moments that quietly become a legacy.
- Price:
- $2,250,000
- Size:
- 3,800 sq ft
- Contact:
- Joey Katz, RE/MAX Northwest Realty Ltd, 807.466.2770


11 Nevis Ridge Drive | $2,250,000

Listing agents: Michael Kalistchuk, Liam Hope & Leor Godfrey
Listing agents: Michael Kalistchuk, Liam Hope & Leor Godfrey
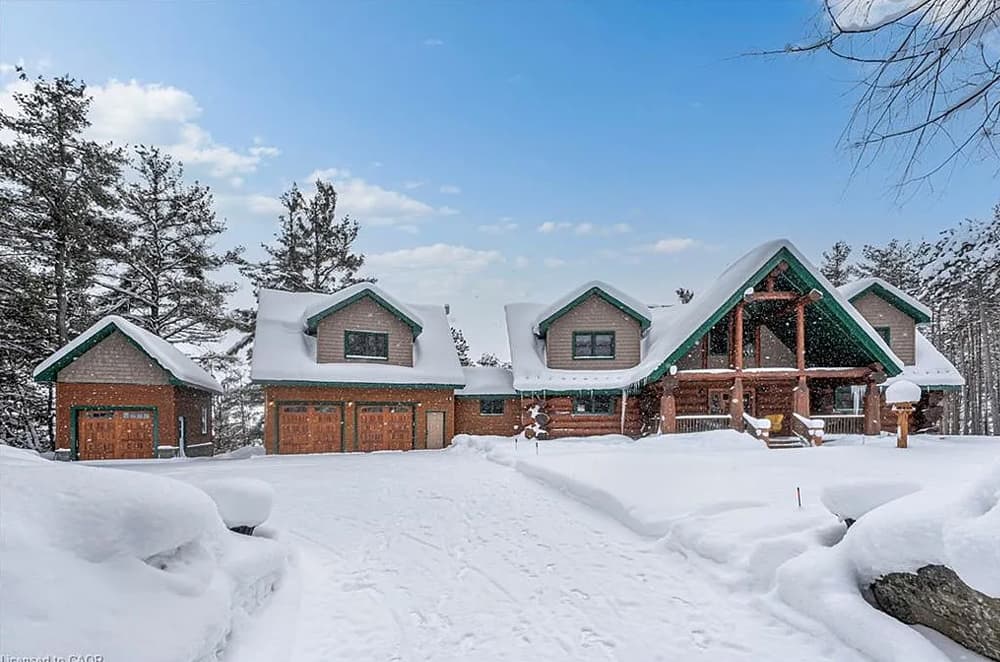
Set on 2.1 acres of mature, tree-lined grounds at the end of a quiet cul-de-sac, this custom-built log home pairs timeless craftsmanship with everyday ease. Hand-peeled Western Red Cedar and an energy-efficient geothermal system underscore its thoughtful build, while nearly 6,000 SF of living space is arranged for both entertaining and retreat. The great room anchors the interior with soaring vaulted ceilings and a dramatic stone fireplace, flowing into a chef-inspired kitchen with granite countertops, stainless steel appliances, and an inviting dining area. A main-level primary suite offers a walk-in closet and spa-like ensuite, while an upper-level den frames scenic treetop views. Downstairs, a radiant-heated lower level invites year-round relaxation. Outside, a new 1,100 SF deck spans the rear of the home amid armour stone walkways, gardens, and three garage spaces—plus a 650 SF loft—setting the tone for unrushed days in Oro-Medonte.
- Price:
- $2,250,000
- Size:
- 5,977 sq ft
- Contact:
- Michael Kalistchuk, Liam Hope & Leor Godfrey, The Agency, 416.567.6067 , 647.861.2940 , 416.560.3922
263 Lakeshore Road | $2,250,000

Ayesha Shaikh
Ayesha Shaikh
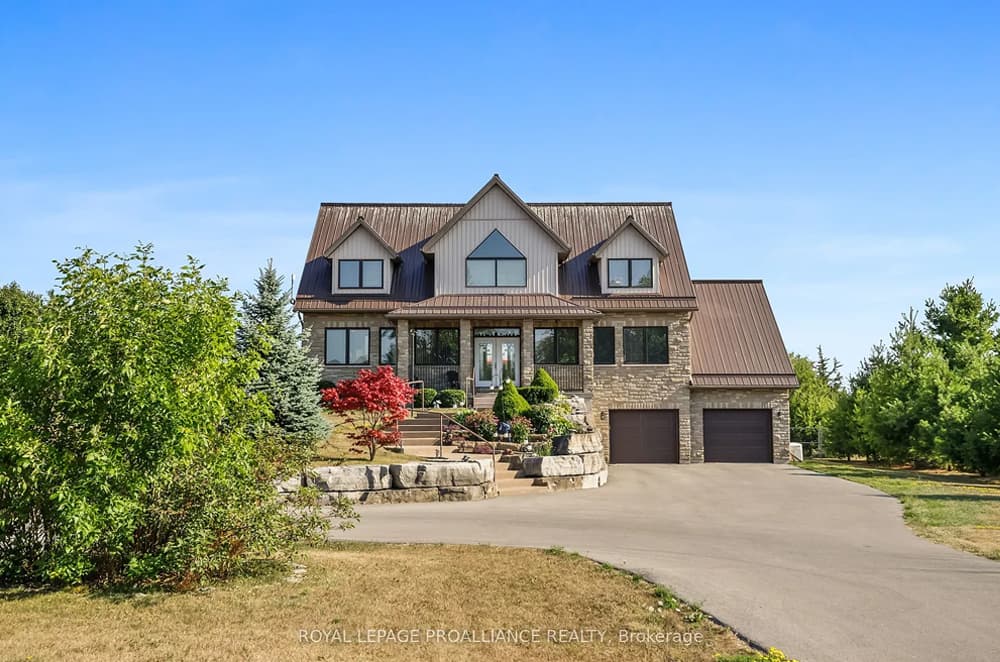
Along the water’s edge on 180 feet of pristine Lake Ontario shoreline, 263 Lakeshore Road in Brighton pairs modern elegance with nearly three acres of privacy. The main floor is defined by ceiling-to-floor windows that frame panoramic lake views and pour light into the great room, where a striking gas fireplace sets an inviting focal point. Open-concept living moves naturally into the chef-inspired kitchen and dining area, then continues outdoors to a screened-in sunroom and an expansive composite deck—easy spaces for long-table dinners, sunset gatherings, or quiet mornings by the water. With four bedrooms and six baths, the layout supports both everyday comfort and entertaining. Minutes from amenities, marinas, conservation parks, shopping, and waterfront dining, it also keeps Cobourg and Prince Edward County close for wineries, white sand beaches, and acclaimed restaurants.
Size: 3,000 – 3,500 sf
- Price:
- $2,250,000
- Contact:
- Ayesha Shaikh, Re/Max Rouge River Realty Ltd, 647.886.0595
Lake Of The Woods Prime Highway Commercial Waterfront Opportunity – Ideal For Hotel Development | $1,500,000

Joey Katz
Joey Katz
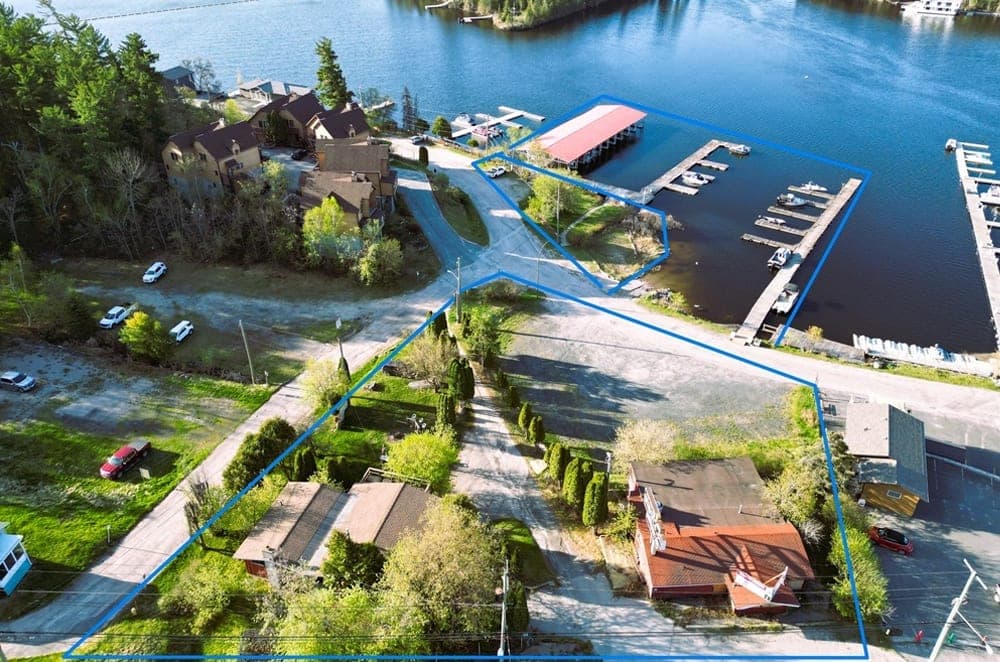
Along the water’s edge in Kenora, this rare building lot on LOTW offers a compelling foundation for a future vision. With docking already in place, the property is positioned to provide a steady revenue stream from day one, while on-site services help support a more seamless development process. Robust, year-round local support adds confidence, and the area’s well-known population surge during the summer months brings an added rhythm to life on the lake. For those looking to shape a next business venture in a prime waterfront setting, the essentials are already underway—practical infrastructure, an established income component, and a location that naturally draws seasonal energy. It’s the kind of site where a thoughtful plan can grow with the shoreline and the community around it.
Size: 0.91 acres
- Price:
- $2,250,000
- Contact:
- Joey Katz, RE/MAX Northwest Realty Ltd, 807.466.2770
2253 Colonel William Parkway | $2,198,900

Listing agents: Chris Logue & Sarah Logue
Listing agents: Chris Logue & Sarah Logue
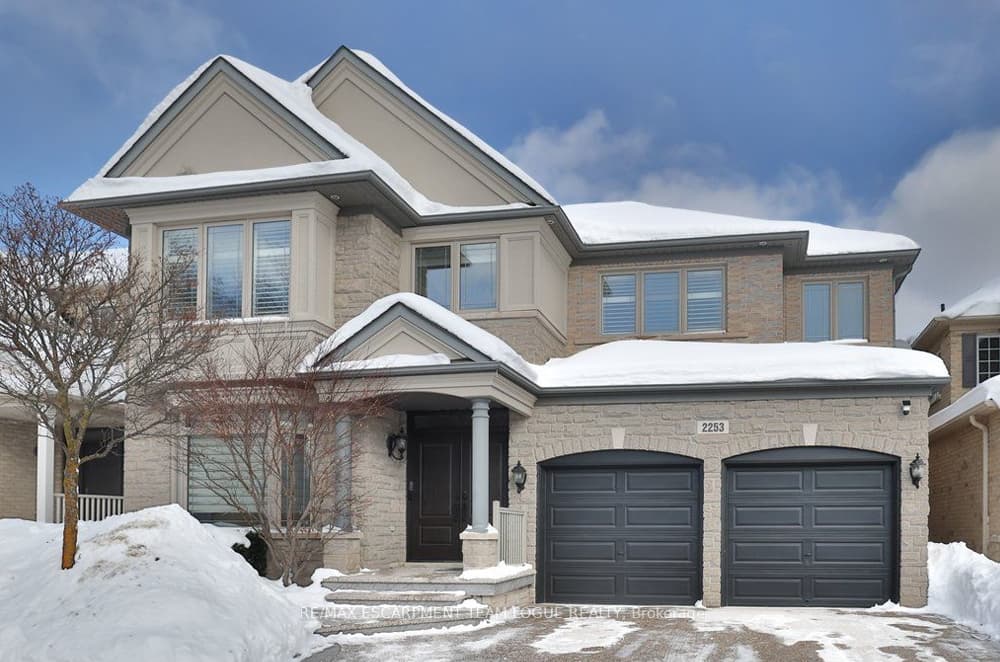
On a welcoming street in Oakville’s family-friendly Bronte Creek community, this beautifully maintained residence is designed for everyday flow and flexible living. A bright foyer leads to formal living and dining rooms, alongside a private main-floor office for quiet focus. At the center, an open-concept kitchen offers a breakfast bar, ample storage, and a sun-filled eat-in area that overlooks the family room, anchored by a gas fireplace. Hardwood floors, 9-foot ceilings, and pot lights add a clean, cohesive finish, while updated laundry (2026) and garage access round out the main level. Upstairs, the spacious primary suite includes a five-piece ensuite, complemented by three additional bedrooms—two with ensuites—and a second office. The walk-out basement introduces a new kitchen (2026), two bedrooms, and separate laundry, ideal for extended family.
- Price:
- $2,198,900
- Size:
- 3,695 sq ft
- Contact:
- Chris Logue & Sarah Logue, RE/MAX Escarpment Realty Inc., Brokerage, 905.630.7022












