
Across Ontario, a curated five homes and spaces illustrate how “desirable” can mean many things, from nature-first privacy to walkable urban ease. In London’s Fanshawe Ridge, protected wetlands frame daily life, while Caledon East offers a century residence that balances heritage character with modern function and a workshop loft. Burlington brings bright condominium living with sweeping lake-and-city views and downtown access. Stone Mills turns to off-grid simplicity with lakefront dock and bunkie. Downtown Alliston rounds out the quintet with a meticulously rebuilt modern studio by LINEVISION Architects.
2091 Pennyroyal St | $1,299,750



Thomas Rauth
Thomas Rauth
From its elevated setting in London’s sought-after Fanshawe Ridge community, this impeccably maintained showpiece backs onto environmentally protected wetlands, framing everyday life with sweeping natural views. A bright grand foyer opens to a soaring two-storey family room, where California-style windows and a gas fireplace create a warm focal point. The Monam Stone Mill custom kitchen is designed for serious cooking and easy hosting, finished with quartz countertops, premium luxury appliances, a chef’s stove, built-in fridge, bar fridge, under-counter microwave, and a walk-in pantry. Outdoors, the private backyard is arranged for long, leisurely days: a Staycation pool with tanning ledge and easy-entry stairs, elegant fountains, an expansive deck, stainless steel outdoor kitchen with built-in BBQ, and a secluded hot tub for sunset evenings. Refinished maple hardwood, a finished lower level, main-floor laundry, and a double garage with inside entry round out the experience.
Size: 2,500 – 3,000 sf
- Price:
- $1,299,750
- Contact:
- Thomas Rauth, Royal Lepage Triland Realty, 519.777.2199


Charming Century Home | $1,279,000



Diane Boyd
Diane Boyd
On a quiet street in Caledon East, this upgraded century home balances old-world charm with the ease of modern amenities. The four-bedroom layout offers comfortable everyday space, anchored by a chef’s kitchen with two-tone cabinetry, a massive island, stainless appliances, and a pantry—designed for everything from weeknight dinners to weekend baking. A finished basement rec room adds a relaxed hangout zone, while generous storage keeps life organized. Outside, a huge lot is paired with a large workshop topped by a loft, plus an additional unfinished loft ready to become a studio, playroom, office, or expanded living area as needs evolve. With a new furnace and AC, functional windows, and exterior upgrades, it’s a move-in-ready setting with room to roam, moments from downtown shops and the Caledon Trailway.
Size: 1,500 – 2,000 sf
- Price:
- $1,279,000
- Contact:
- Diane Boyd, Re/Max Realty Services INC., 416.418.4145
Downtown Lake Views | $1,249,800

Michael Brejnik
Michael Brejnik
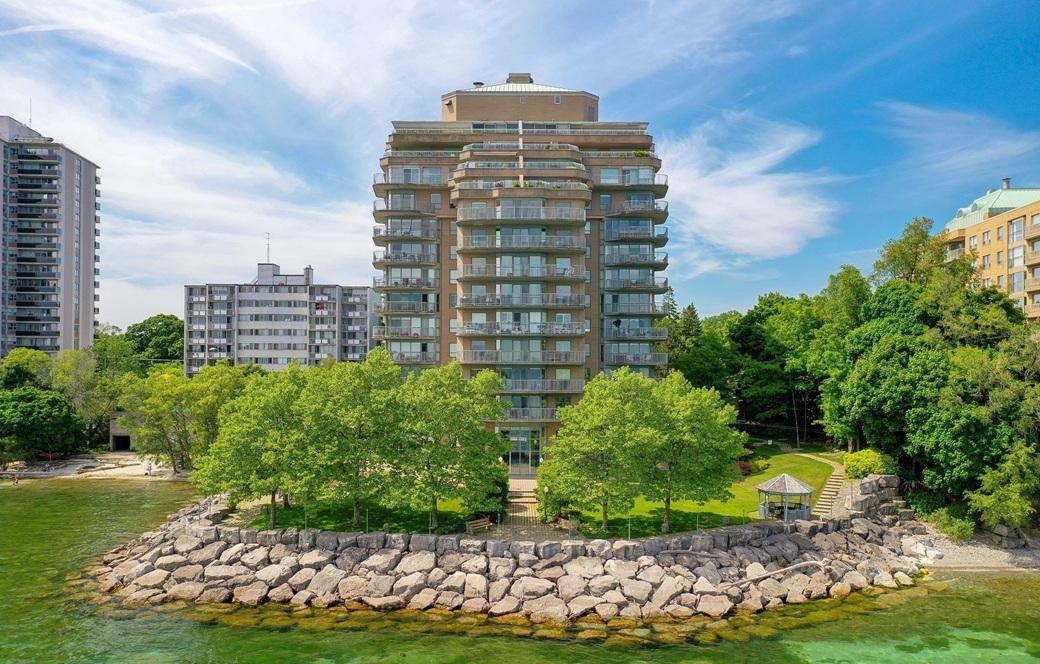
Along the water’s edge in Burlington, this bright 2-bedroom, 2-bath condo captures sweeping southwest lake and city views while keeping daily life pleasantly calm. Hardwood floors run through the living spaces, and an updated kitchen anchors the home with a clean, current feel. Step outside and downtown is close at hand, with shops and dining just minutes away, as well as Spencer Smith Park and waterfront trails for an easy morning walk or an evening stroll by the lake. The building’s amenities extend the lifestyle beyond your front door, offering a pool, hot tub, gym, library, and party room, plus a BBQ area for warm-weather meals. Direct water access, along with included parking and a locker, rounds out a residence designed for relaxed, connected city living.
- Price:
- $1,249,800
- Size:
- 1,375 sq ft
- Contact:
- Michael Brejnik, Royal LePage Burloak Real Estate Services, 905.317.3272
2905 County Rd 15 Road | $1,200,000



Robert Storring
Robert Storring
Along the water’s edge in Stone Mills, this off-grid home offers a quiet, self-sufficient approach to lakeside living. The residence has three bedrooms and has been updated, creating an easy everyday backdrop for time spent outdoors and at the lake. A dock extends the living space onto the water, while a bunkie at the lake adds welcome flexibility for hosting or simply stretching out into a more relaxed pace. Set on a paved road with year-round access, the property supports all-season use—arrive for a summer swim, a crisp fall weekend, or midwinter stillness without changing your plans around the drive. It’s a place where mornings can begin at the shoreline and evenings can end with the lake close by.
- Price:
- $1,200,000
- Size:
- 119 sq ft
- Contact:
- Robert Storring, Century 21-Lanthorn Real Estate LTD., 613.379.2903
71 Victoria Street W | $1,200,000


Valerie Smith
Valerie Smith
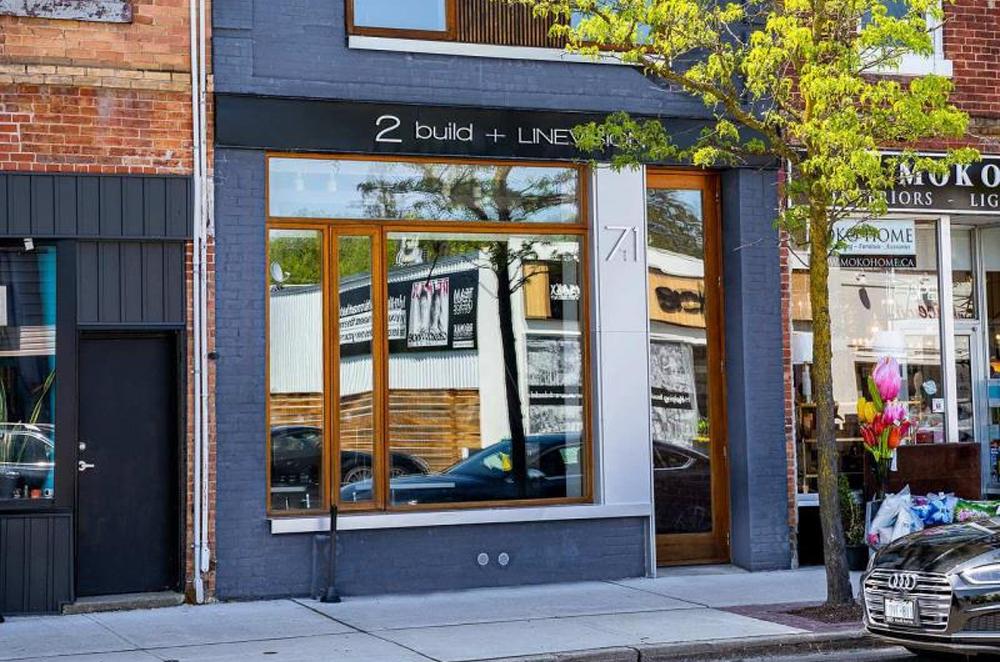
In the heart of downtown Alliston, this fully reimagined two-storey standalone office or studio—designed by LINEVISION Architects—pairs modern clarity with the preserved character of the original structure. High-quality materials carry through the interior and exterior, while custom energy-efficient Spanish cedar windows and an oversized front door give the façade a confident main-street presence. Inside, exposed stone foundation sections and exposed brick meet clean architectural lines, soaring ceilings, and abundant natural light, shaping a distinctive workspace suited to a wide range of business uses. The layout includes two bathrooms, including a fully barrier-free main-floor washroom completed to Ontario Building Code standards with grab bars and accessible fixtures, plus a second-floor kitchenette. With all-new electrical and mechanical systems and pre-installed ducting for a potential third-storey addition, the building is designed to support what comes next.
- Price:
- $1,200,000
- Size:
- 1,490 sq ft
- Contact:
- Valerie Smith, Sotheby’s International Realty Canada, 416.274.6571












