
Refined, move-in-ready interiors designed to make everyday living feel effortless. From a year-round Lake Manitouwabing retreat with post-and-beam warmth and a tiered waterfront lot to city and suburban homes shaped for modern schedules, each property emphasizes flexible space, finished lower levels, and room to gather. Outdoor connection is a constant, whether through park backing, wooded privacy, landscaped grounds by the Escarpment, or easy access to the lake.
15 Lyndsey Lane | $1,850,000


Listing agents: Hailey Ward & Vicki Janes
Listing agents: Hailey Ward & Vicki Janes
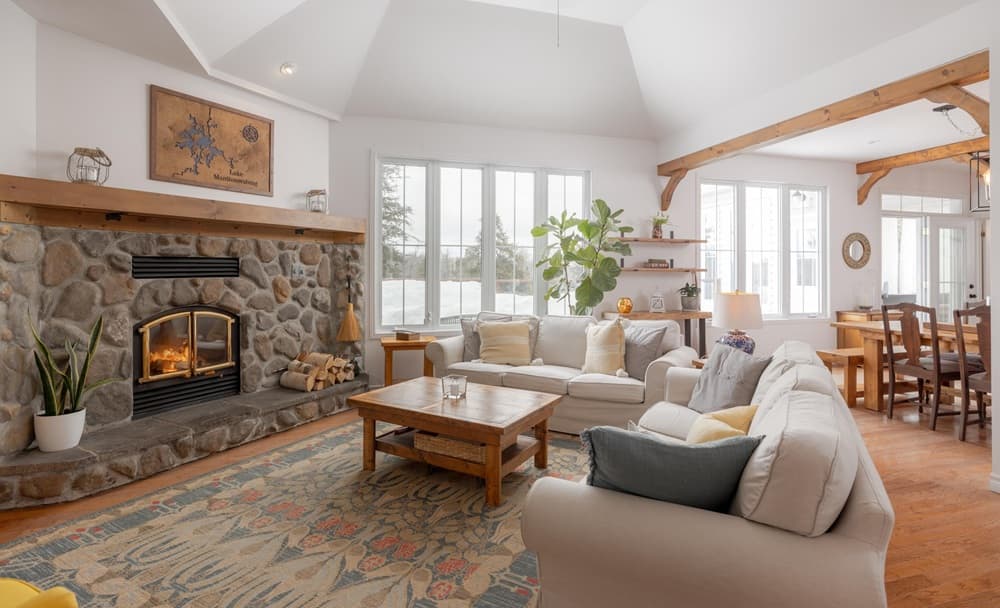
Along the water’s edge on Lake Manitouwabing, this immaculate year-round lakehouse balances comfort with easy, everyday function. Rich hardwood floors run through a warm living space anchored by a wood-burning fireplace, high ceilings, and post-and-beam character. The main floor moves effortlessly from the entrance into a thoughtfully designed kitchen that opens to the dining and living areas—an inviting layout for entertaining, all with lakeside views. A bright, four-season pine Muskoka room adds a favorite vantage point for morning coffee, with walkout access to the lakeside deck. With three floors, six bedrooms, 3.5 baths, and a finished walkout lower level, there’s room for both togetherness and privacy. Outside, a private tiered lot offers lounging areas and campfire spots, while an L-shaped dock and lakefront sundeck deliver all-day sun and deep-water swimming.
Size: 2,000 – 2,500 sf
- Price:
- $1,850,000
- Contact:
- Hailey Ward & Vicki Janes, Corcoran Horizon Realty, 705.774.1061 , 289.231.8608


Experience Elevated Living | $1,849,000


Ricky Dhugga
Ricky Dhugga
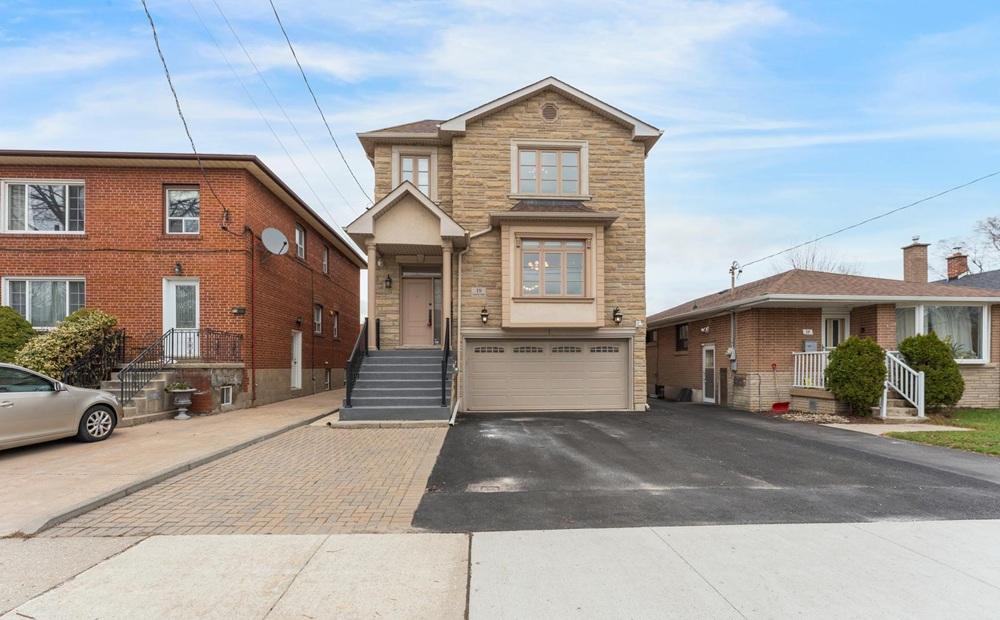
Steps from the Lake Ontario waterfront, 19 Connorvale Ave offers newly renovated, move-in-ready living in sought-after South Etobicoke. Approximately 3,700 sq. ft. unfolds in a bright open-concept layout with four spacious bedrooms, including two linked by a Jack & Jill bath, plus custom closet organizers and beautifully updated finishes throughout. The chef-inspired kitchen pairs stainless steel appliances with easy flow to a deck and gazebo, setting the scene for an effortless indoor-outdoor rhythm. A spacious family area adapts to quiet evenings or lively gatherings, while the walkout basement adds flexible space suited to recreation or in-law potential. Everyday convenience is thoughtfully addressed with electric car chargers in both the garage and driveway. Minutes to CF Sherway Gardens, Long Branch GO Station, and nearby parks, life here moves with ease.
- Price:
- $1,849,000
- Size:
- 3,700 sq ft
- Contact:
- Ricky Dhugga, Royal LePage Flower City Realty, 416.268.3827
Luxury Meets Privacy | $1,840,000

Julie Healer
Julie Healer
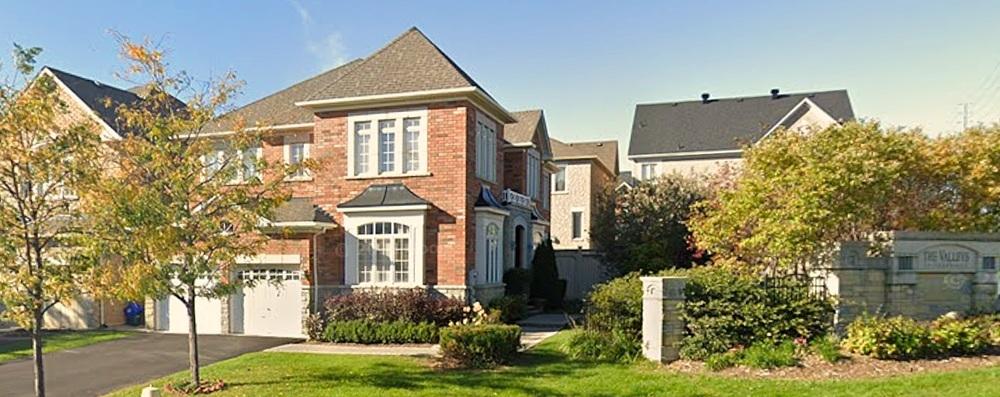
A study in contemporary design, this impeccably maintained executive detached residence in Vaughan is set on one of the community’s largest lots, with only one neighbouring home and a lush wooded buffer that brings natural privacy and calm. The bright, open-concept main floor pairs engineered hardwood flooring (2023) with upgraded pot lights and a renovated library/office suited to work-from-home days. A refreshed kitchen (2023) with contemporary finishes connects seamlessly to the family and dining areas, keeping daily life flowing. Upstairs, the primary suite features a double-entry, two walk-in closets, and a luxury ensuite finished with marble tile and a frameless glass shower, while a built-in desk adds convenience to the second-floor office nook. The beautifully finished basement includes an additional bedroom, a full bathroom, and a wine cellar, complemented by a fully fenced backyard, interior garage access, and new asphalt shingles (2023). Life here stays well-connected, near highways, transit, and top-ranked schools.
Size: 3,000 – 3,500 sf
- Price:
- $1,840,000
- Contact:
- Julie Healer, Coldwell Banker – R.M.R. Real Estate, 905.441.2460
499 Scenic Drive | $1,799,444


Joseph Rosati
Joseph Rosati
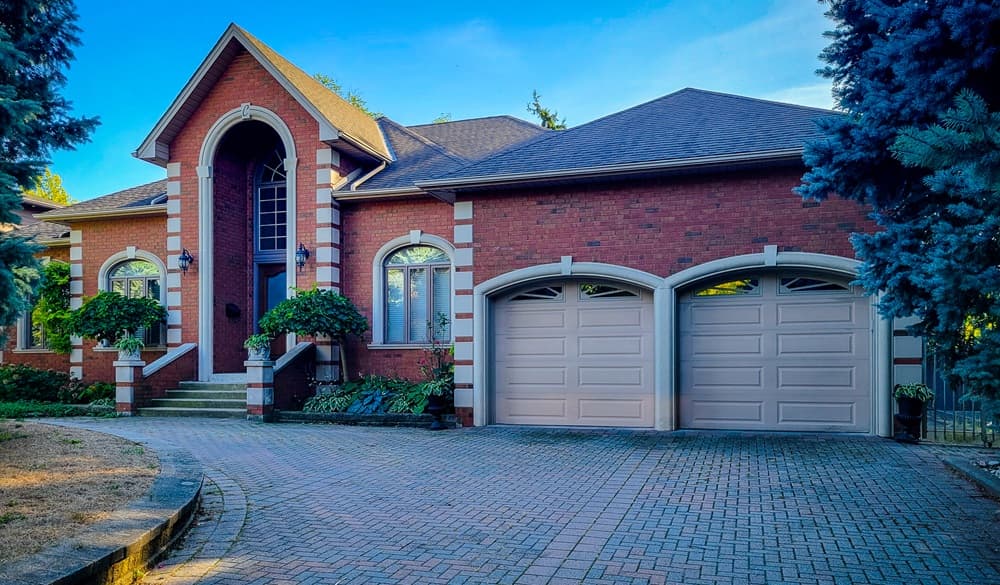
From its elevated setting in Hamilton’s prestigious West Mountain, this one-of-a-kind custom bungalow sits across from the scenic Niagara Escarpment and unfolds on an oversized 79×155 lushly landscaped lot. More than 6,000 sq ft of refined, single-level living showcases exquisite craftsmanship—rich cherrywood finishes, herringbone flooring, and a grand marble foyer crowned by soaring ceilings. The spacious layout balances entertaining and everyday ease, moving from a welcoming Great Room to a cozy living room with fireplace, then into a sun-filled sunroom overlooking the tranquil backyard. In the kitchen, a premium Sub-Zero refrigerator anchors a space designed for cooking and gathering. A fully finished basement adds versatile room for extended family or hobbies, while outside, a private backyard oasis and circular driveway with generous parking complete the experience.
- Price:
- $1,799,444
- Size:
- 3,200 sq ft
- Contact:
- Joseph Rosati, Homelife Higher Standards, 905.730.2934
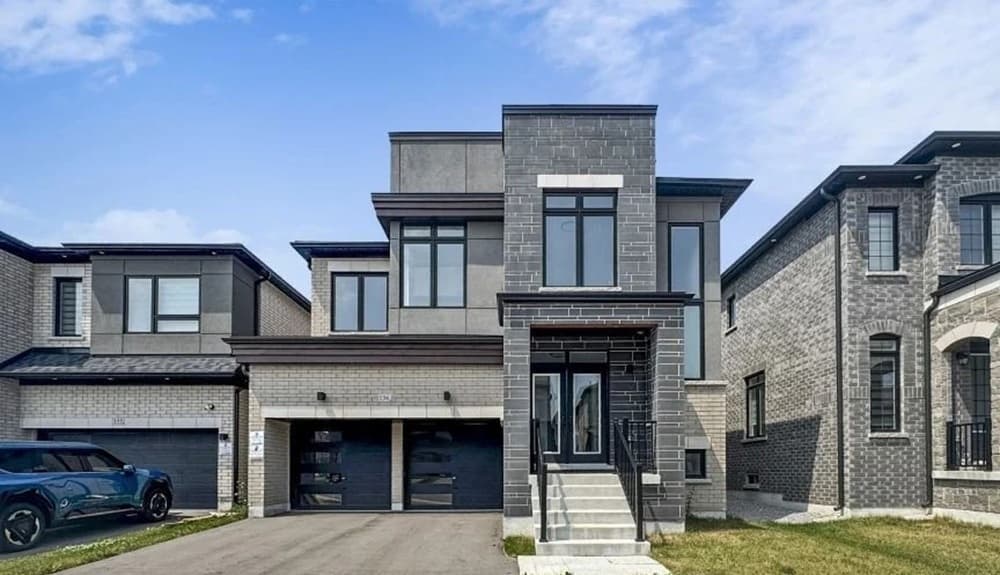
136 Wesmina Ave | Contact for pricing

Helen Lee
Helen Lee
A study in contemporary design, this never-lived-in detached home in Whitchurch-Stouffville offers over 3,400 sq ft above grade plus a finished basement with a separate entrance—well suited to multigenerational living or added flexibility. The main level pairs a bright open-concept layout with 9’ smooth ceilings, pot lights, and carpet-free flooring, alongside a double-door office that can serve as an optional sixth bedroom. In the custom kitchen, upgraded tall cabinetry rises to the 9’ ceilings, complemented by a glass showcase display with integrated spotlighting and a stone-built oversized island that anchors daily gatherings. Upstairs, four bedrooms include three ensuites with a Jack-and-Jill layout, while the primary suite adds a walk-in closet, retreat space, and a spa-like bath with glass shower, freestanding tub, and LED mirrors. Out back, the home backs onto a serene park, with highways, transit, schools, and amenities close by for an easy rhythm of life.
Size: 0.45 acres
Price: Contact for pricing
- Contact:
- Helen Lee, KW Living Realty, 647.712.1282












