
Across the Greater Toronto and Southern Georgian Bay region, this quintet of properties is united by a lifestyle-first approach that favors nature access without losing day-to-day convenience. From move-in-ready townhomes beside the Seaton Trail to a Forest Hill residence tucked on an unusually deep ravine lot, land shapes each story. An approximately 1.5-acre Brampton retreat, a landmark mixed-use holding in downtown Collingwood with redevelopment potential, and a Port Hope estate with over 200 feet of Lake Ontario beachfront round out five distinct ways to live expansively.
Welcome To Park District Towns | Move-in Ready Condo Towns starting from $629,900 Freehold Towns from $799,900


Penny Gazell
Penny Gazell
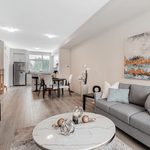
In Pickering’s Duffin Heights, Park District offers move-in ready urban townhomes framed by lush greenspace while staying connected to the heart of Downtown Pickering. A model home is now open, giving a clear sense of the community’s everyday rhythm—easy access to nature without feeling removed from the city. Set next to the Seaton Trail, the latest release invites a more adventurous routine, where morning walks and weekend outings can start right outside your door. The setting balances calm, green surroundings with the convenience of a well-situated address, making it simple to shift from trail time to downtown plans. Here, life can feel both grounded and active, with space to roam and a straightforward return home.
Size: 1,500 – 2,000 sf
Price: Move-in Ready Condo Towns starting from $629,900 Freehold Towns from $799,900
- Contact:
- Penny Gazell, Hartland Realty Inc. Brokerage, 416.452.3103


7 Ridgewood Road | $6,500,000

Listing agents: Corinne Kalles, Elise Kalles & Jake Goodbaum
Listing agents: Corinne Kalles, Elise Kalles & Jake Goodbaum
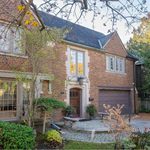
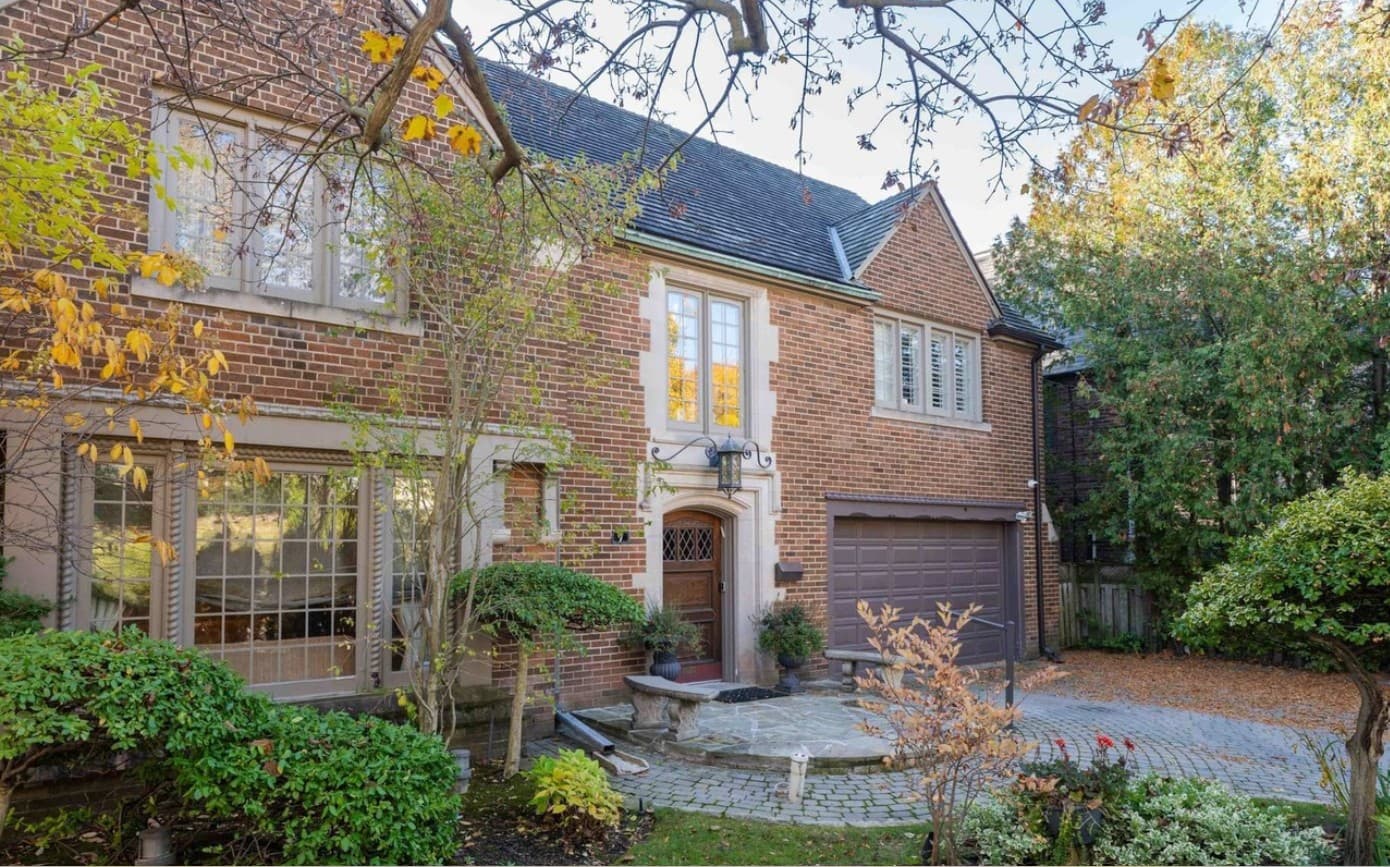
From its elevated ravine setting in Forest Hill, 7 Ridgewood Road pairs city proximity with a rare sense of retreat, set on an immense 61’ x 252.5’ lot minutes from Toronto’s finest amenities. Interiors curated by Eric McLelland of Fleurs d’Lis Design unfold beneath soaring 10-foot ceilings, where Venetian glass panels, Mother of Pearl accents, and silk-upholstered walls bring a richly layered finish. A significant three-level back extension expands the footprint, while a 2021-installed elevator adds everyday ease, servicing all levels except the attic/third level. The layout includes a versatile finished attic and a spectacular finished basement with a nanny live-in unit, indoor gym, sauna, and hot tub. Multiple walkouts open to the ravine, an expansive patio, and a water feature, with a glassed-in sunroom warmed by in-floor heating.
Size: 3,500–5,000 sf
- Price:
- $6,500,000
- Contact:
- Corinne Kalles, Elise Kalles & Jake Goodbaum, Harvey Kalles Real Estate Ltd., Brokerage, 416.910.4418 , 416.441.2888 x 291 , 416.738.4589
8375 Credit View Road | $3,999,000

Sandra Watkins
Sandra Watkins
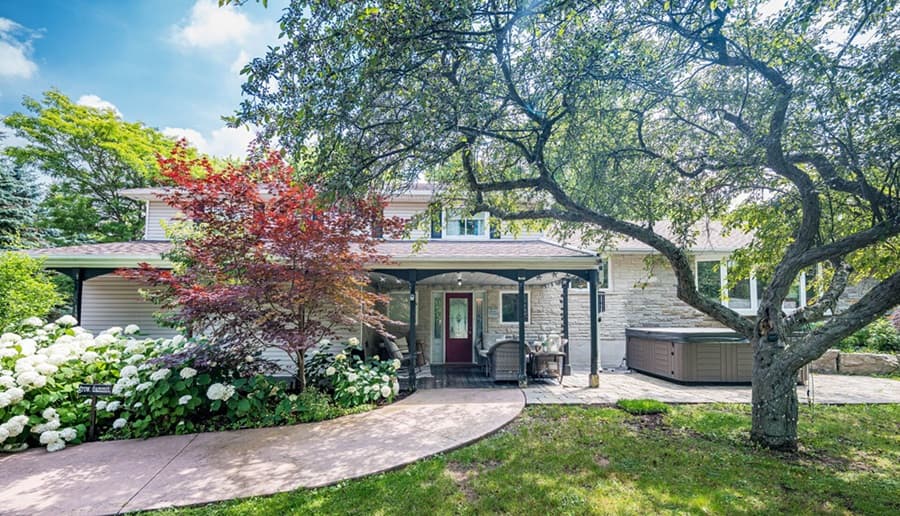
Set on approximately 1.5 acres of lush greenery in Brampton, this “Country in the City” retreat balances privacy with everyday ease. Inside, open-concept living spaces are elevated by soaring cathedral ceilings and exposed wood beams, creating a warm, airy backdrop for daily life and entertaining alike. The spacious layout includes six bedrooms and four bathrooms, and offers flexibility—move-in ready today, or a compelling canvas for a future dream build on this rare oversized lot. Outdoors, a sparkling in-ground heated pool anchors the setting, complemented by a charming gazebo, an in-ground trampoline, and a cozy fire pit for long evenings under the sky. A unique barn adds personality and function, featuring a loft, bathroom, bar, and a walkout directly to the pool.
Size: 3,000 – 3,500 sf
- Price:
- $3,999,000
- Contact:
- Sandra Watkins, RE/MAX Enterprises, 416.726.2277
Prime Heritage Investment | $3,600,000


Eva Landreth
Eva Landreth
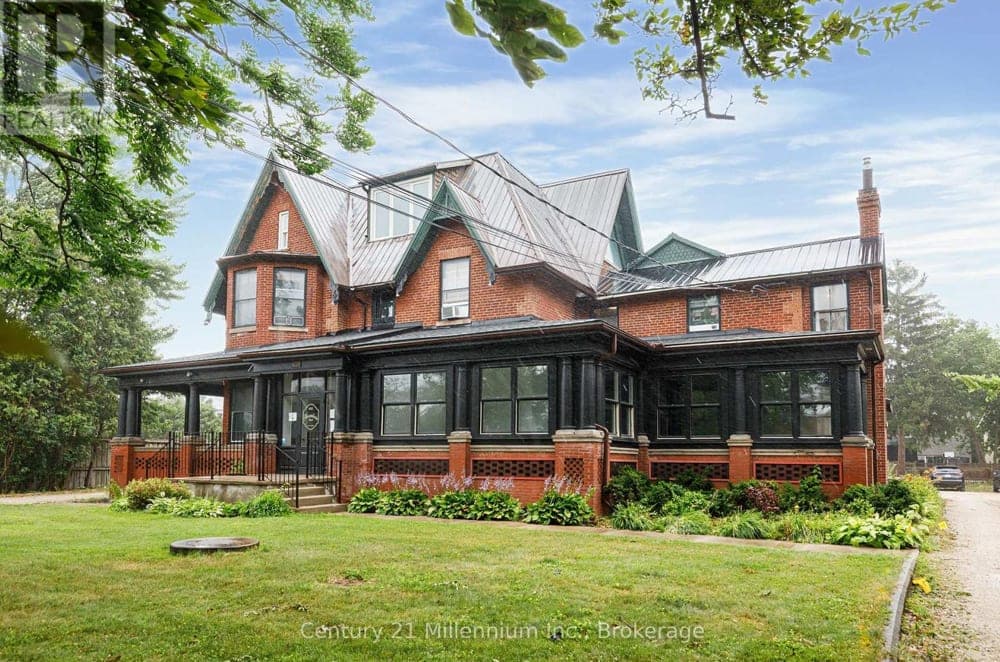
In the heart of Downtown Collingwood, this landmark building offers a rare blend of heritage and contemporary possibility. Once belonging to visionary Sir Sanford Fleming, the evolved 1853 farmhouse has been recently renovated and organized across three distinctive levels, including a third-floor loft. Nine individual commercial units create immediate income potential, supported by ample parking and established tenants such as a Hair Studio, two Psychotherapists, and a Massage Studio. The layout is notably versatile, with eight bathrooms and clearly defined floor areas on each level. Beyond the existing structure, the prime lot invites a longer view: a Development Study outlines potential for 12 residential townhomes at the rear of the property. It’s a setting where Collingwood’s past remains present, while the next chapter can be thoughtfully shaped.
- Size:
- 6,360 sq ft
- Contact:
- Eva Landreth, Century 21 Millennium Inc., 705.539.0326
Luxury In Lakefront Estate | $3,499,000



Julie Healer
Julie Healer
Along the water’s edge in Port Hope, this lakefront estate unfolds across more than three pristine acres with over 200 feet of private beachfront and panoramic views of Lake Ontario. Inside, refined architectural design meets everyday ease: soaring beamed ceilings frame sun-filled living spaces, while high-end finishes carry throughout. The gourmet kitchen centers on top-tier appliances, custom cabinetry, and a striking soapstone island suited to both quiet mornings and lively gatherings. In the primary suite, water views set a calming tone, complemented by private porch access, a spa-inspired ensuite, and a walk-in closet. Outdoors, covered decks, manicured gardens, and direct lake access invite boating, swimming, and unhurried afternoons by the shore. A separate studio or office with a one-car garage and a three-car tandem garage complete the setting.
Size: 3,500 – 5,000 sf
- Price:
- $3,499,000
- Contact:
- Julie Healer, Coldwell Banker – R.M.R. Real Estate, 905.441.2460












