
Across Ontario, this quintet shows how luxury reads best when it supports real life. From a rare two-level garden suite in Toronto’s Rosedale Golf Club pocket to country estates set on acreage with lake and vineyard views, each home treats light, privacy, and outdoor living as essentials—terraces and gardens, covered patios, pools, and hot tubs. Thoughtful layouts prioritize flexibility for work, hosting, and multigenerational living, whether through expansive recreation levels, quiet retreats, or a legal apartment, all within reach of villages and city conveniences.
2 Doncliffe Place | $1,895,000

Listing agents: Julie & Katie Rennie
Listing agents: Julie & Katie Rennie
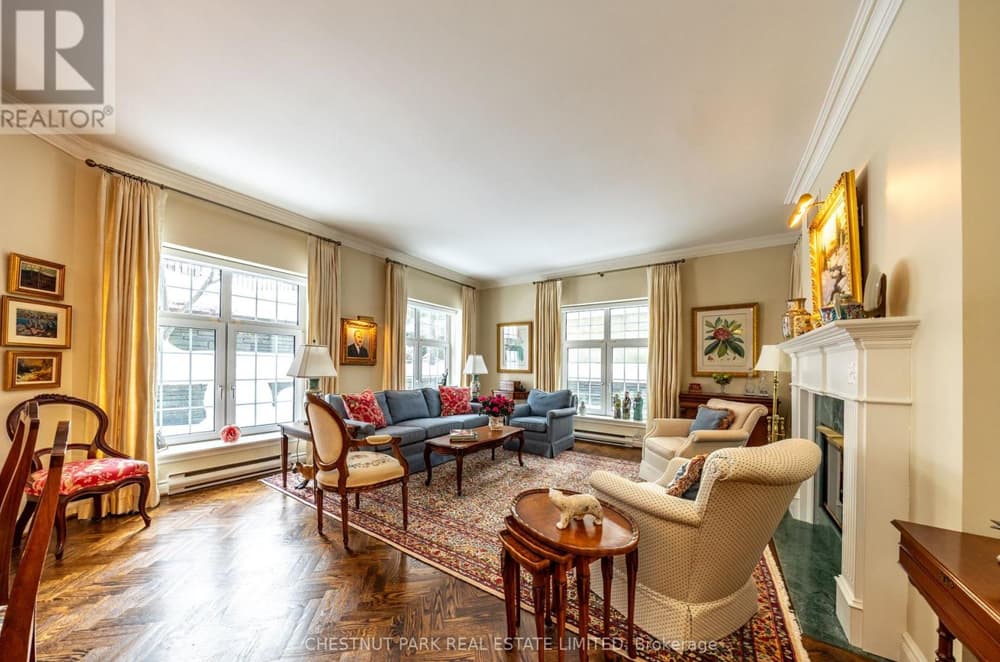
Tucked into Toronto’s Bridle Path–Sunnybrook–York Mills area, this garden suite in a boutique building sits in the coveted Rosedale Golf Club pocket, offering a rare chance to trade upkeep for ease without giving up space. Suite 102B unfolds over two levels, beginning with an elevator that opens directly to the front door and an elegant entry. A full-sized kitchen with breakfast area leads to an open-concept living and dining room, framed by terraces with raised garden beds, two walk-outs, and oversized windows drawing in east, south, and westerly light. A double-sided gas fireplace connects the main living area to an inviting den, where French doors open to the south terrace and windows look toward private building gardens. The primary bedroom features a five-piece ensuite, wall-to-wall closets, and room for a king-sized bed, while the lower level adds flexible office, TV, workout space, and a second bedroom with a renovated three-piece ensuite.
Size: 2,000 – 2,249 sf
- Price:
- $1,895,000
- Contact:
- Julie & Katie Rennie, Chestnut Park Real Estate Limited, Brokerage, 416.925.9191


A Rare Opportunity | $1,895,000

Tracy Hemus
Tracy Hemus
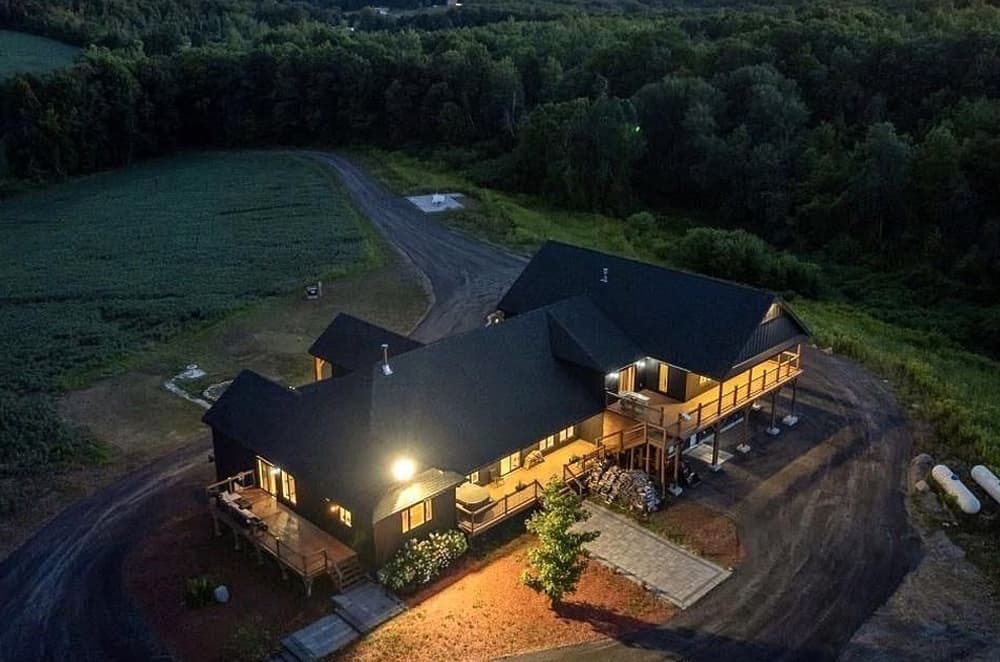
From its elevated hilltop setting above the lake, this newly built (2024) country estate unfolds across 31 private acres just minutes from Highway 401, downtown Brighton, and Presqu’ile Provincial Park. The main residence offers three bedrooms and three baths, complemented by a fully self-contained, legal two-bedroom, two-bath apartment—suited to guests, multi-generational living, or rental income. Inside, high-end finishes bring a clean sense of polish: granite countertops with African Quartz in the main kitchen, upgraded trim, and Lutron smart lighting and blinds. A heated three-car garage, backup power, and independent water systems support easy year-round living, while A4 compliance underscores the home’s energy efficiency. Outdoors, nearly 3,000 square feet of covered deck and patio space, forested walking trails, a new RAP driveway, and security monitoring frame daily life in quiet comfort.
Size: 3,500 – 5,000 sf
- Price:
- $1,895,000
- Contact:
- Tracy Hemus, Royal Heritage Realty Ltd., 613.438.4209
915 Queenston Road | $1,888,800

Listing agents: John Bald & Lolita Hale
Listing agents: John Bald & Lolita Hale
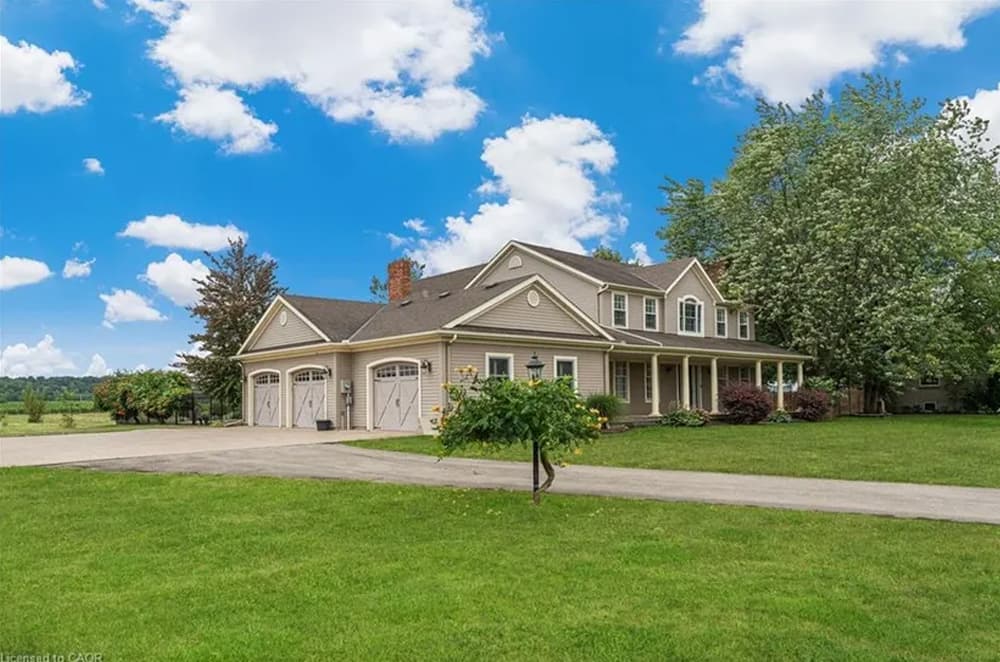
Set on an almost one-acre lot in Niagara-on-the-Lake, this estate-style residence balances everyday comfort with spaces made for gathering. A gourmet kitchen anchors the layout, flowing to a sunken family room warmed by a cozy fireplace. Separate living and dining rooms add a more formal rhythm, finished with built-in shelving and an additional fireplace. For entertaining, a chic bar area keeps conversation close, while an office with built-in bookshelves offers a quiet place to focus. A mudroom and laundry area bring welcome practicality. The primary suite features a 5-piece ensuite and a spacious walk-in closet, joined by a guest room with a 4-piece ensuite and a third bedroom. Outdoors, a fenced inground pool, covered patio, and double-sized hot tub overlook surrounding vineyards and wineries—an easy setting for unhurried afternoons.
- Price:
- $1,888,800
- Size:
- 3,400 sq ft
- Contact:
- John Bald & Lolita Hale, Royal LePage, 905.984.1110 , 905.380.6410
5540 Carriage Rd | $1,849,000


John Crosby
John Crosby
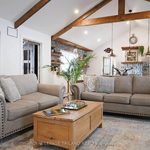
Set on a spacious half-acre lot in Southwold, The Carriage House is a one-of-a-kind custom-built Country Executive home designed for both gathering and retreat—just 10 minutes from London. The main level is anchored by an extra-large great room and a gourmet kitchen with a walk-in Butler’s pantry, balancing everyday ease with effortless hosting. A dedicated office space, two spacious bedrooms—including a primary suite with a luxurious ensuite—and 2.5 baths complete the level. Upstairs, a private loft bedroom with its own ensuite creates a quiet refuge for guests or family. The lower level expands the experience with two additional bedrooms, a huge recreation room, a games room, and a well-appointed four-piece bath. “Whole home” ICF construction supports year-round energy efficiency and a notably quiet living environment.
Size: 2,500 – 3,000 sf
- Price:
- $1,849,000
- Contact:
- John Crosby, Royal Lepage Triland Realty, 519.777.2659
Charming Family Home | $1,799,900



Carol McMonagle
Carol McMonagle
On a quiet, tree-lined cul-de-sac in Old Oakville, this well-maintained 1.5-storey residence offers a rare blend of calm and convenience. Set on a beautifully landscaped 50’ x 141.8’ lot, it’s wrapped in covered porches and decks that invite unhurried mornings outdoors. Originally purchased more than 40 years ago as a quaint cottage and thoughtfully renovated in 1992, the home now opens into spacious principal rooms anchored by a sunken family room with a reclaimed brick woodburning fireplace, barn board mantel, and sliding doors to a Muskoka-like backyard. Expansive rear windows bring the outdoors in, while a large deck sets the scene for easy entertaining. Inside, gleaming hardwood floors, a functional kitchen, main floor laundry, and 3+1 bedrooms with 4 bathrooms round out a flexible layout, complemented by two detached outbuildings with electricity for storage, a workshop, or creative studio space.
- Price:
- $1,799,900
- Size:
- 2,050 sq ft
- Contact:
- Carol McMonagle, Realty Executives Plus Ltd, 289.242.2340












