
Across Ontario, this quintet of family-sized detached homes lands in the sweet spot where premium lots and everyday practicality meet. Corner positioning, generous frontage, and backdrops of protected land or green space set the tone for privacy and outdoor living, while open-concept main floors and upgraded kitchens keep gatherings effortless. Flexibility is a consistent thread, from finished basements and walk-up lower levels to in-law suite potential and future income options. Together, these five properties reflect move-up living with room to adapt.
197 Timberview Cres | $1,150,000

Tom Powell
Tom Powell
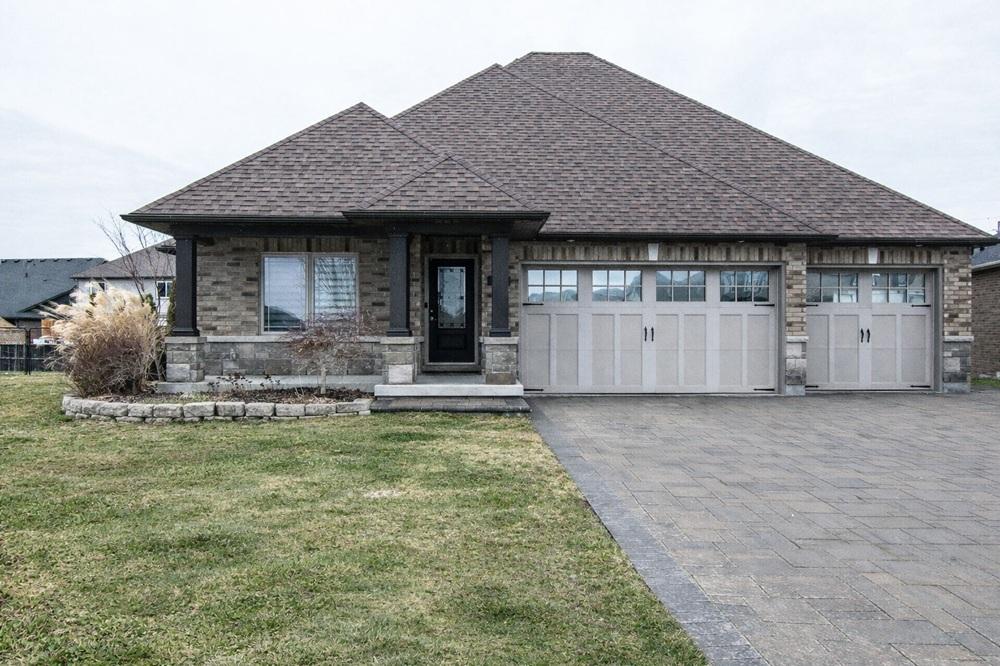
Along the water’s edge in the exclusive community of Coyle Creek on the outskirts of Welland, this custom-built Rinaldi bungalow balances scale with thoughtful comfort. Cathedral ceilings crown an open-concept main level where the kitchen, dining area, and great room flow together, anchored by beautiful cabinetry and appliances. The primary suite is generously sized with a full ensuite, while the main bath stands out with heated floors, a full-length shower, and a freestanding tub. Downstairs, a fully finished lower level adds a family room with a second fireplace, plus a full bath, sauna, and office—ideal for quieter routines and cooler evenings. Practicality is equally considered, with an oversized four-bay garage accessible from both the main and lower levels. Out back, a covered patio opens to a fully landscaped, fully fenced yard with underground sprinklers and a large custom outbuilding.
Size: 1,500 – 2,000 sf
- Price:
- $1,150,000
- Contact:
- Tom Powell, Royal LePage, 905.401.2455


Stunning Detached Home | $1,149,900

Maria Kagan
Maria Kagan
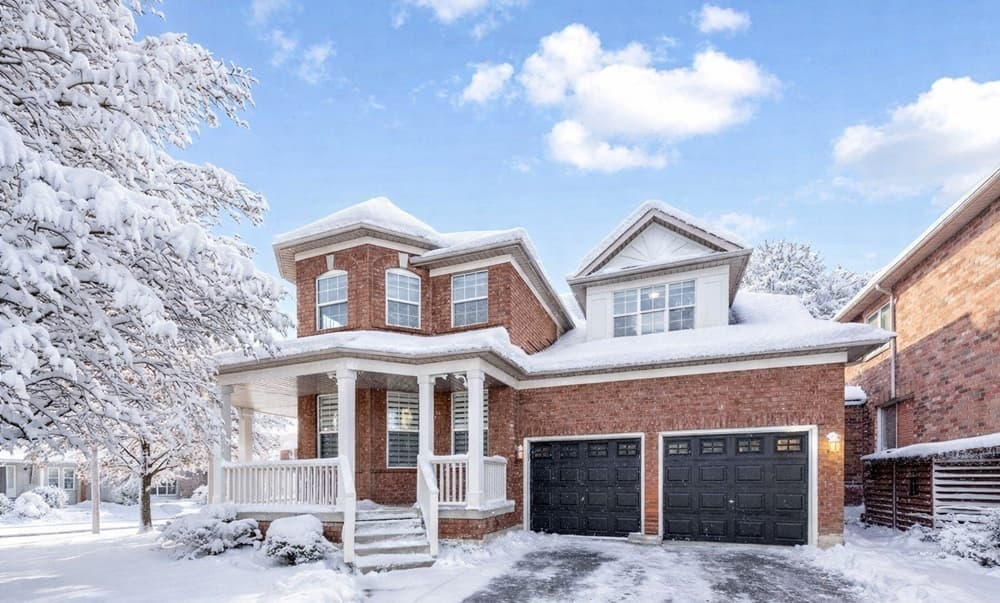
On a corner lot in Brampton, 52 Brock Drive offers the ease and privacy of a detached residence with a flexible layout designed for real life. The main home features 4+1 bedrooms and 4 bathrooms, creating room to spread out while keeping everyday routines running smoothly. A finished in-law suite adds another layer of versatility, complete with its own kitchen and a 3-piece bath—ideal for extended family, guests, or a more independent work-from-home setup. With multiple bedrooms and baths across the property, the space supports both togetherness and separation when needed. It’s a home that adapts over time, welcoming new chapters with comfort and practicality built in.
- Price:
- $1,149,900
- Size:
- 2,600 sq ft
- Contact:
- Maria Kagan, RE/MAX Realtron Realty Inc, 647.892.2256
Expansive Modern Family Living | $1,149,900

Greg Weeks
Greg Weeks
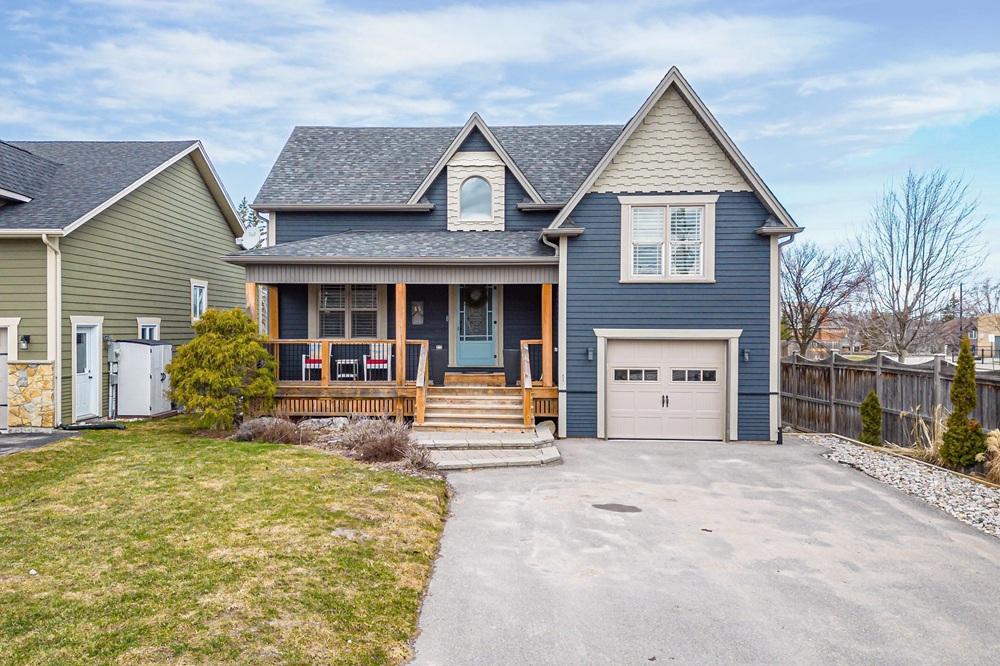
Clean lines define life at 65 Findlay Drive in Collingwood, where over 2,900 square feet unfolds on a premium 49 x 149 ft lot backing onto Town-owned Environmentally Protected land for a rare sense of privacy. Inside, 10-foot main-floor ceilings, crown moulding, a tiled entry, and engineered flooring set a polished tone, while California shutters and sunshade blinds filter abundant natural light. The modern kitchen pairs granite counters and a tiled backsplash with stainless steel appliances, a gas stove, and an eat-in island, opening to a two-tier deck with a gas line for the BBQ overlooking the beautifully maintained backyard. A main-floor primary bedroom offers a walk-in closet and an updated ensuite with heated floors, double sinks, and a separate soaker tub. Downstairs, the finished lower level adds hardwood flooring, a spacious rec room, two large bedrooms, a 3-piece bath, and a walk-up to the yard.
- Price:
- $1,149,900
- Size:
- 2,900 sq ft
- Contact:
- Greg Weeks, Royal LePage, 705.606.0183
Desirable Woodland Hills Home | $1,119,000
Maria Kagan
Maria Kagan
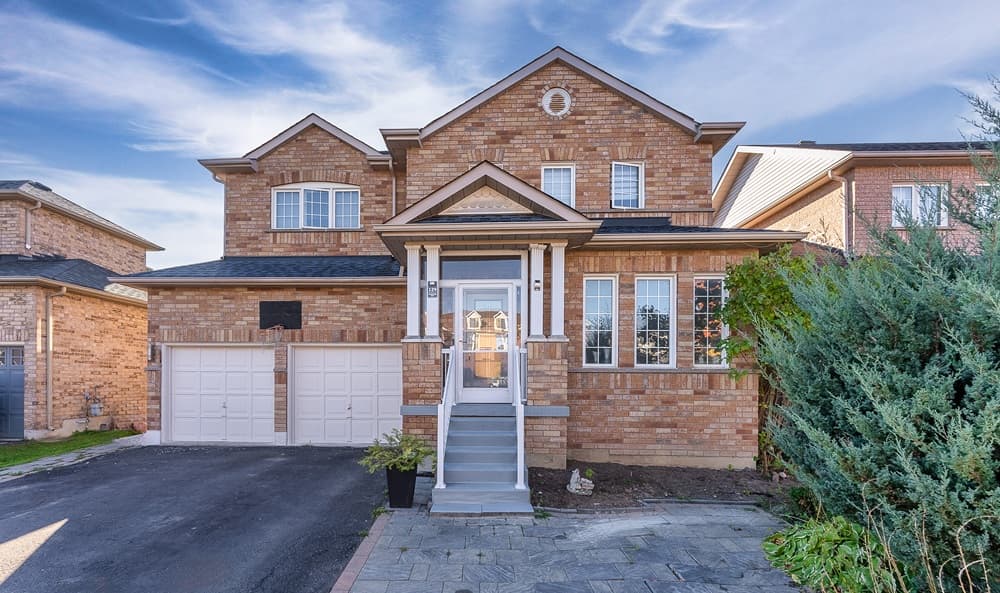
On a residential street in Newmarket, 129 Flagstone Way offers the ease of a detached home with a premium 48‑ft frontage and a layout designed for everyday flow. With four bedrooms and four bathrooms, the home balances privacy and practicality, whether you’re hosting guests, accommodating a growing household, or carving out dedicated space for work and downtime. The finished basement adds a valuable layer of flexibility—ideal for recreation, hobbies, or extended living—and it comes with the potential to convert to an income‑generating suite for those seeking added versatility. From the generous frontage to the multi-level living options, this is a property that supports changing needs over time while keeping daily life comfortably organized.
Size: 1,500 – 2,000 sf
- Price:
- $1,119,000
- Contact:
- Maria Kagan, RE/MAX Realtron Realty Inc, 647.892.2256
25 Eaglecrest Avenue | $1,099,000
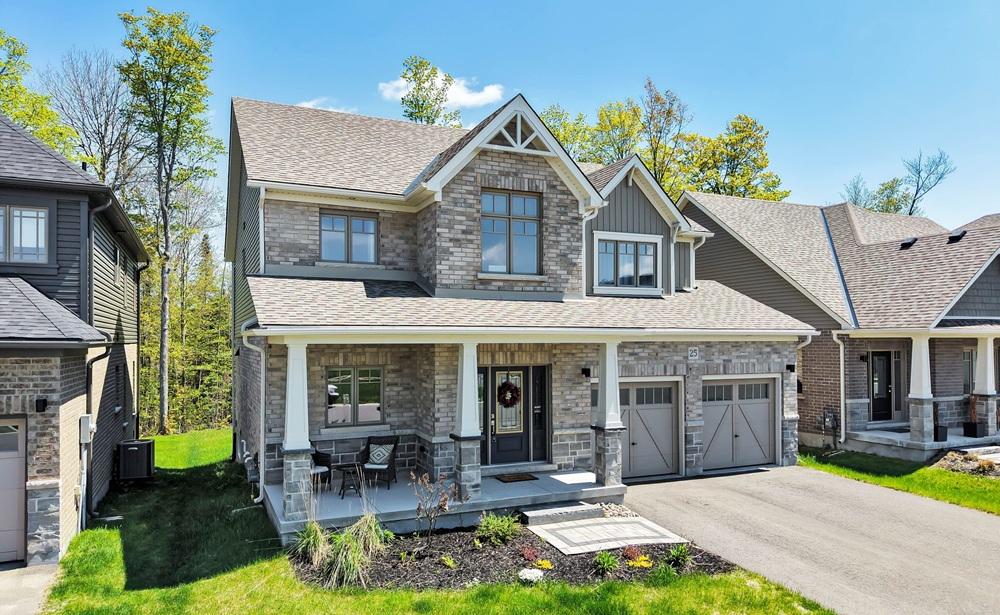

Listing agents: Wyatt Williamson & Michelle Petterson
Listing agents: Wyatt Williamson & Michelle Petterson
On a residential street in Huntsville, this 2023 build by Devonleigh Homes offers the Kensington floor plan on a premium lot backing onto green space. The main level is arranged for everyday ease, with open-concept living anchored by an upgraded kitchen featuring an island and pantry. A den adds welcome flexibility, while the mudroom with laundry keeps routines organized and connects directly to the garage. Upstairs, the primary suite includes an ensuite, joined by two additional bedrooms, an office nook, and a 5-piece bath—spaces that support both quiet workdays and busy mornings. Downstairs, an unfinished basement invites future expansion for extra living space, ready to adapt as needs change. It’s a layout designed to feel effortless now, with room to grow over time.
- Price:
- $1,099,000
- Size:
- 2,500 sq ft
- Contact:
- Wyatt Williamson & Michelle Petterson, Coldwell Banker Thompson Real Estate Brokerage, 705.783.1061 , 705.788.4382












