
Imagine a life where luxury meets nature in perfect harmony. Across prestigious Ontario communities, from the serene crescents of Niagara-on-the-Lake to the waterfront allure of Pigeon Lake, five exceptional properties await. Priced between $1.795M and $1.89M, these custom-designed bungalofts and estate-style homes redefine elegance with premium finishes, versatile layouts, and breathtaking outdoor spaces. Whether it’s ravine views, lakefront access, or resort-style backyards, each offers a unique connection to the outdoors, paired with open-concept designs ideal for entertaining. Discover modern sophistication intertwined with the tranquility of natural surroundings in these remarkable residences.
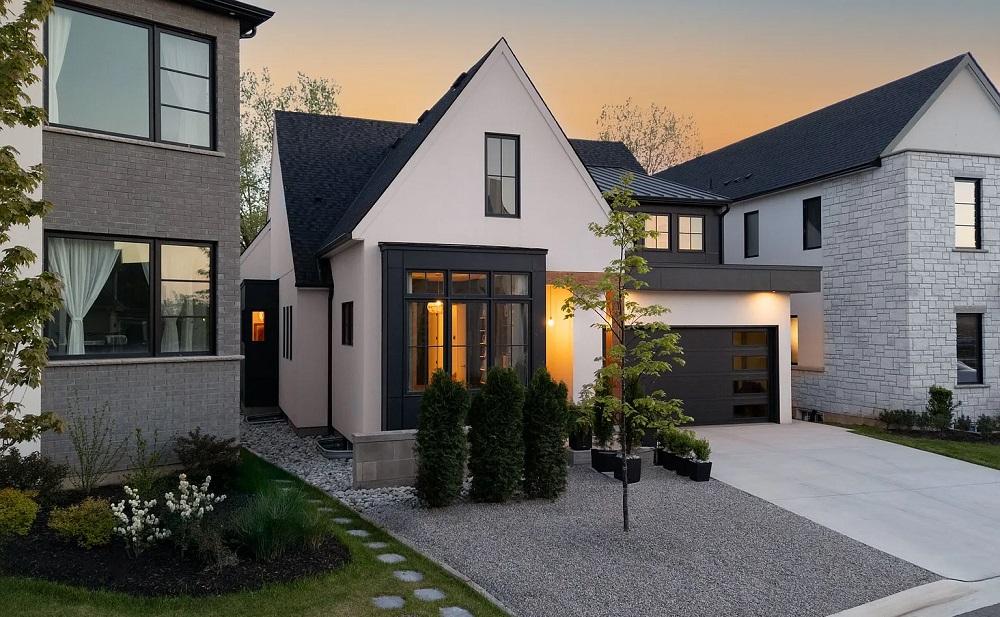
86 Millpond Rd E | $1,890,000

Arthur Wosinski
Arthur Wosinski
Situated on a peaceful crescent, this custom-designed Bungaloft effortlessly combines elegance with thoughtful functionality. Overlooking a serene ravine, the home invites relaxation with its in-ground heated saltwater pool and a covered terrace ideal for both quiet moments and lively gatherings. Inside, four spacious bedrooms offer comfort for family or guests, while the Great Room impresses with rich wood flooring. The open-concept chef’s kitchen delights with upgraded countertops, top-tier appliances, and ample workspace, flowing seamlessly into a dining area perfect for hosting. Expansive sliding doors connect to the rear terrace, blending indoor and outdoor living. A private loft with a 4-piece bathroom adds versatility, and the substantially completed lower level, with large egress windows, awaits personalization for future bedrooms or recreational spaces. This home offers a rare balance of sophistication and creative potential.
Size: – sf
- Price:
- $1,890,000
- Contact:
- Arthur Wosinski, Royal Lepage NRC Realty, 905.329.6674
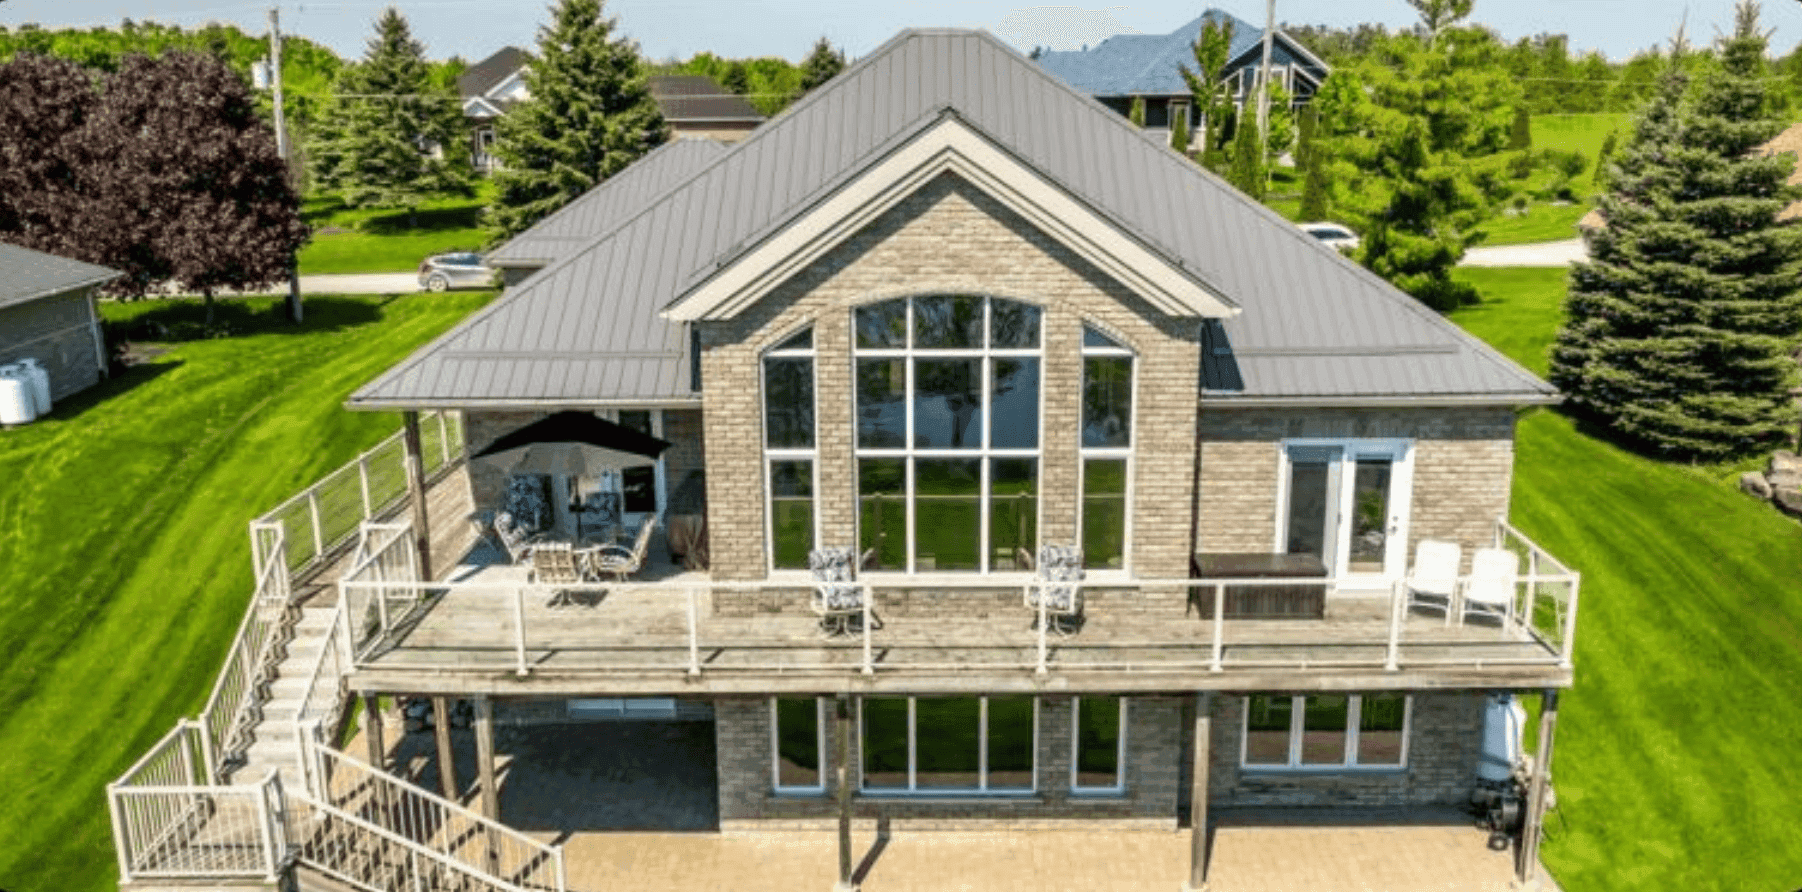
139 Peller Ct | $1,850,000


Kellii Lovell
Kellii Lovell
Perched atop an elevated ridge overlooking Pigeon Lake, 139 Peller Court in Rolling Hills Estates offers a serene escape with breathtaking waterfront views. This custom-designed rural estate sits on a spacious lot within a peaceful cul-de-sac, surrounded by the natural beauty of rolling hills. Inside, dual primary suites, each with ensuite bathrooms and walk-in closets, provide luxurious comfort. The expansive great room, anchored by a stone fireplace, is flooded with natural light through soaring floor-to-cathedral-ceiling windows that frame the shimmering lake. A well-appointed kitchen flows seamlessly into the dining area, which opens to a waterside deck—perfect for quiet mornings or evening gatherings. The finished lower level impresses with two generous bedrooms, a wet bar, a vast recreation room with another fireplace, and a walk-out to an interlock brick patio. Shared ownership in the Rolling Hills Estates Association grants direct access to Pigeon Lake, a private boat launch, docking facilities, and scenic waterfront trails.
Size: –
- Price:
- $1,850,000
- Contact:
- Kellii Lovell, Royal Heritage Realty Ltd, 770055..773388..22111100
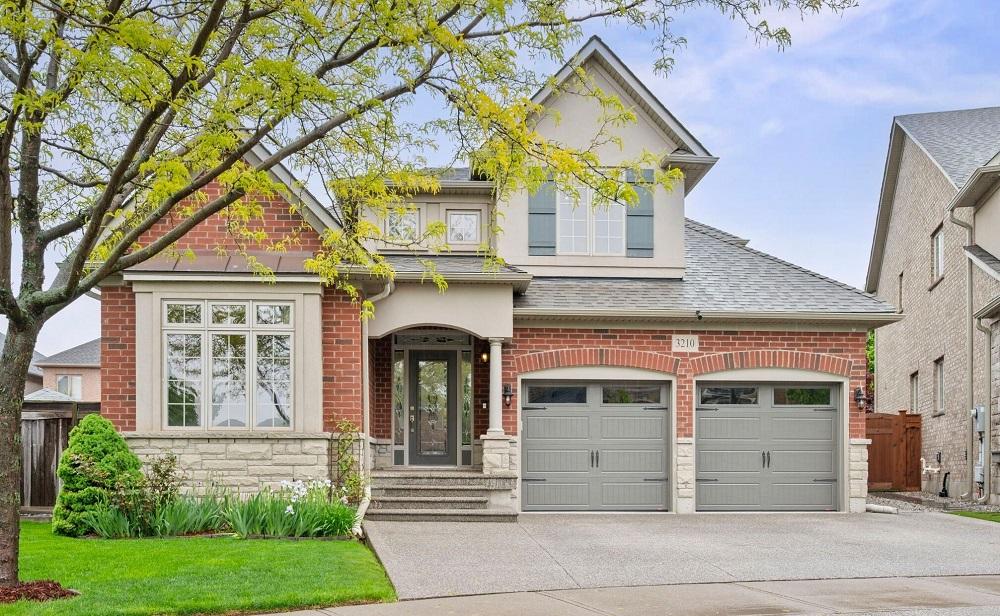
3210 Saltaire Cres | $1,799,900

Claudia Reale
Claudia Reale
Situated in the sought-after Community of Bronte Creek, this customized Carr model Bungaloft by Branthaven offers over 2,200 square feet of meticulously crafted living space. Set on a fully fenced, pie-shaped lot, the property boasts a resort-style backyard with an inground saltwater pool by Pioneer Pools, an Arctic Spa hot tub, and multiple patios ideal for entertaining or unwinding. Professionally landscaped with exposed aggregate and patterned concrete, the outdoor space is a true retreat. Inside, the open-concept main floor features 9-foot ceilings, a vaulted living room with a gas fireplace, and a spacious kitchen equipped with granite counters, a breakfast bar, and a coffee/wine bar. The primary suite offers a luxurious 4-piece ensuite, while a versatile loft, additional bedrooms, and a prime location near parks, trails, and top schools elevate the lifestyle this home affords.
Size: 2,000 – 2,500 sf
- Price:
- $1,799,900
- Contact:
- Claudia Reale, RE/MAX Hallmark York Group Realty Ltd, 416.509.6506
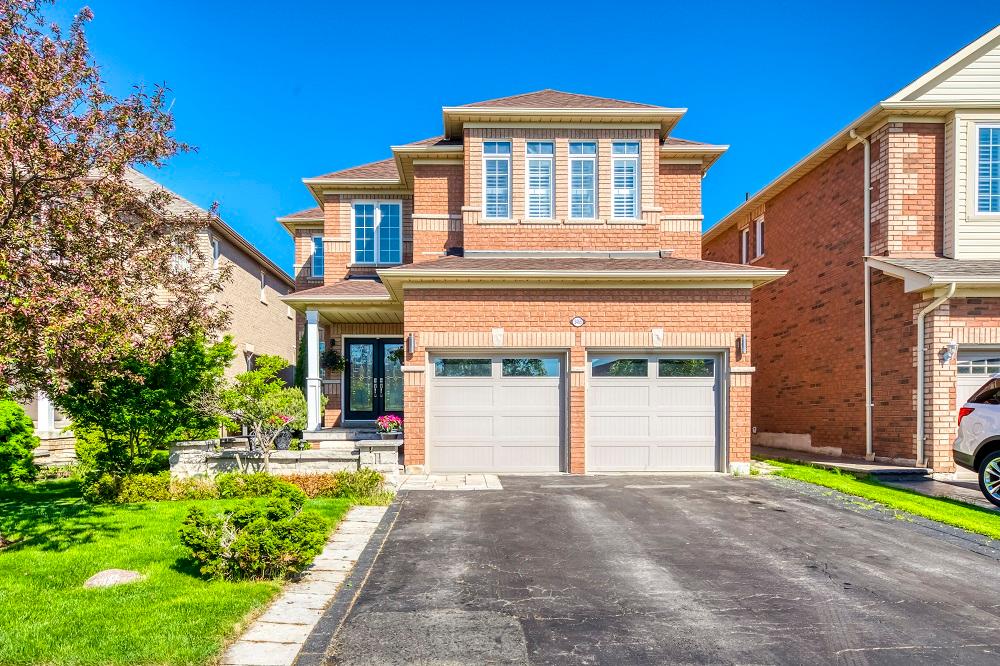
Charming Family Home With Income Suite In Churchill Meadows | $1,799,900

Hunnain Atif
Hunnain Atif
Perched on an elevated lot at 3465 Aquinas Avenue, this beautifully updated detached home offers a harmonious blend of modern comfort and stunning mountain views. The main floor welcomes with an open-concept design, showcasing a renovated kitchen, a formal dining area, and a spacious family room crowned by soaring ceilings that enhance the sense of space. Upstairs, the primary suite serves as a private retreat, complete with a luxurious ensuite. Adding versatility, a legal two-bedroom basement apartment with a separate entrance offers potential for rental income or accommodating extended family. Positioned across from a serene park, the location ensures easy access to top-rated schools, major highways, and the vibrant Ridgeway Plaza, home to over 100 dining options. With recent upgrades like new flooring and a fully finished basement, this residence effortlessly combines style and practicality for elevated living.
Size: – sf
- Price:
- $1,799,900
- Contact:
- Hunnain Atif, Right At Home Realty Inc., 647.580.7702
Life On The Golf Course | $1,795,000

Karen E. Willison
Karen E. Willison
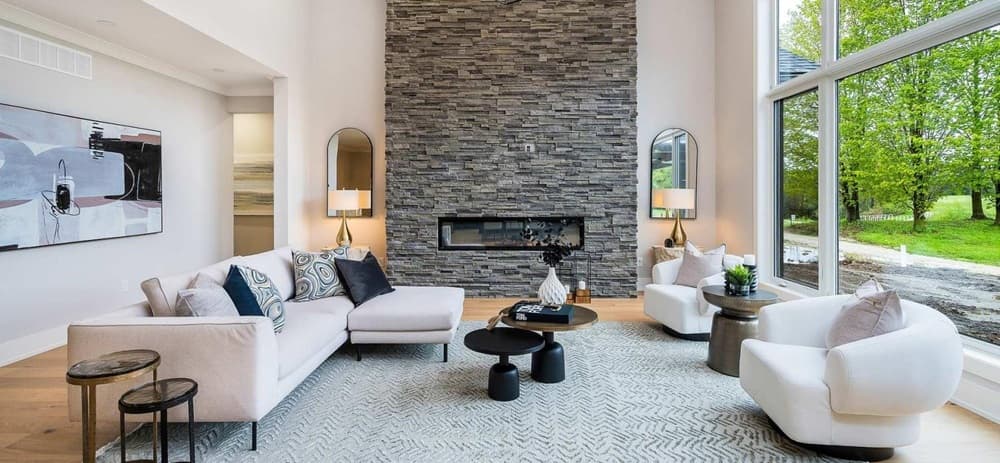
Situated along the picturesque Meaford Golf Course, this exceptional 2,200-square-foot bungalow offers a harmonious blend of style and serenity. A welcoming entrance ushers you into a grand great room, where a striking 14-foot stone wall and sleek linear fireplace create an inviting focal point. Bathed in natural light from kitchen skylights and elegant pot lighting, the space showcases two-tone cabinetry, white oak flooring, and a soothing Benjamin Moore color palette, thoughtfully curated by an interior designer. The great room seamlessly extends to a covered backyard retreat, ideal for savoring morning coffee or evening relaxation with serene golf course views. The primary suite, with direct outdoor access, promises tranquility, while two additional bright bedrooms and a modern four-piece bath accommodate guests or a home office. Luxurious bathroom finishes, designer lighting, and hydronic in-floor heating in the garage and lower level elevate comfort. Outside, a blend of wood and cultured stone, paired with a stamped-concrete driveway, delivers timeless curb appeal.
Size: 2,250 – 2,499 sf
- Price:
- $1,795,000
- Contact:
- Karen E. Willison, Royal Lepage Locations North, 705.888.0075












