
Imagine a home where luxury meets nature, where sprawling spaces and modern design intertwine with serene greenspaces, ravines, and proximity to breathtaking parks and beaches. Across five exceptional properties in Ontario—from Saint Marys to Lambton Shores and Paris—each offers over 4,000 square feet of meticulously crafted living, high-end finishes, and entertainment-focused features like theater rooms and sunrooms. With unique touches like Mid-Century Modern architecture, backyard oases, and custom ravine lots, these homes redefine comfort and privacy, inviting you to explore what makes each a rare gem in its community.
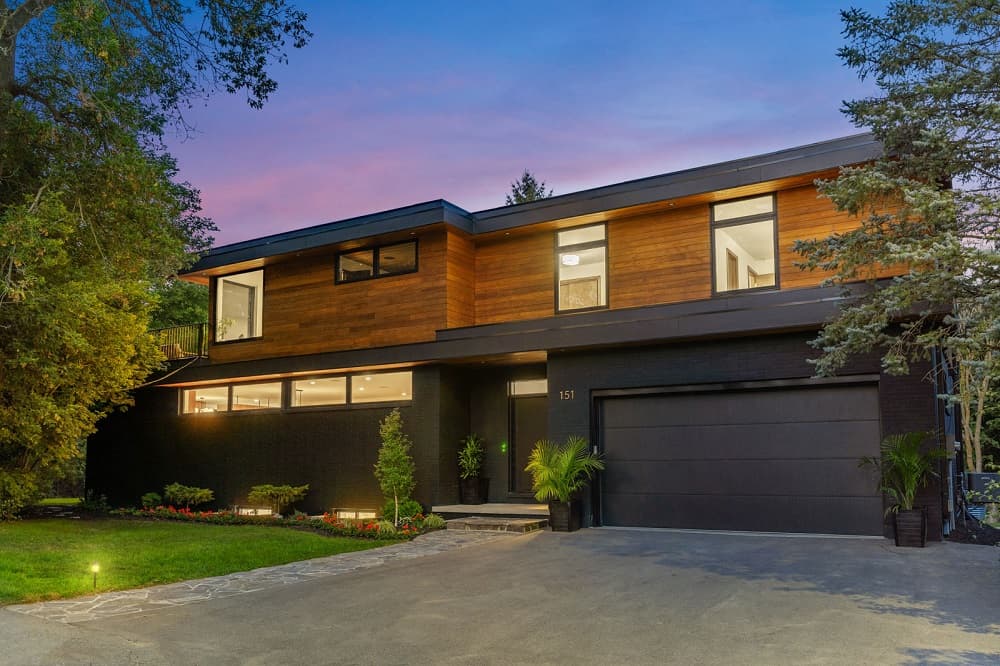
Mid-Century Retreat | $1,650,000

Kim Mullan
Kim Mullan
Situated on a tranquil dead-end street, this striking Mid-Century Modern home offers 4,200 square feet of thoughtfully designed living space, enhanced by 539 square feet of upper terraces that blur the lines between indoor and outdoor living. Cedar siding lends a warm, natural charm to the exterior, while inside, abundant natural light pours through expansive windows, highlighting custom wood millwork and an open floor plan ideal for gatherings. The kitchen impresses with sleek black stainless appliances, stone countertops, and walnut cabinetry, blending style with functionality. A master retreat awaits as a personal haven, complete with a spacious layout, a 5-piece ensuite featuring a soaker tub, and a private balcony. Entertainment shines in the custom 4K theater room with a wet bar, while smart home technology ensures effortless control of lighting, climate, and security. Backing onto lush greenspace, this architectural gem provides serenity just 30 minutes from London and 1.5 hours from Toronto.
- Price:
- $1,650,000
- Size:
- 4,200 sq ft
- Contact:
- Kim Mullan, Sutton Group – Select Realty Inc., Brokerage, 519.871.1775
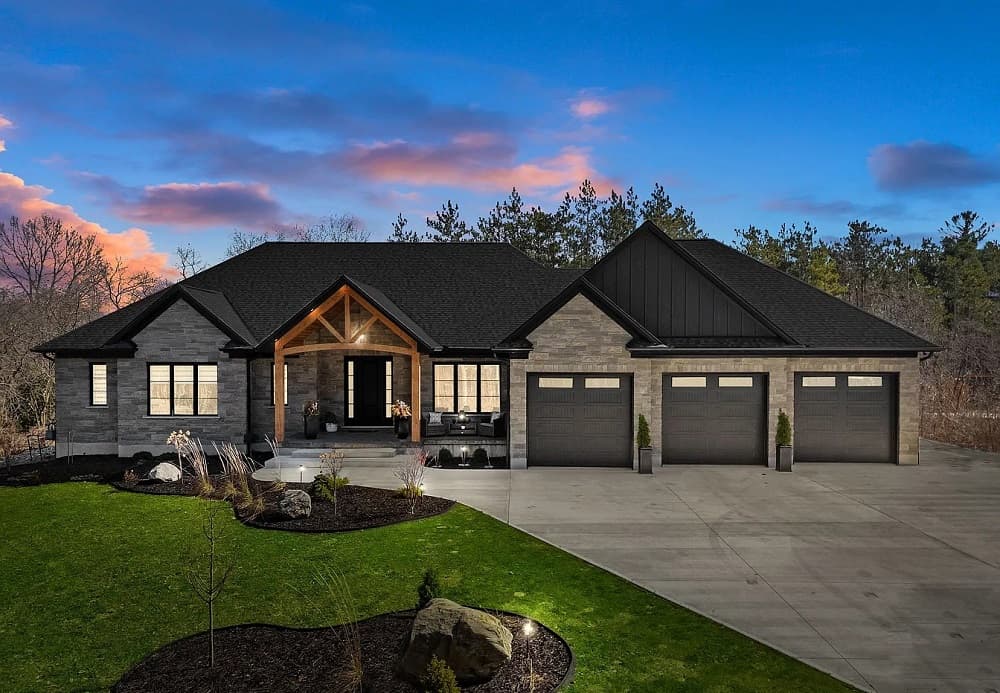
Grand Bend Luxury Home | $1,649,900

Gerry Lynn
Gerry Lynn
Set against the serene backdrop of a waterfront vista, this exceptional rural estate spans a premium 1-acre lot, mere minutes from Ontario’s most captivating beaches and sunsets near Pinery Park. With over 4,500 square feet of refined living space, the residence offers 2+2 bedrooms and 3.5 bathrooms. The master suite indulges with a spa-like 5-piece ensuite, heated floors, and a generous walk-in closet. A gourmet kitchen, the heart of the home, boasts a sprawling island, high-end appliances, and a separate butler’s pantry for added convenience. The open layout flows effortlessly into the dining and living areas, warmed by a gas fireplace, while a screened-in sunroom invites relaxation with stunning views. Downstairs, an entertainment haven awaits with a rec room, movie theatre, and games area. Outside, a backyard oasis complete with a sundeck, hot tub, and landscaped grounds promises endless enjoyment.
Size: 3,500 – 5,000 sf
- Price:
- $1,649,900
- Contact:
- Gerry Lynn, eXp Realty, 519.318.8709
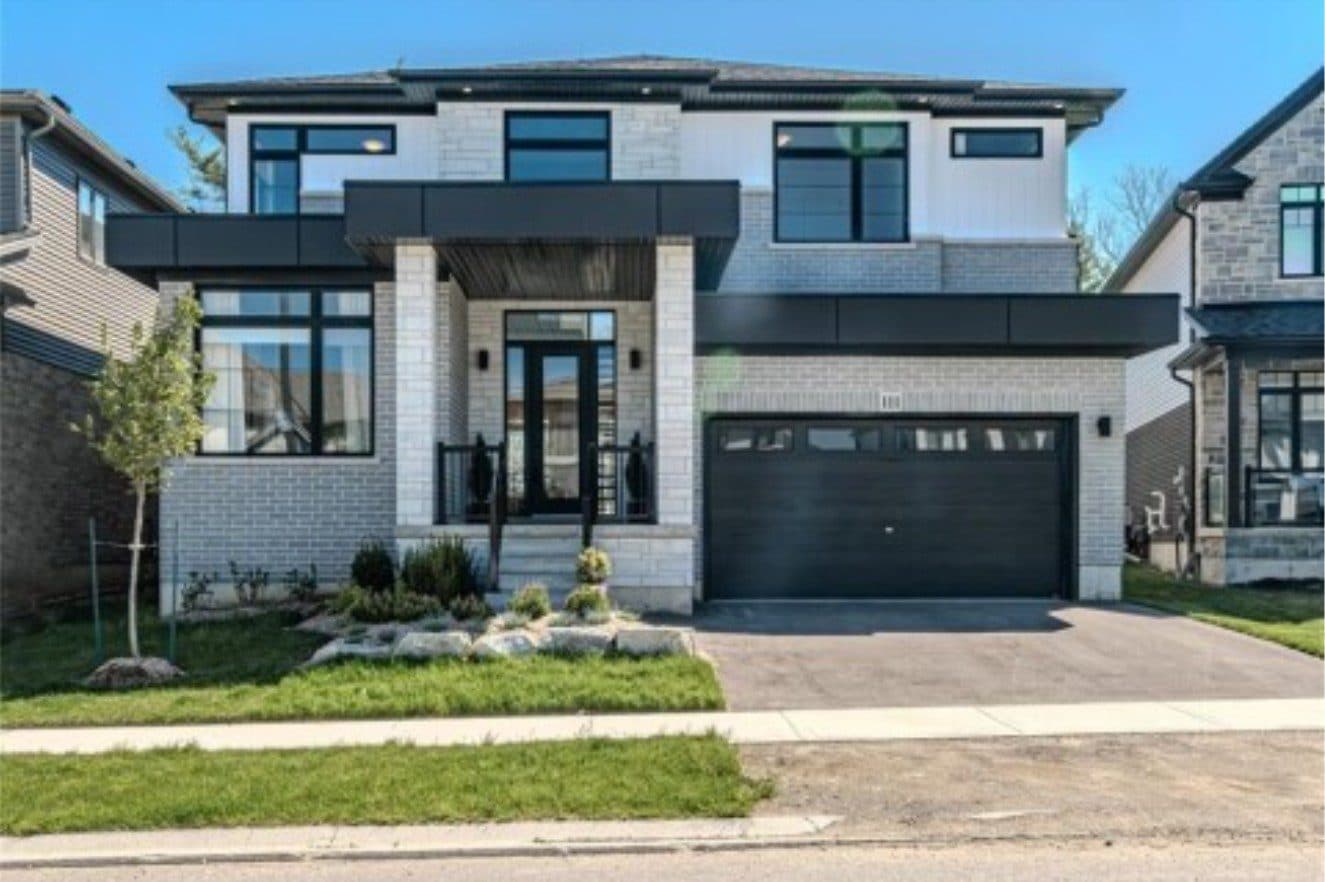
111 Daugaard Ave | $1,649,900

Listing agents: Christina Bras & Jennifer Bras
Listing agents: Christina Bras & Jennifer Bras
Situated in a welcoming residential neighborhood, this exceptional home showcases an array of designer upgrades that elevate everyday living. A premium custom exterior and thoughtfully modified layout create a striking first impression, while the bespoke second-floor design offers unique spaces tailored for comfort and functionality. Set on a generous ravine lot, the property provides a serene backdrop with ample outdoor space for relaxation or entertaining. Inside, the 10-foot ceiling package, paired with premier trim and custom windows, fills the home with natural light and a sense of grandeur. Practical features, such as security cameras for peace of mind and convenient access through an 8-foot garage man door to both the house and side yard, enhance daily ease. This residence seamlessly blends style, innovation, and practicality, making it a standout choice for discerning homeowners seeking a refined lifestyle.
Size: –
- Price:
- $1,649,900
- Contact:
- Christina Bras & Jennifer Bras, iPro Realty, 647.200.0261 , 647.459.7892
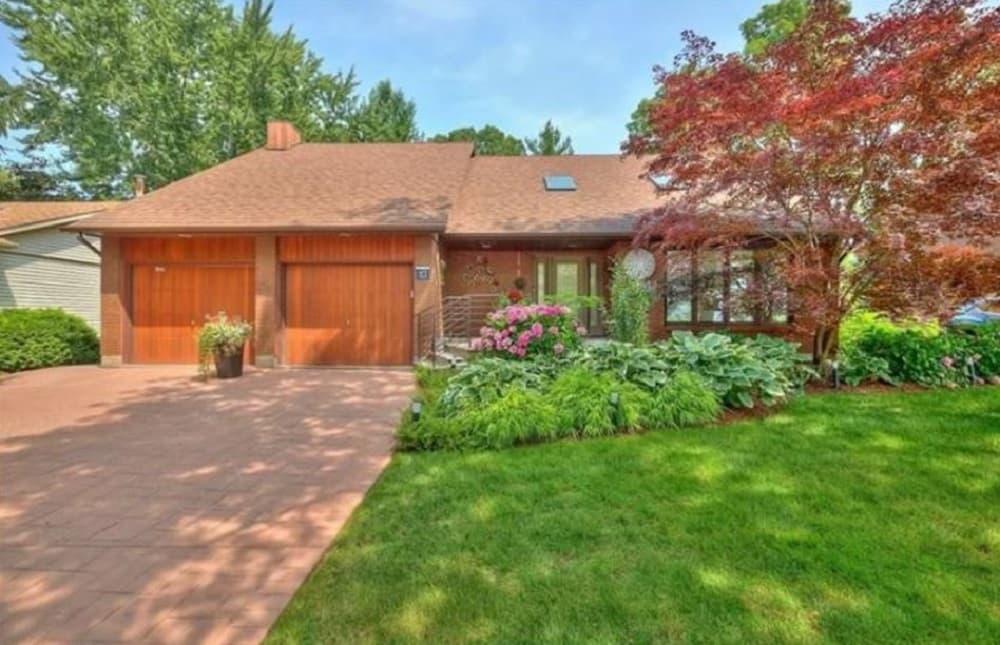
Custom Built Home In The Heart Of Niagara On The Lake | $1,649,500

Heather Matte
Heather Matte
Perched in an elevated, park-like setting in the heart of Niagara-on-the-Lake, this custom-built, two-story detached home offers a rare blend of elegance and tranquility. Spanning three bedrooms and 2.5 bathrooms, the residence welcomes with a striking two-story foyer and vaulted ceilings in the formal living room, where natural light pours in through expansive windows. The gourmet kitchen, a haven for culinary enthusiasts, boasts a Wolf gas range, a seven-foot Cambria quartz island, and a wine fridge—ideal for hosting gatherings. Flowing seamlessly into the open-concept dining and family room with thoughtful built-ins, the space extends to a private backyard garden oasis. A two-level deck with a vaulted roof provides a serene retreat to soak in the surroundings. The spacious primary suite features a walk-in closet, ensuite bath, and direct laundry access, while modern comforts like air and water purification systems enhance daily living. Just a short stroll from the lake, Old Town’s charm, restaurants, and theatre, this home embodies a refined lifestyle.
- Price:
- $1,649,500
- Size:
- 2,010 sq ft
- Contact:
- Heather Matte, Royal LePage NRC Realty, 905.353.4957
Windfall In Blue Mountains | $1,599,900

Greg Weeks
Greg Weeks
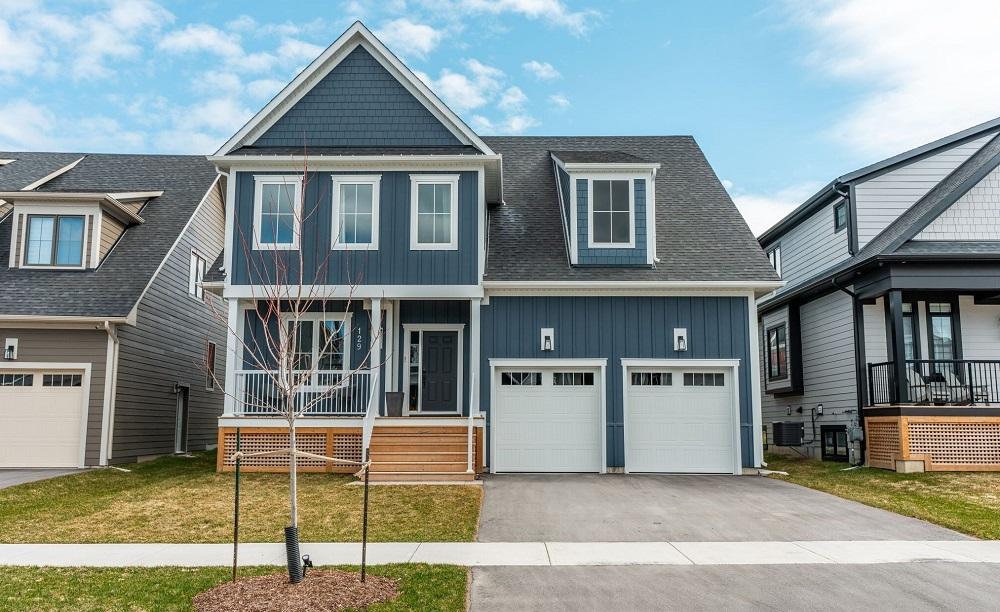
Rising above the scenic Blue Mountains, 129 Courtland Street in Windfall offers a captivating blend of luxury and natural beauty. From the front steps, breathtaking views of the ski hills set the tone for this exquisite residence. Spanning 3,374 square feet, the Churchill Model boasts five bedrooms, including a primary suite with a walk-in closet and a spa-like ensuite featuring granite counters and a soaker tub. The open-concept main floor dazzles with a gourmet kitchen, complete with a gas stove and eat-in island, flowing seamlessly into a dining room and a great room warmed by a gas fireplace. Natural light floods the space, highlighting modern fixtures and crown moulding. A finished basement adds versatility with a rec room and extra storage, while exclusive access to The Shed—featuring a saltwater pool, hot tub, and gym—elevates the lifestyle. Proximity to Blue Mountain, Monterra Golf Course, and trails ensures endless outdoor adventure.
Size: – sf
- Price:
- $1,599,900
- Contact:
- Greg Weeks, Royal LePage, 705.606.0183












