
Imagine escaping to a world where luxury meets the untamed beauty of rural Ontario. Across five distinct properties, from Bancroft’s sprawling 122-acre equestrian estate to Haliburton’s coveted lakefront retreat, each home embodies high-end design with timber-framed elegance, chef-inspired kitchens, and spaces crafted for sophisticated entertaining. Priced between $1,749,000 and $1,799,000, these sanctuaries offer deep connections to nature—think private trails, sandy shorelines, and serene farm views—while promising privacy and a lifestyle tailored to outdoor passion and modern comfort. Which escape speaks to you?
The Pinnacle Of Country Estate Living | $1,799,000

Drew & Kristin Bishop
Drew & Kristin Bishop
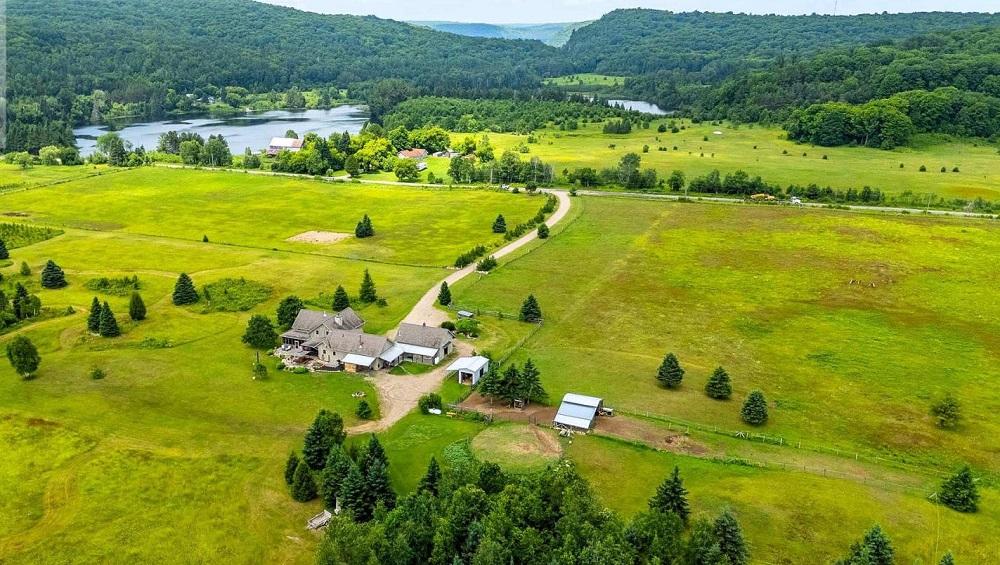
Positioned amidst 122 acres of rolling pastures and hardwood forests, this Discovery Dream Homes timber frame hybrid marries classic farmhouse charm with contemporary elegance. Exceptional craftsmanship shines in every detail, from reclaimed pine barn boards and slate flooring to solid alder doors and a soaring great room with a hand-laid stone fireplace. Designed for refined living, the home boasts a custom kitchen, a handcrafted timber staircase, and a screened-in porch for serene evenings. Outside, an expansive terrace invites alfresco dining under open skies. Equestrian enthusiasts will appreciate over 25 acres of fenced pasture, a well-equipped barn, and additional storage. Private trails meander through managed forests to a wildlife viewing cabin by a tranquil pond, offering unparalleled privacy. With radiant heating, an attached garage, and a separate workshop space, this estate embodies a harmonious blend of luxury and nature.
Size: 2,500 – 3,000 sf
- Price:
- $1,799,000
- Contact:
- Drew & Kristin Bishop, Chestnut Park Real Estate Brokerage Christie’s International Real Estate, 705.457.7150 , 705.457.7108
1168 Curry Rd | $1,779,000
Drew & Kristin Bishop
Drew & Kristin Bishop
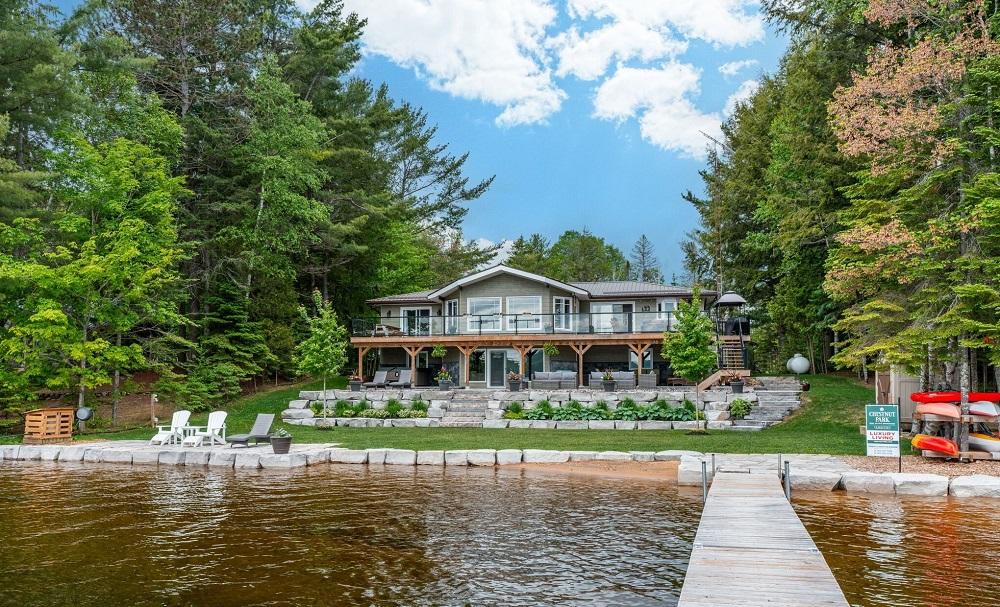
Set against the serene backdrop of one of Haliburton’s most sought-after lakes, this exquisite waterfront estate embodies rural elegance. Spanning over 2,850 square feet, the year-round residence sits on a private 1.1-acre lot with 100 feet of pristine sandy shoreline, where crystal-clear waters invite swimming, boating, and fishing. The property offers a rare blend of shallow sand entry and deep water off the dock, catering to every aquatic pursuit. Inside, soaring ceilings, hardwood floors, and two propane fireplaces create a warm, sophisticated ambiance, while the chef-inspired kitchen opens to expansive living spaces and a sprawling upper-level deck—perfect for entertaining amid panoramic lake and sunrise views. With 4+1 bedrooms, 3 bathrooms, a fitness room, and a games area, this home effortlessly hosts family and guests. Enhanced by manicured landscaping, a 3-car garage, and modern comforts like central air and a backup generator, it offers a seamless blend of luxury and nature.
Size: 2,500 – 3,000 sf
- Price:
- $1,779,000
- Contact:
- Drew & Kristin Bishop, Chestnut Park Real Estate Brokerage Christie’s International Real Estate, 705.457.7150 , 705.457.7108
Custom Bungalow In Bauer Estates | $1,770,400

Connor Livings
Connor Livings
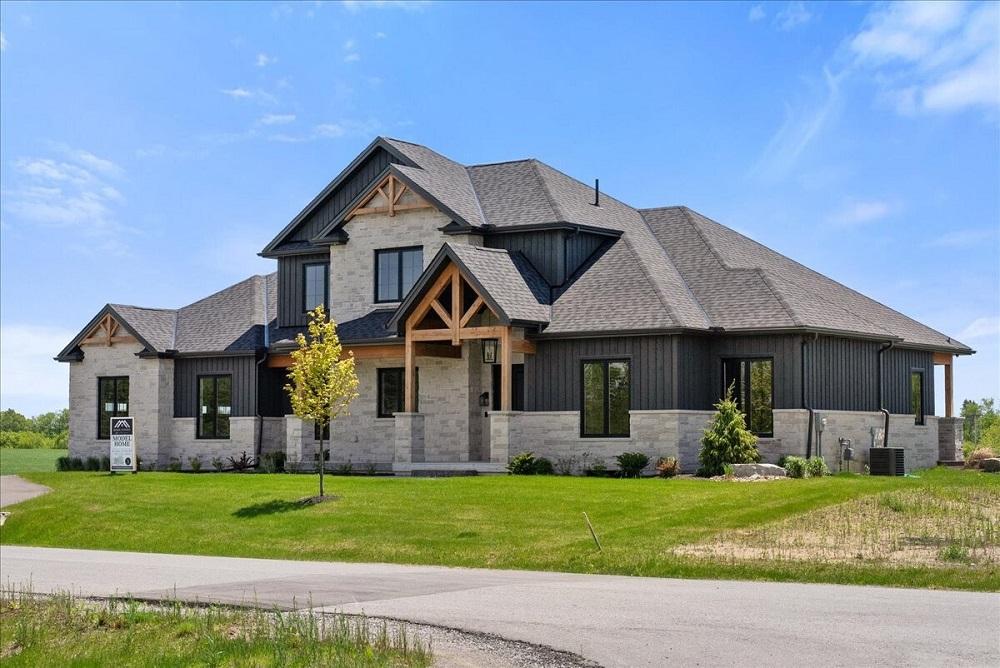
Situated in the serene Bauer Estates, a distinguished rural subdivision just 15 minutes north of Port Hope, this custom bungalow by Battaglia Tarion Warranty Builder Homes offers the perfect blend of country charm and accessibility. A mere 3 minutes from Highway 401 and 10 minutes from the Highway 407 and Highway 115 intersection, it ensures effortless connectivity. Set on a generous half-acre lot, this approximately 2,000-square-foot residence embraces open-concept design, ideal for modern living and entertaining. The expansive chef-inspired kitchen flows seamlessly into the dining and living areas, showcasing meticulous craftsmanship with solid surface countertops, premium cabinetry, and exquisite flooring. Perfect for growing families or retirees, the home basks in western exposure, offering tranquil views of sprawling farm fields. Within a tight-knit community of 20 executive homes, this property promises a peaceful yet connected lifestyle.
Size: 1,500 – 2,000 sf
- Price:
- $1,770,400
- Contact:
- Connor Livings, Royal LePage Frank Real Estate, 705.977.2305
Secluded Pond Paradise | $1,749,000

Jim Wallace
Jim Wallace
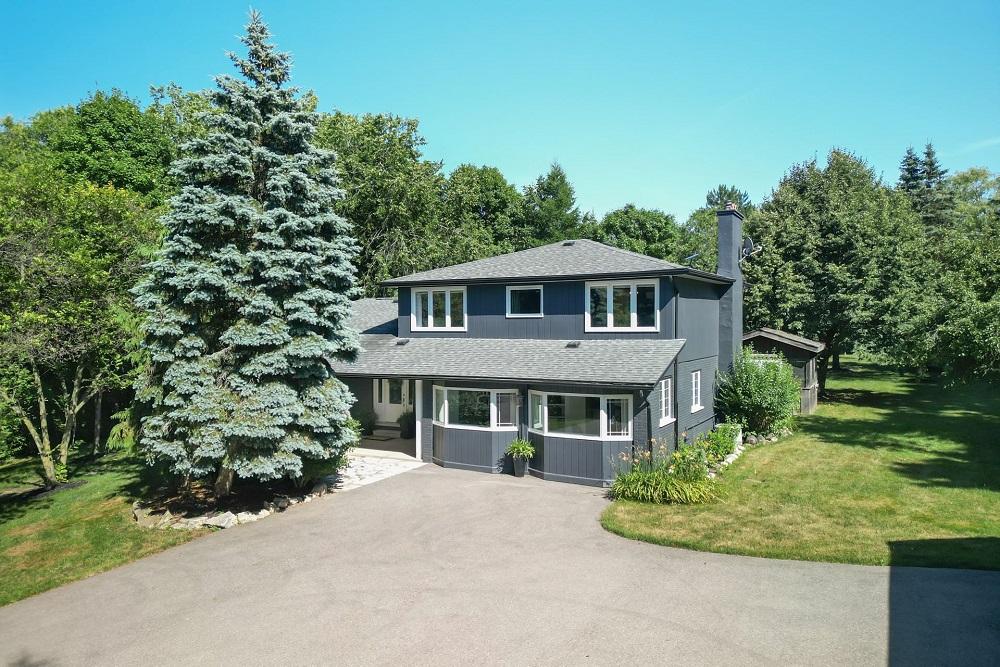
Set against the serene backdrop of the Credit River, this exceptional 2.51-acre estate on River Road in the historic Hamlet of Belfountain offers a rare blend of privacy and natural beauty. Surrounded by towering 40-foot pine trees, the property features a spring-fed pond stocked with Rainbow Trout, its crystal-clear waters flowing seamlessly into the river. The thoughtfully updated home boasts expansive windows that invite endless daylight, illuminating modernized spaces including a stylish kitchen, refreshed bathrooms, and a striking primary bedroom with a 9×10-foot walk-in closet. A second primary suite on the lower level, with private access, is ideal for extended family. Outside, a screened gazebo, a professionally maintained above-ground pool, and a charming cottage overlooking the pond enhance the lifestyle. Just steps from Belfountain’s quaint shops and trails, this retreat promises tranquility and connection to nature.
Size: 2,500 – 3,000 sf
- Price:
- $1,749,000
- Contact:
- Jim Wallace, Sutton, 416.671.8797
Stunning Stone Home In Cambridge | $1,749,000

Raquel Blackwell
Raquel Blackwell
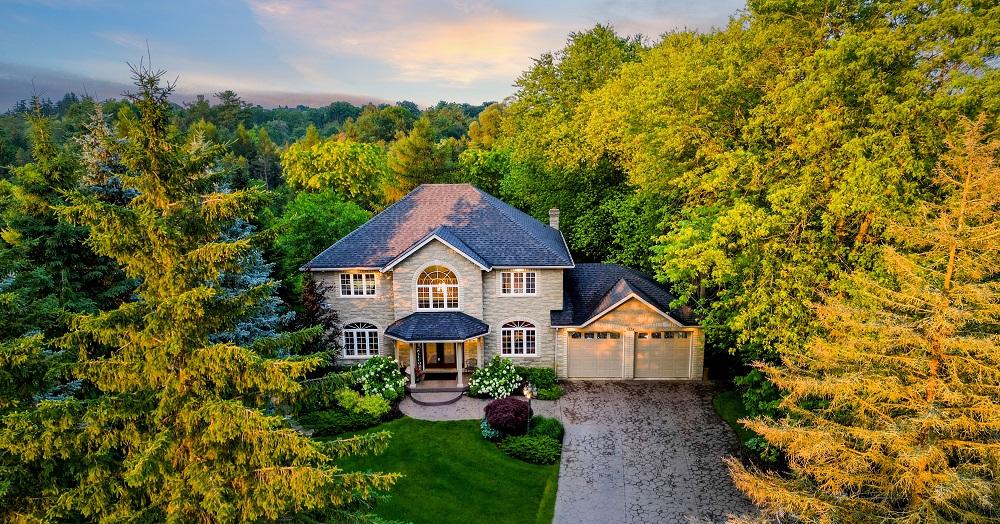
Perched atop an elevated lot in the serene Cambridge mountains, this striking stone home offers a sanctuary for creating lasting memories. Enter through grand double doors into a sun-drenched foyer, where soaring ceilings welcome you with an immediate sense of warmth. Designed for both everyday living and effortless entertaining, the main floor boasts a generous kitchen and breakfast nook that seamlessly connect to an expansive deck—complete with a fire pit, BBQ area, and hot tub for year-round enjoyment. Spanning over 5,000 square feet, the interior provides ample space with multiple family rooms, a bright office, and a fully finished basement featuring a rec room, gym, bar, bedroom, and bath. Upstairs, the primary suite serves as a tranquil escape, offering a walk-in closet and a spa-like bath with a soaking tub. With a double garage and proximity to Whistle Bear Golf Club and Highway 401, this home blends convenience with mountain serenity.
- Price:
- $1,749,000
- Size:
- 4,995 sq ft
- Contact:
- Raquel Blackwell, The Blackwell Group RE/MAX TwinCity, 519.277.2880












