
Imagine a life where luxury meets serenity, where every detail is crafted for sophistication and comfort. Across Ontario, from Toronto’s shimmering lakefront to Burlington’s woodland retreats and Drayton’s rural havens, five exceptional properties await. Each offers high-end finishes, expansive interiors, and a profound connection to nature—think unobstructed views, private oases, and lush outdoor spaces. With prices ranging from $1,895,000 to $2,175,000, these homes redefine exclusivity, blending bespoke design with lifestyle-focused amenities. Step into a world where privacy and natural beauty are not just features, but a way of life.
2045 Lake Shore Blvd W 3606 | $2,175,000

Mary Kay McCoy
Mary Kay McCoy
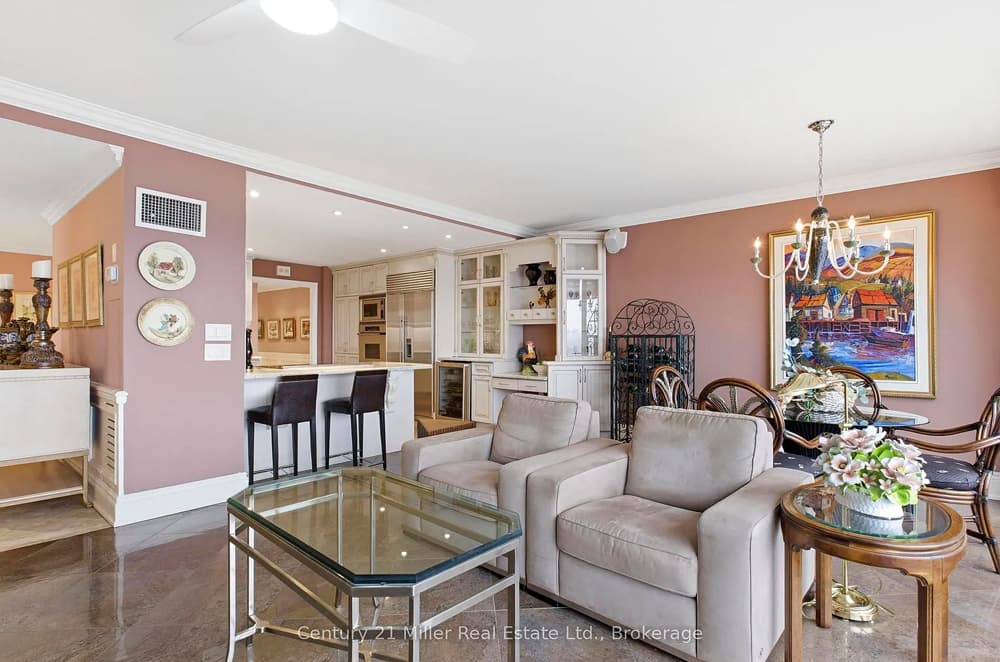
Rising above the vibrant waterfront, this 3,247 sq. ft. residence on the 36th floor of the iconic Palace Pier offers unparalleled views of Lake Ontario and the city skyline. Elegant wainscoting adorns the lobby and corridors, while marble and porcelain flooring create a sophisticated ambiance throughout. The open-concept kitchen, with its striking marble peninsula and backsplash, flows seamlessly into the breakfast area and family room, complete with a built-in wall unit. Floor-to-ceiling windows frame the great room, highlighting a dining area, custom electric fireplace, and a solarium with a Juliet balcony. The primary suite is a haven of luxury, featuring two walk-in closets, a 5-piece bath, and a private solarium. Residents enjoy a wealth of amenities, from a fitness center and indoor pool to a rooftop club, tennis courts, and concierge services, all while embracing waterfront urban living at its finest.
Size: 3,000 – 3,249 sf
- Price:
- $2,175,000
- Contact:
- Mary Kay McCoy, Century 21 Miller Real Estate Ltd., 905.510.7555

1067 Forestvale Dr | $1,995,555


Paul Shanahan
Paul Shanahan
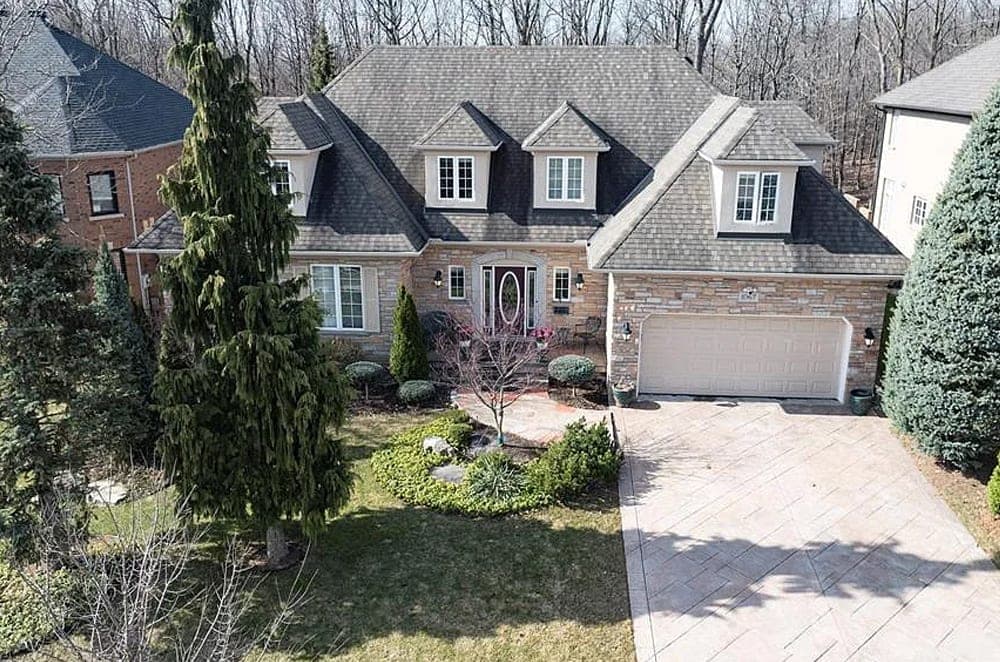
Positioned in the heart of Burlington’s coveted Tyandaga neighbourhood, this upscale residence offers a rare blend of privacy and natural beauty, backing onto serene woodlands. Custom-designed to embrace its surroundings, the home frames breathtaking views of a deep forest, ravine, and a gentle creek from nearly every window. Step outside to unwind on the private deck or in the professionally landscaped, English Garden-style yard—a tiered sitting area, fully fenced and picturesque enough for wedding photography. Inside, classic elegance shines through with detailed mouldings, gleaming hardwood floors, and expansive principal rooms. The property features three bedrooms plus an additional one, four inviting fireplaces, and a sprawling master suite with a recently refreshed five-piece ensuite, walk-in closet, and a cozy dressing room with its own fireplace. Conveniently located just minutes from the QEW, 407, 403, and GO Transit, this home effortlessly balances tranquility and accessibility.
- Price:
- $1,995,555
- Size:
- 3,269 sq ft
- Contact:
- Paul Shanahan, Shanahan Realty Inc., 519.319.6012
Refined European Living | $1,995,000


Nicole Pohl
Nicole Pohl
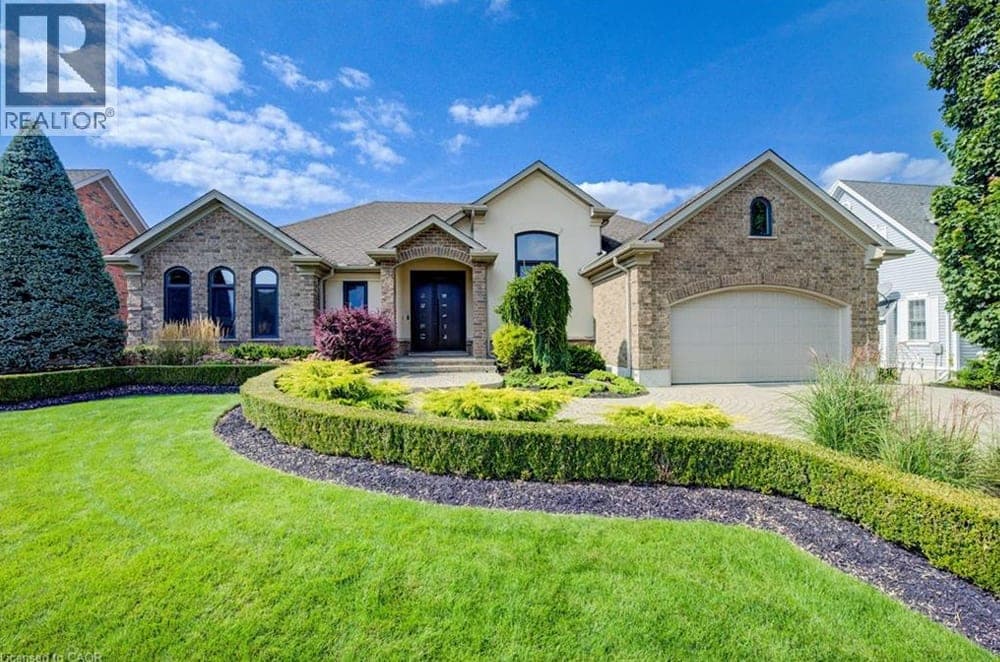
Positioned along the tranquil waterfront at 118 River Run Road in Drayton, this exceptional residence blends modern European design with the serene beauty of its natural surroundings. Backing onto lush green space with no rear neighbors, the home ensures unparalleled privacy, complemented by a professionally landscaped backyard and a custom pond that sets the stage for quiet mornings or sophisticated outdoor gatherings. Inside, meticulous craftsmanship shines through, from the hand-stained white oak staircase and glass railings to the elegant European White Ash flooring and lofty 9-foot doors. The designer kitchen, a true focal point, boasts Italian Scavolini cabinetry, Silestone quartz countertops, and premium Gaggenau appliances. Light-filled spaces, spa-inspired bathrooms with heated floors, and a versatile walk-out basement with a designer bar elevate daily living. With smart features and breathtaking views, this home offers a refined waterfront lifestyle.
- Price:
- $1,995,000
- Size:
- 3,774 sq ft
- Contact:
- Nicole Pohl, Remax Twincity Realty Inc. Brokerage, 519.496.1189
1664 Nebo Road | $1,900,000

Katherine Budreau
Katherine Budreau
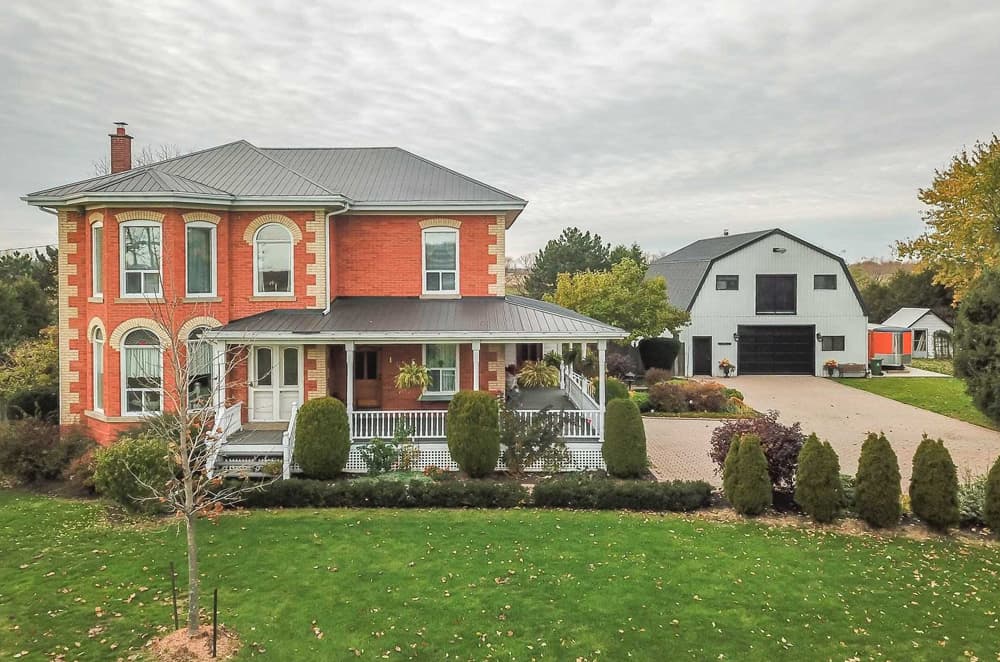
Set against the serene backdrop of rural charm, this updated red brick century home effortlessly blends historic elegance with modern convenience. A long interlock driveway leads to a welcoming wrap-around porch and striking handcrafted mahogany doors. Inside, original character shines through with 10-foot main floor ceilings, stained glass windows, pine and maple tongue-and-groove floors, and a gas-converted fireplace. Thoughtful updates elevate the space, including a contemporary kitchen, refreshed bathrooms, a second-floor laundry, and a versatile library that doubles as an office. Spanning approximately 1.38 acres, the property offers country living with easy access to amenities and commuter routes. The expansive, partially fenced backyard ensures privacy and safety, while a 50’x50’ raised bed garden, greenhouse, inground pool, and hot tub create an outdoor haven. A detached two-story garage with a loft provides ample space for storage and projects.
- Price:
- $1,900,000
- Size:
- 2,555 sq ft
- Contact:
- Katherine Budreau, Katherine Budreau Home RE & Keller Williams Realty, 289.244.7138
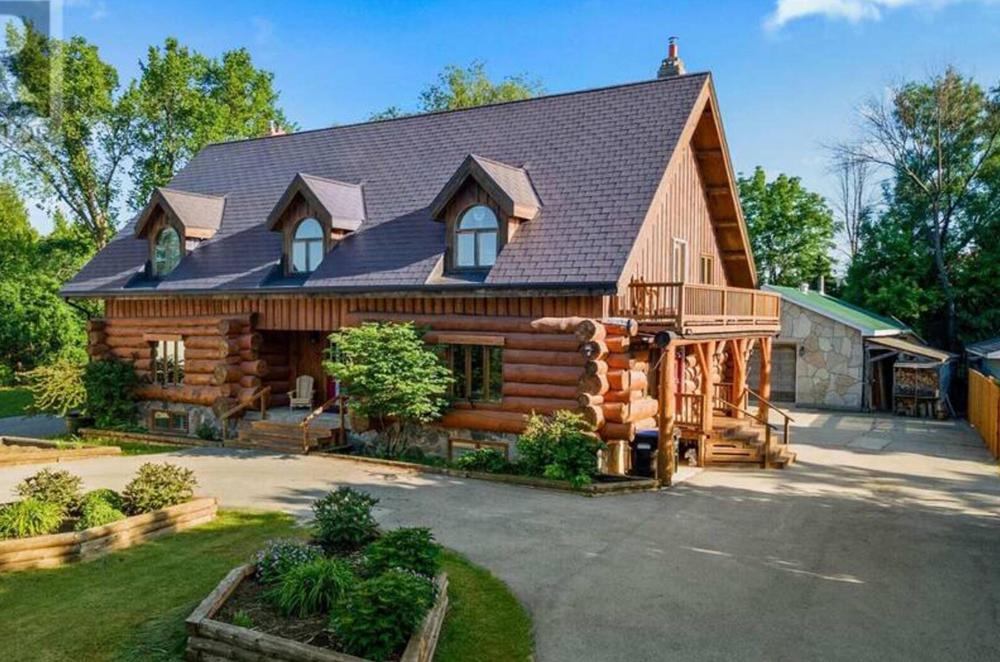
Charming Log Home Retreat | $1,895,000

Greg Weeks
Greg Weeks
Positioned along the serene waterfront of the Pretty River, 24 Oliver Crescent offers a rare blend of rustic charm and urban convenience in the heart of Collingwood. This captivating log home, set on an expansive 120 x 225 lot, exudes warmth with its authentic Pine floors and the cozy glow of three wood-burning fireplaces gracing the kitchen, living room, and lower-level family room. The spacious main floor invites gatherings with a sprawling 19’10 x 29-foot living area and a welcoming kitchen featuring an island and ample dining space. Upstairs, three generous bedrooms include a luxurious ensuite with a walk-in glass shower, while the lower level adds two more bedrooms and a separate kitchen—perfect for multi-generational living or guests. With Georgian Bay just steps away, a private backyard, and downtown Collingwood minutes from your door, this home harmonizes nature and city life effortlessly.
Size: 3,000 – 3,500 sf
- Price:
- $1,895,000
- Contact:
- Greg Weeks, Royal LePage, 705.606.0183












