
Imagine stepping into a world of bespoke elegance, where luxury and custom design converge in five extraordinary residences across Southern Ontario. Priced between $1,539,500 and $1,599,900, these homes showcase high-end finishes, expansive living spaces, and private outdoor retreats, from in-ground pools to secluded, tree-lined yards. Nestled in exclusive enclaves, they offer a rare blend of urban access and natural serenity, promising a sophisticated lifestyle for those who value both refinement and functionality. Join us as we explore these exceptional properties, each a testament to unparalleled craftsmanship and timeless appeal.
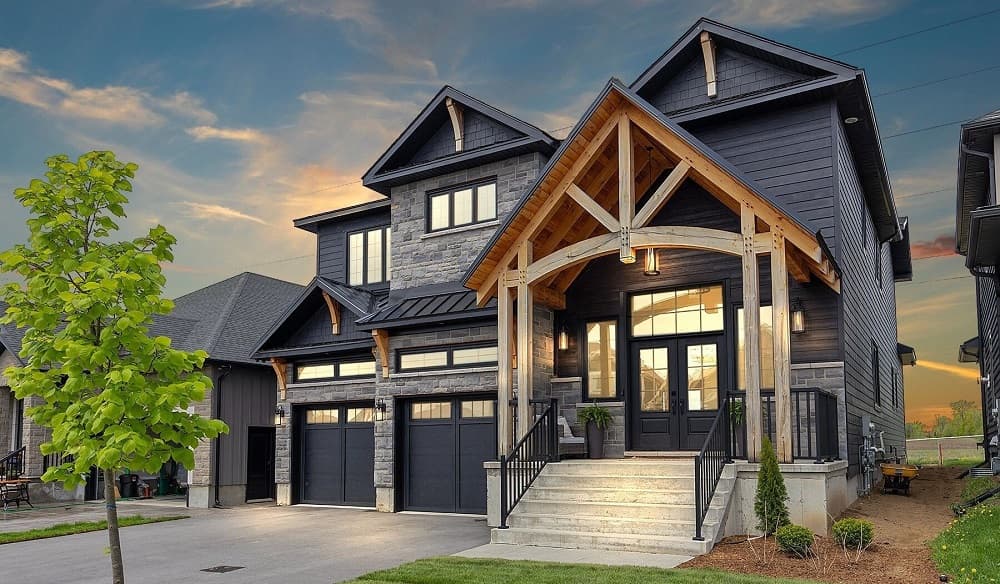
848 Windermere Drive | $1,599,900

Shannon Green
Shannon Green
Situated in one of Kingston’s most coveted neighborhoods, this executive custom-built home redefines elegance with over 5,000 square feet of luxurious living space. Designed with meticulous attention to detail, the residence showcases high-end finishes and thoughtful upgrades that elevate every corner. Spacious interiors flow seamlessly, offering ample room for both intimate family moments and grand entertaining. Sunlit rooms create a warm, inviting ambiance, while premium materials and craftsmanship speak to enduring quality. Beyond its stunning design, the home provides a lifestyle of comfort and convenience, perfectly positioned near top schools, parks, and local amenities. Whether unwinding in the expansive living areas or enjoying quiet evenings in a beautifully appointed space, this property offers a rare blend of sophistication and practicality, ideal for those seeking a refined yet welcoming retreat in the heart of Kingston.
Size: 5,000+ sf
- Price:
- $1,599,900
- Contact:
- Shannon Green, RE/MAX Finest Realty Inc., Brokerage, 613.484.7653
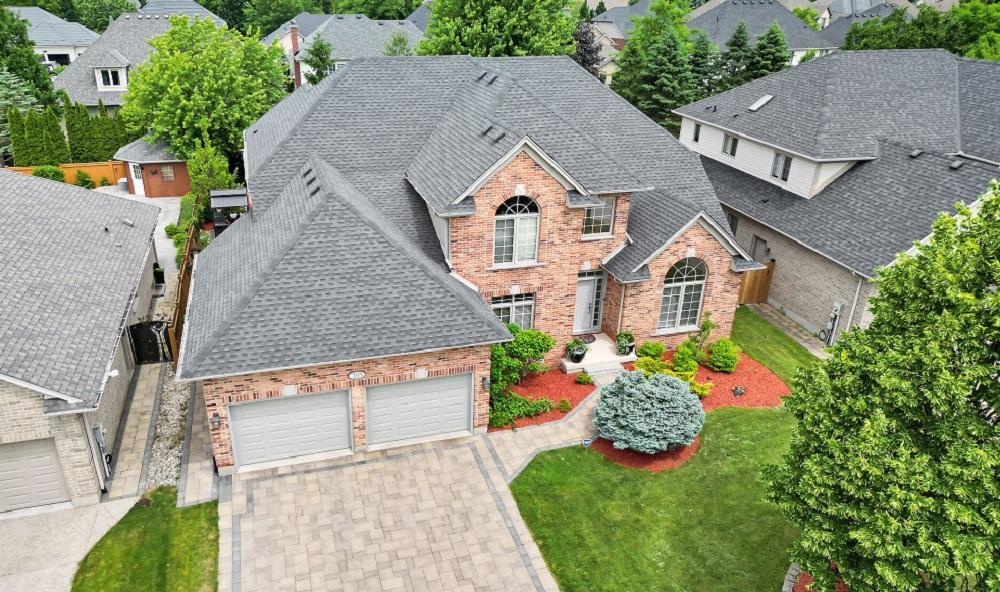
One Of North London’s Most Desirable Neighbourhoods | $1,599,900

Lou Lumani
Lou Lumani
Rising above the scenic slopes of North London, this exquisite Wasko-built home captures the essence of elevated living in one of the area’s most sought-after neighborhoods. From the first glance, its charming curb appeal and meticulously landscaped grounds invite you in. Inside, classic architecture meets modern comfort with spacious principal rooms, vaulted ceilings, and an abundance of natural light streaming through circle-top and transom windows. The family room, anchored by a sleek gas fireplace, offers a cozy retreat, while built-in speakers add a refined touch. The kitchen boasts integrated appliances, complemented by laminate and tile flooring across the main and upper levels. Below, a generous recreation room, two additional bedrooms, and a full bathroom provide versatile space. Outside, a private backyard oasis awaits with a stunning in-ground pool, spillover spa, and waterfall, surrounded by mature trees for seclusion. Enhanced by a fully equipped pool house, paver stone walkways, and proximity to top schools, Western University, and Medway Valley trails, this residence embodies a lifestyle of comfort and connection.
Size: – sf
- Price:
- $1,599,900
- Contact:
- Lou Lumani, Royal Lepage Triland Realty, 519.697.3948
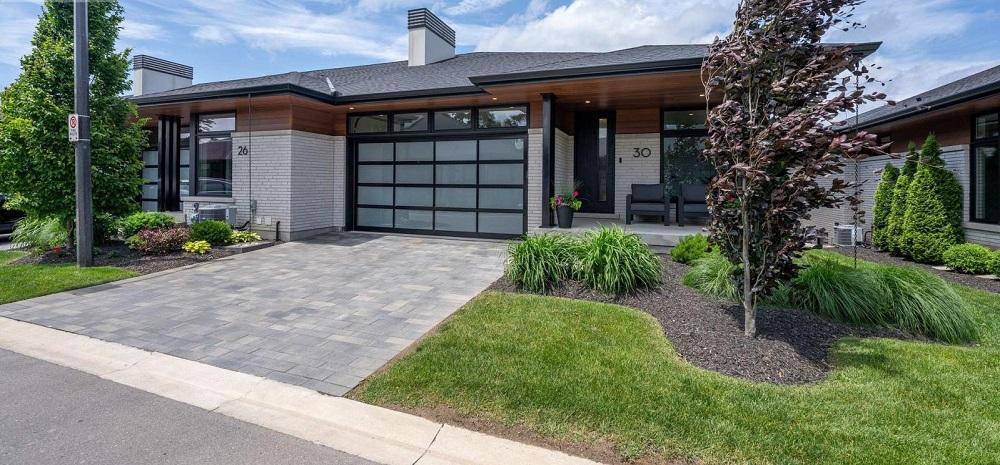
30 Peach Tree Common | $1,597,000

Matt Guthrie
Matt Guthrie
Positioned within the exclusive enclave of “The Orchard” in St. Catharines’ desirable North End, this luxury bungalow townhome offers a rare waterfront lifestyle just steps from Lake Ontario. A short walk reveals scenic water trails and the charming Port Dalhousie, while the private backyard serves as a tranquil retreat with views of mature trees. Savor the lush greenery from the main living spaces, the primary bedroom, or the covered composite-wood deck and lower-level terrace. Inside, an elegantly tiled foyer opens to a seamless open-concept kitchen, dining, and living area, where a chef’s pantry, quartz countertops, and a striking floor-to-ceiling gas fireplace steal the show. The primary suite impresses with a custom walk-in closet and a sophisticated ensuite. With a fully finished basement ideal for entertaining, plus proximity to Niagara-on-the-Lake’s wineries and cultural gems, this home embodies refined, carefree living.
Size: 1,400 – 1,599 sf
- Price:
- $1,597,000
- Contact:
- Matt Guthrie, eXp Realty, 905.380.0778
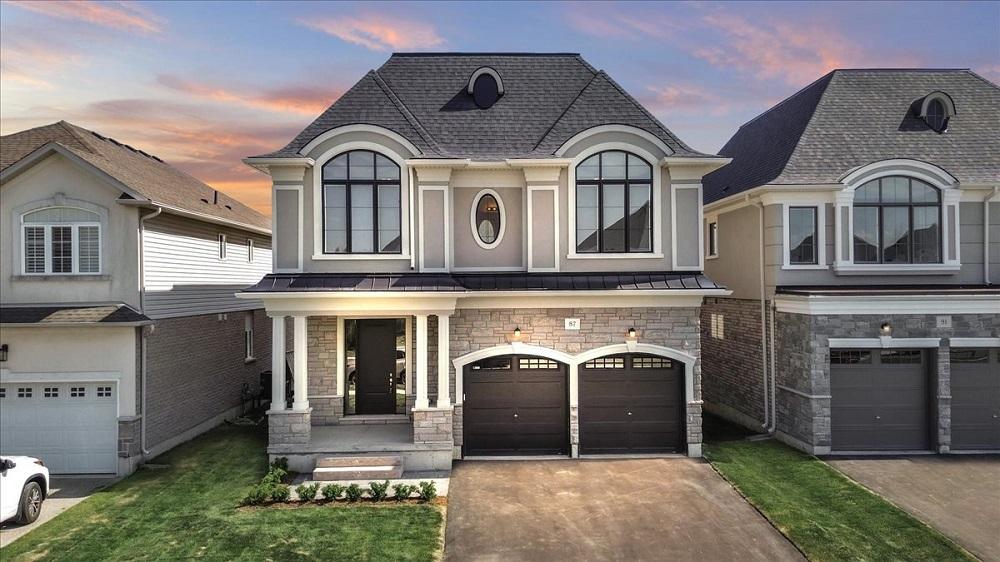
Luxury. Nature. Community. | $1,549,900

Michelle Louise Plant
Michelle Louise Plant
Rising above the vibrant cityscape of Hamilton, 87 Aquasanta Crescent offers a rare blend of urban sophistication and mountain serenity within DiCenzo Homes’ esteemed Stonegate Park community. Backing onto a naturalized park, this Capri Grande luxury model captures breathtaking sunsets and tranquil views from its premium elevated lot. Spanning 2,505 square feet, the home boasts 10-foot main floor ceilings, smooth finishes, and a harmonious mix of porcelain tile and oak hardwood. The open-concept great room, with its linear fireplace and custom lighting, flows into a chef’s kitchen featuring two-tone cabinetry, stainless steel appliances, and an extended island. Expansive windows illuminate the interior and frame the covered loggia, ideal for morning coffees or evening relaxation. Upstairs, four bedrooms include a primary suite with park views and a spa-like ensuite. Minutes from amenities and transit, this retreat awaits.
- Price:
- $1,549,900
- Size:
- 2,505 sq ft
- Contact:
- Michelle Louise Plant, Coldwell Banker Community Professionals, 289.880.7080
Custom Built Home In The Heart Of Niagara On The Lake | $1,539,500

Heather Matte
Heather Matte
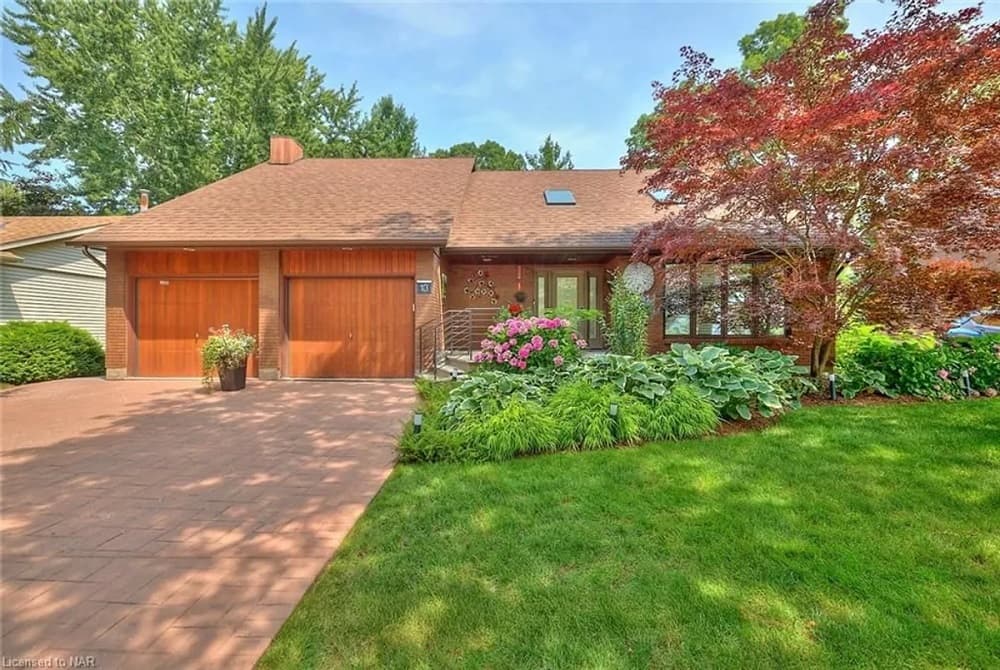
Rising above the scenic beauty of Niagara-on-the-Lake, this custom-built, two-story detached home offers a serene escape in a park-like mountain setting. Spanning three bedrooms and 2.5 bathrooms, the residence welcomes with a striking two-story foyer, leading into a formal living room where vaulted ceilings and expansive windows invite streams of natural light. The gourmet kitchen, a haven for culinary enthusiasts, features a Wolf gas range and a seven-foot island with Cambria quartz, complete with a wine fridge—ideal for hosting gatherings. Beyond, the open-concept dining and family room seamlessly connect to a breathtaking backyard garden oasis, framed by a two-level deck with a vaulted roof, perfect for quiet retreats. The spacious master suite boasts a walk-in closet, ensuite bath, and convenient laundry access. With a double-car garage, four-car driveway, and thoughtful upgrades like air and water purification systems, this home harmonizes luxury with nature’s splendor, just a short stroll from the lake and Old Town’s charm.
- Price:
- $1,539,500
- Size:
- 2,010 sq ft
- Contact:
- Heather Matte, Royal LePage NRC Realty, 905.353.4957












