
Imagine stepping into a world of luxury where high-end finishes, sprawling multi-level spaces, and unique lifestyle features define your home. From the lake-view rooftop decks of Grand Bend to the serene estate-style living of Mississauga’s Bridlepath Estates, these five properties captivate with quartz kitchens, saunas, and expansive designs. Whether it’s the beachside allure of Grand Bend or the prestigious tranquility near the Credit River, each offers a rare blend of elegance and family-focused comfort, inviting you to explore a life of unparalleled sophistication.
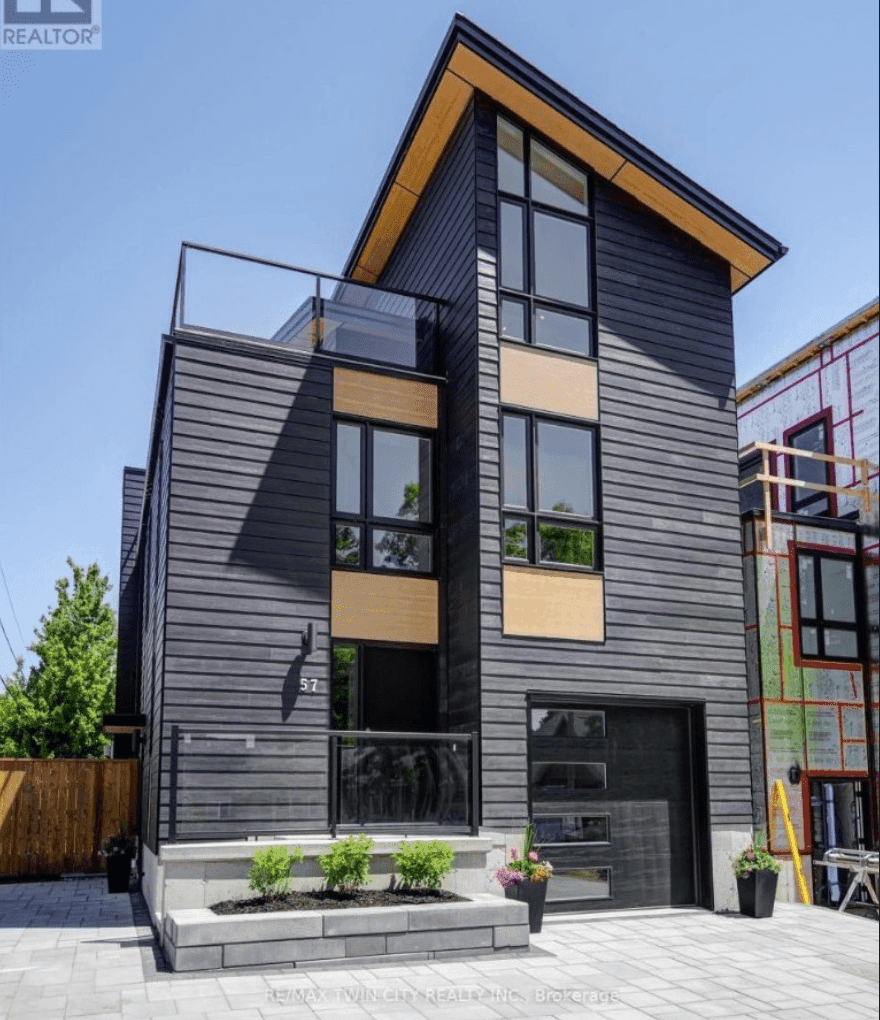
57 Centre Street | $1,997,000

Ruth Aho
Ruth Aho
Positioned just steps from Grand Bend’s iconic Main Beach, this stunning three-storey waterfront home captures the essence of luxury living with breathtaking lake views. The main floor welcomes you with a chef’s kitchen, a soaring two-storey living room, an elegant dining area, and a convenient powder room. Ascend to the second floor, where the primary suite awaits with a private ensuite and walk-in closet, alongside a second bedroom and bath. The third floor elevates the experience, offering two additional bedrooms, a bath, a stylish bar, a rejuvenating sauna, and a rooftop deck complete with a hot tub overlooking the water. Below, a private in-law suite with its own entrance ensures versatility. Outside, a spacious patio, parking for five, and low-maintenance landscaping create an effortless lifestyle, blending modern design with the serenity of lakeside living.
- Price:
- $1,997,000
- Size:
- 2,912 sq ft
- Contact:
- Ruth Aho, RE/MAX Twin City Realty Inc., 519.741.7884
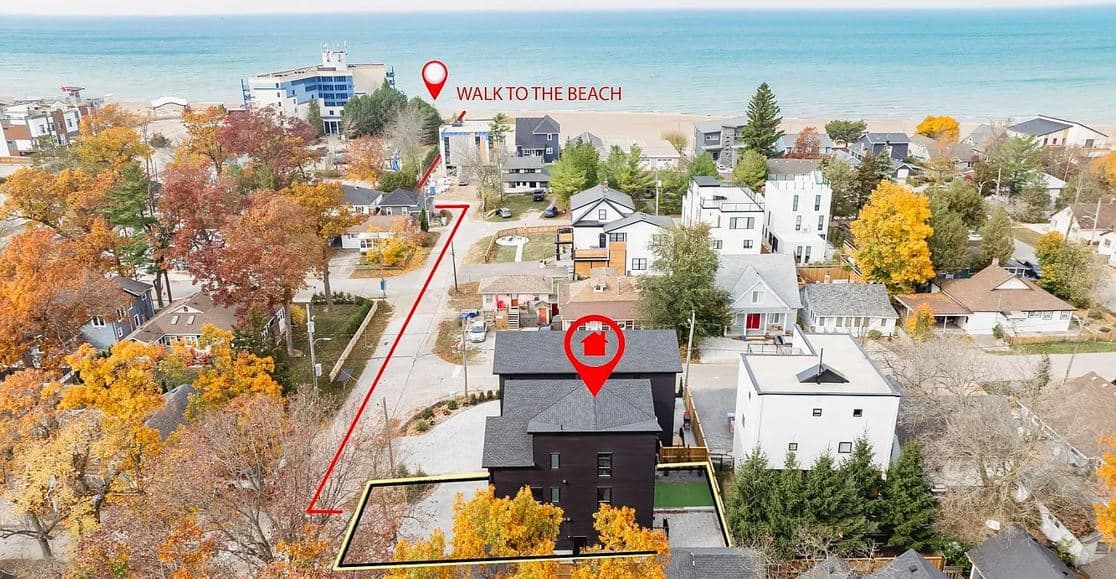
55 Centre St | $1,995,000
Ruth Aho
Ruth Aho
Positioned along the vibrant waterfront of downtown Grand Bend, this striking 3-storey modern home offers an unparalleled urban lifestyle just steps from Main Beach. Spanning over 3,000 square feet, the residence showcases sophisticated design with five bedrooms and six bathrooms, each finished with high-end touches. The main level seamlessly blends a sleek quartz kitchen, dining area, and living space warmed by a gas fireplace, leading to a walkout patio for effortless indoor-outdoor living. The primary suite is a private retreat, complete with a luxurious 5-piece ensuite and walk-in closet. Ascend to the third floor to discover a sauna, wet bar, and a rooftop deck where a gas fireplace frames breathtaking sunset views. With a finished in-law suite featuring a separate entrance and parking for five, this home effortlessly adapts to diverse living needs in a coveted location.
Size: – sf
- Price:
- $1,995,000
- Contact:
- Ruth Aho, RE/MAX Twin City Realty Inc., 519.741.7884
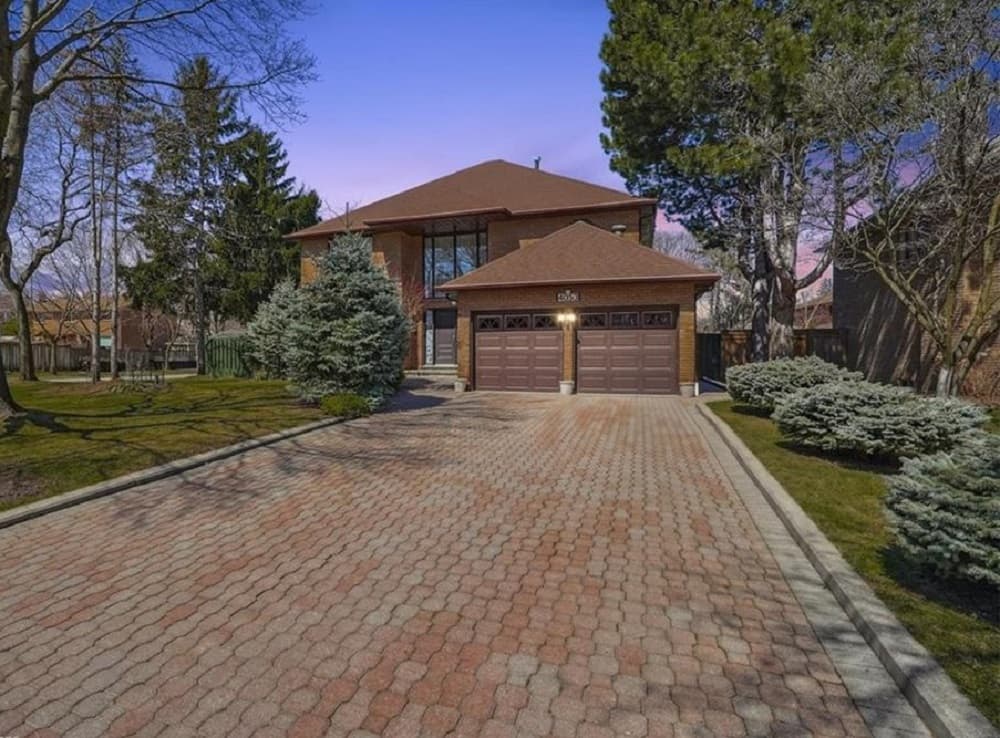
Home Of The Month | $1,988,000

Kim MacKay
Kim MacKay
Set against the tranquil backdrop of the Credit River, this elegant residence in the prestigious Bridlepath Estates offers a rare blend of rural charm and refined living. Located between the serene riverfront and the stately Mississauga Road, this 5-bedroom, 4-bathroom home spans an impressive 4,664 square feet of total living space, with 3,080 square feet above ground. Thoughtful upgrades enhance its timeless appeal, while the expansive 9,100-square-foot lot, boasting 90 feet across the back, features mature landscaping that frames the property beautifully. Perfect for family life, the layout effortlessly accommodates both quiet moments and lively gatherings. Whether enjoying peaceful waterfront views or hosting guests in spacious, well-designed interiors, this estate promises a lifestyle of comfort and sophistication, surrounded by the natural beauty and prestige of one of the area’s most sought-after communities.
- Price:
- $1,988,000
- Size:
- 4,654 sq ft
- Contact:
- Kim MacKay, RE/MAX Escarpment Realty Inc., 905.599.9745
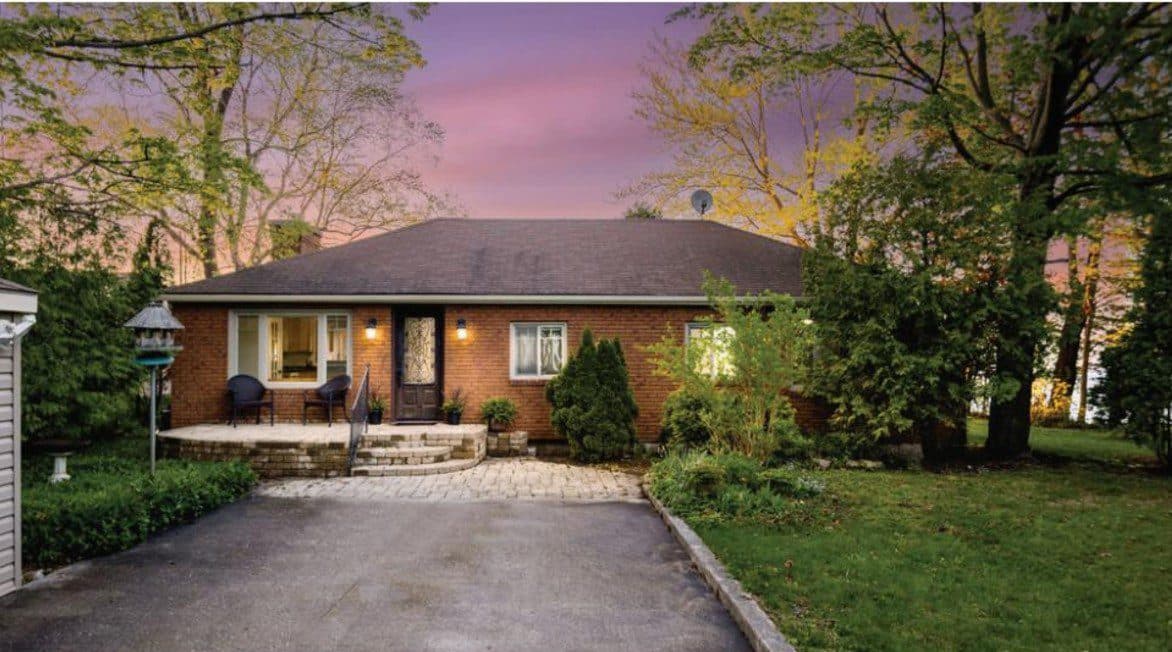
Rare Waterfront Paradise On Georgian Bay | $1,950,000

Listing agents: Kristina Tardif, Michelle Quevillon & Bailey Moxham
Listing agents: Kristina Tardif, Michelle Quevillon & Bailey Moxham
Set against the serene shores of Georgian Bay, this captivating all-brick bungalow rests on an expansive 80 x 250 ft lot, where 180-degree water views and mesmerizing sunsets define daily life along the world’s longest freshwater beach. Tucked away from the road amidst mature trees, the property ensures unparalleled privacy, with a secluded sandy beach far from public access. The sprawling front deck, stretching across the home, invites endless relaxation and entertaining, whether you’re savoring morning coffee with the sunrise or stargazing under a pristine night sky. Inside, three bedrooms and two bathrooms blend comfort with rustic charm, highlighted by vaulted ceilings, hardwood floors, and a striking stone gas fireplace. An eat-in kitchen flows into a dedicated dining area, while main floor laundry adds convenience. A large garage and detached shop offer ample space for hobbies. Just a short drive from Collingwood, this waterfront retreat balances tranquility with accessibility.
Size: 1,500 – 2,000 sf
- Price:
- $1,950,000
- Contact:
- Kristina Tardif, Michelle Quevillon & Bailey Moxham, Royal LePage Locations North, 705.734.5204 , 705.429.4800 , 705.607.4091
187 Glebe Ave | $1,950,000

Jeff Hooper
Jeff Hooper
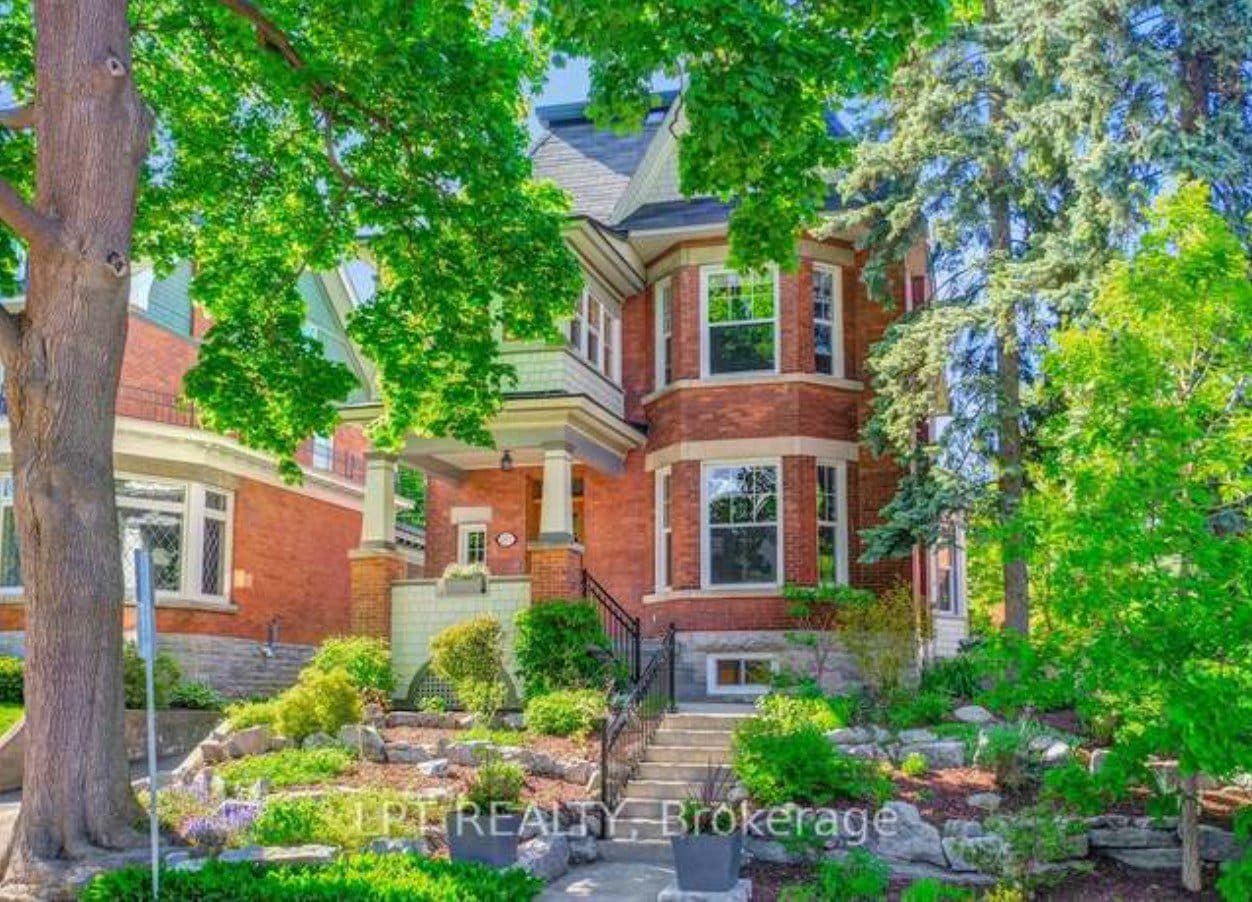
Situated in the heart of Ottawa’s cherished Glebe neighbourhood, 187 Glebe Avenue offers a seamless blend of timeless charm and modern convenience. This meticulously maintained 5-bedroom, 5-bathroom residence welcomes with exceptional curb appeal, freshly painted inside and out. High ceilings and refinished wood trim preserve its original craftsmanship, while the main level exudes warmth with two gas fireplaces and a versatile kitchen layout designed for effortless family living and entertaining. Upstairs, three generously proportioned bedrooms each boast updated ensuites, complemented by two dedicated office spaces—one insulated and heated for year-round use. The third floor provides two additional bedrooms and a shared bathroom, ideal for guests or growing families. A partially finished basement offers potential for a rec room or gym, while the prime location places top schools, Bank Street shops, parks, Lansdowne, and the Rideau Canal just steps away.
Size: 3,000 – 3,500 sf
- Price:
- $1,950,000
- Contact:
- Jeff Hooper, LPT Realty, 613.853.7484












