
genuine privacy shaped by water, ravine edges, and wooded backdrops, paired with the ease of established neighbourhoods and everyday access. Each setting reads as a retreat, from a Black Sturgeon River resort parcel with cabins and campsites to quiet cul-de-sac homes and a woodland-adjacent executive layout with trail connections. Just as compelling is the way these properties invite living well outdoors—poolside, on patios, or beside the beach—while offering flexible space for family life, guests, or future plans.
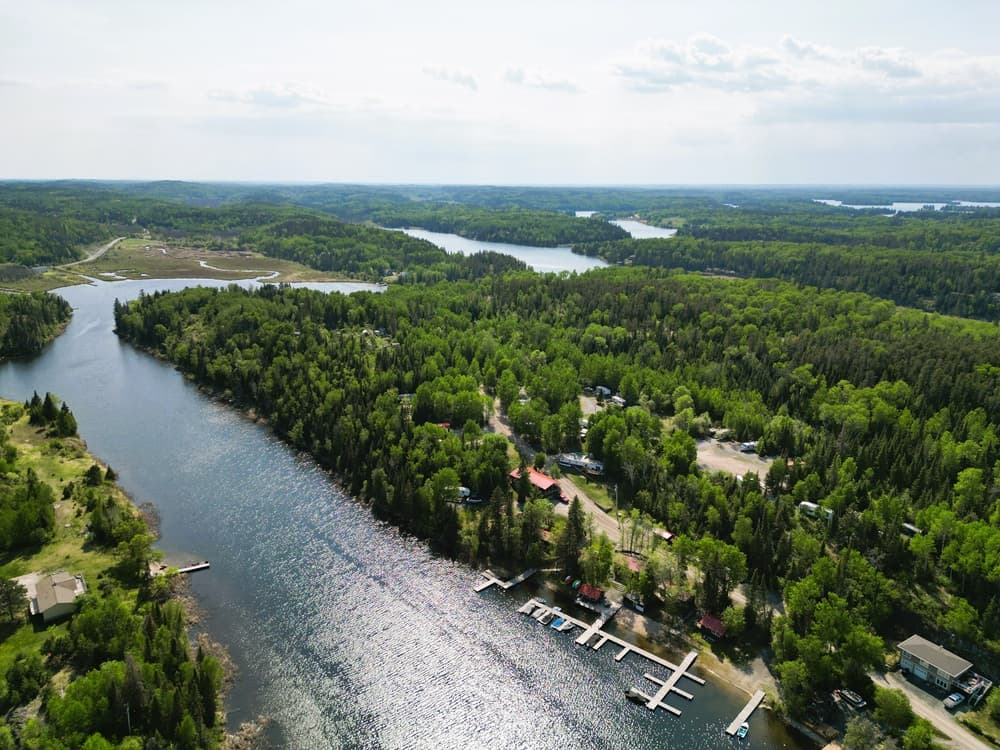
Hidden Trail Resort – Black Sturgeon Live The Lakeside Dream & Own A Turnkey Resort | $1,500,000

Joey Katz
Joey Katz
Along the Black Sturgeon River in Kenora, this 24-acre retreat unfolds as a rare blend of modern comfort and rustic escape. A modern 2-bed home anchors the property, complemented by five rustic cabins and 18+ campsites—inviting everything from quiet weekends to a full seasonal rhythm. Days naturally gravitate outdoors, where a private beach sets the scene for swimming and lounging, and a boat launch makes it easy to slip onto the river whenever the mood strikes. With coveted Tourist Recreational zoning and room to expand, The Resort is positioned for those who want flexibility: an income-generating operation, a personal retreat, or a legacy property that can evolve over time. Here, life feels defined by water, acreage, and possibility.
Size: 24.00 acres
- Price:
- $1,500,000
- Contact:
- Joey Katz, RE/MAX Northwest Realty Ltd, 807.466.2770


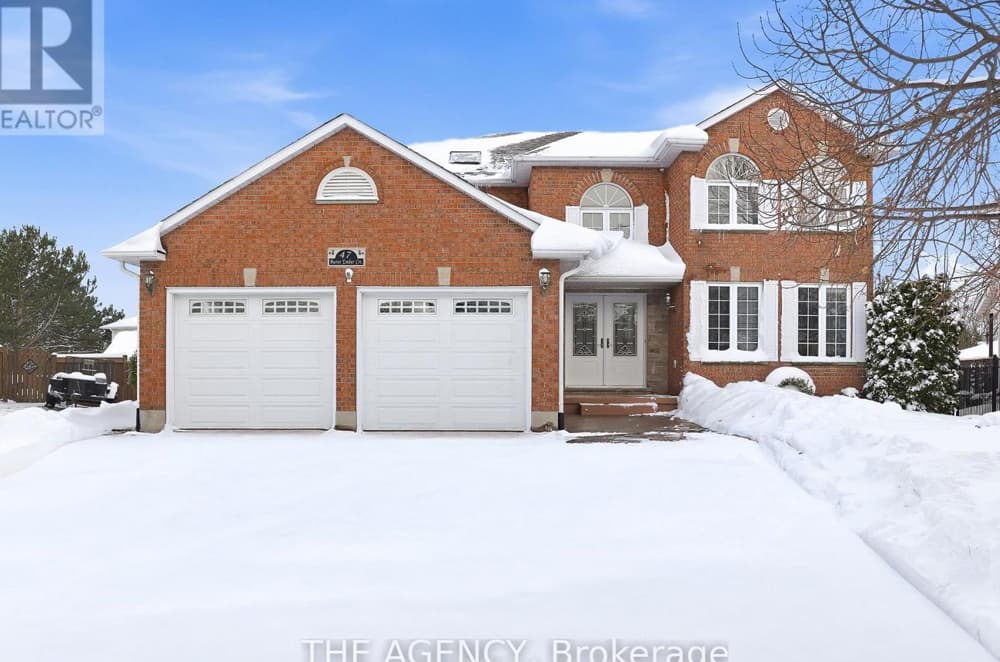
Idlewood Family Haven With Pool & Retreat | $1,499,900

Steve Bailey
Steve Bailey
On a quiet cul-de-sac in Kitchener’s sought-after Idlewood neighbourhood, this beautifully maintained family home balances scale with everyday ease. A double-height foyer opens to a bright, inviting interior that’s completely carpet-free, with quality finishes throughout. The main level is thoughtfully arranged for busy routines, with a spacious formal living room that can flex as an office, a family room anchored by a gas fireplace and custom built-ins, a dining area, a well-appointed kitchen, and the practicality of main-floor laundry. Upstairs offers four bedrooms, while the finished basement adds two more, plus a large rec room, wet bar, and ample storage—ideal for multigenerational living, guests, or work-from-home needs. Outside, an in-ground pool and a sunroom with both a sauna and hot tub create a year-round retreat close to parks, trails, Chicopee Tube Park, Stanley Park Mall, and Highway 7/8.
- Price:
- $1,499,900
- Size:
- 3,627 sq ft
- Contact:
- Steve Bailey, The Agency, 519.623.6090
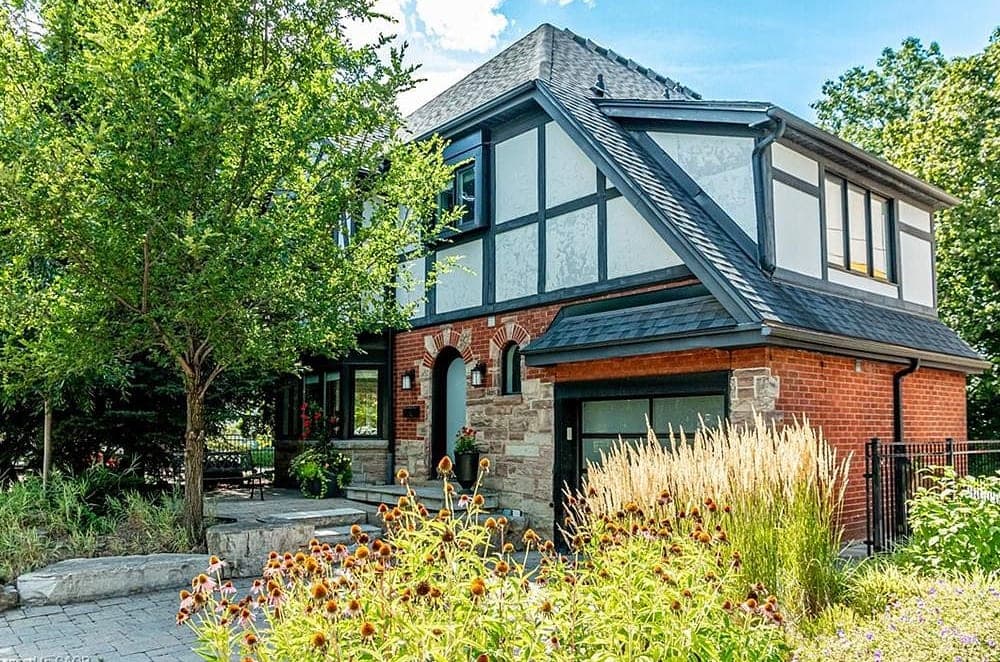
3 Oakwood Place | $1,499,900


Listing agents: Tammy Phinney, Megan Beam & Jana Matteau
Listing agents: Tammy Phinney, Megan Beam & Jana Matteau
Tucked into a quiet Westdale cul-de-sac, 3 Oakwood Place pairs ravine-side serenity with the presence of a stately Tudor set on a 178-foot, pie-shaped lot. Inside, classic charm is thoughtfully balanced by modern updates, including a renovated kitchen finished with marble counters. The layout offers 5+1 bedrooms and 3+1 baths, with a finished attic that adds flexible living space and a basement suite with its own private entry—ideal for extended family, guests, or a more independent daily rhythm. Practical touches keep life easy, from updated mechanicals to a double drive, while a stone patio invites slow mornings and unhurried evenings outdoors. With McMaster and Westdale Village just steps away, the setting supports a walkable, campus-and-village lifestyle.
- Price:
- $1,499,900
- Size:
- 3,309 sq ft
- Contact:
- Tammy Phinney, Megan Beam & Jana Matteau, Royal Lepage Burloak Real Estate Services, 905.815.7791 , 905.483.6991 , 289.501.1512
Luxury Meets Nature | $1,429,000

Nancy Branco-Drozdiak
Nancy Branco-Drozdiak
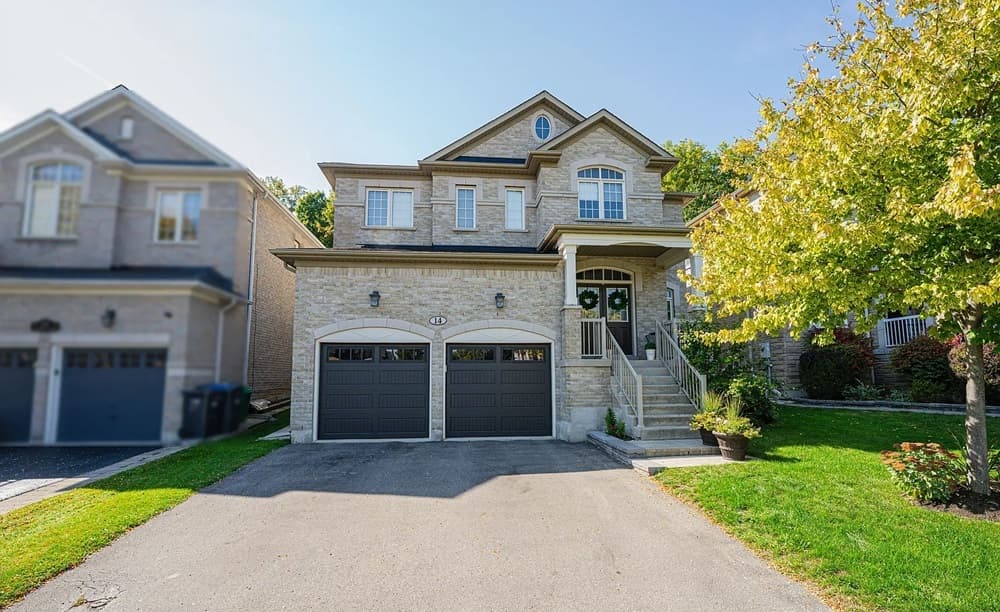
From its elevated Copper Ridge setting on a quiet cul-de-sac, this executive family home balances polished interiors with a rare sense of seclusion, backing onto Francis Bransby Woods with no rear neighbours and direct access to walking trails. Inside, a bright open-concept layout is framed by 9-foot ceilings, an elegant dual-door entry, and spacious principal rooms. The chef-inspired kitchen pairs quartz countertops with a subway tile backsplash, stainless steel appliances, a large centre island, and ample cabinetry, flowing to a sun-filled breakfast area with a walkout to a landscaped backyard oasis featuring an interlocking stone patio, gazebo, and wooded views. Upstairs, the primary suite offers dual doors, his-and-hers closets, and a spa-like 4-piece ensuite, while additional bedrooms include a Jack & Jill bath and a private ensuite. An unfinished basement with two staircases invites future possibilities.
Size: 2,500 – 3,000 sf
- Price:
- $1,429,000
- Contact:
- Nancy Branco-Drozdiak, Royal Lepage Credit Valley Real Estate, 647.988.3761
Spacious Home On Acreage | $1,399,999

Rennie Lowes
Rennie Lowes
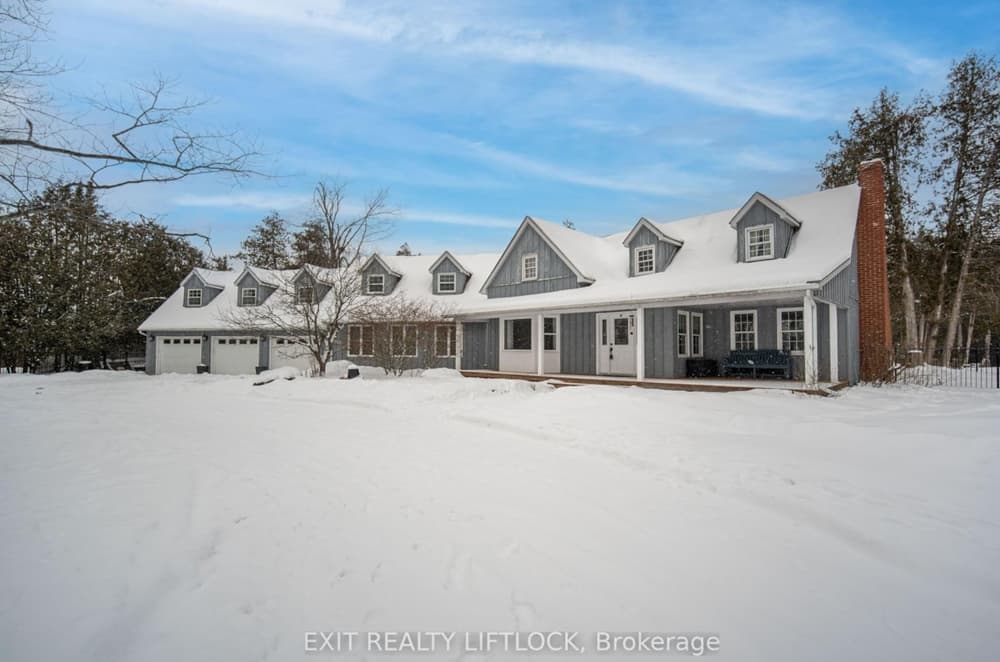
Set on just under 4 acres in Kawartha Lakes, this private retreat balances generous interiors with an outdoors-first lifestyle. An entertainer’s kitchen with an island overlooks the living room, where a bank of windows brings in natural light and keeps sightlines open for easy gathering. The family room’s vaulted ceiling creates volume and flexibility—large enough to accommodate a pool table—while the primary bedroom adds a Juliet balcony for a quiet moment above it all. Multiple walkouts extend daily living to the patio and pool area, with a screened-in gazebo for lingering evenings. Fenced front and back yards offer practical freedom for dogs, and walking trails weave through the grounds, which border Crown land. A detached two-car garage/workshop rounds out the setting, with town only minutes away.
Size: 3,500 – 5,000 sf
- Price:
- $1,399,999
- Contact:
- Rennie Lowes, Exit Realty Liftlock, 705.760.3818












