
Imagine a lifestyle where luxury meets the untamed beauty of nature, where privacy is paramount, and every home is a haven for family and entertaining. Nestled in breathtaking locations from Georgian Bay to Burlington, these five exceptional properties, priced between $1.7M and $1.85M, offer premium finishes, expansive spaces, and a deep connection to the outdoors. Whether it’s skiing down Blue Mountain slopes, exploring vast acreage, or retreating to a treed sanctuary near urban amenities, each residence promises a unique blend of seclusion and sophistication.
138406 Grey Road 112 | $1,849,900

Doug Slaine
Doug Slaine
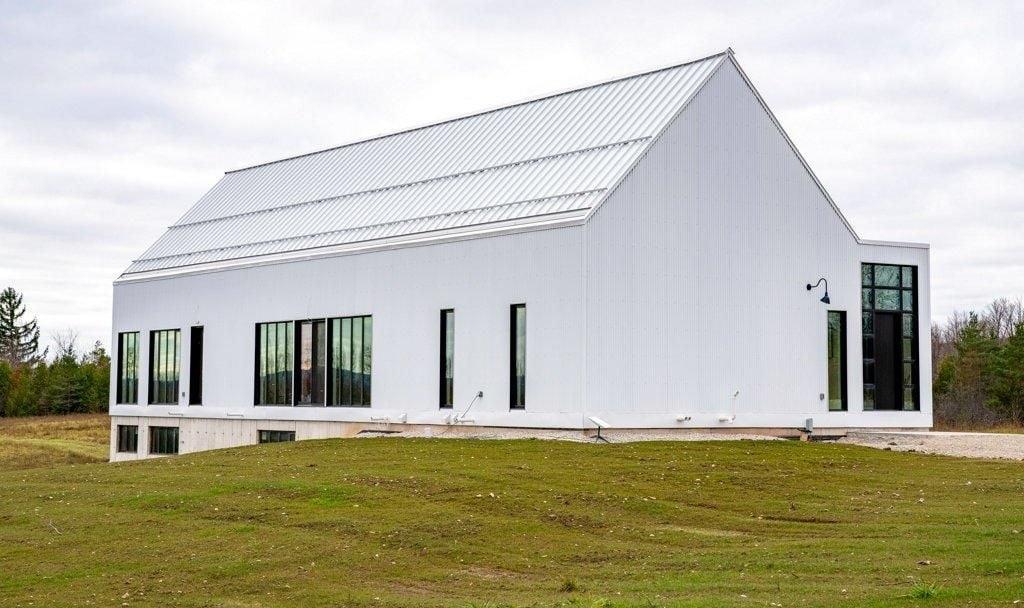
Perched atop an elevated expanse of 37.9 acres, this striking Scottish Long Home offers a serene mountain retreat with breathtaking views of Georgian Bay and the Niagara Escarpment. Located just 20 minutes from Georgian Peaks Ski Club and near Blue Mountain Resort, it provides easy access to Ontario’s premier slopes while maintaining a peaceful distance from the bustle. Ideal for all seasons, the property invites snowshoeing on private trails, family sledding, or quiet winter hikes, all amidst stunning natural beauty. Inside, the contemporary bungalow is crafted for unforgettable gatherings, boasting an open-concept kitchen and dining area that accommodates a 16-seat table with ease. Soaring great room ceilings and expansive windows frame views of distant slopes, while two spacious bedrooms, a dedicated office, and well-appointed bathrooms complete the main floor. With potential to expand, this estate promises a legacy of privacy and adventure.
Size: 2,000 – 2,500 sf
- Price:
- $1,849,900
- Contact:
- Doug Slaine, Century 21 Millennium Inc., 519.477.4499
Walk To Blue Mountain Village/Ski Hills – Blue Mountains | $1,799,999

Barb Picot & Ron Picot
Barb Picot & Ron Picot
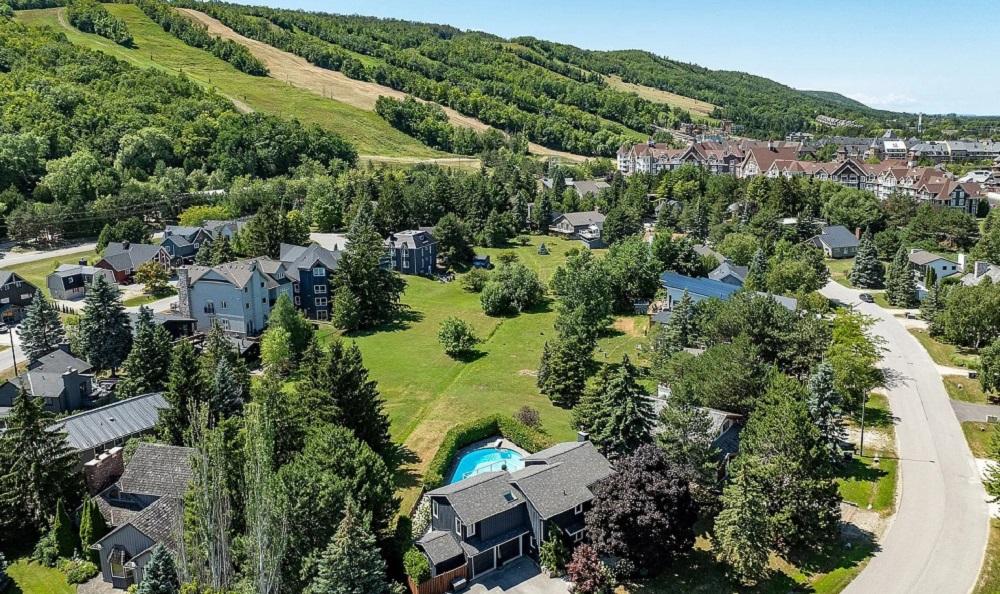
Rising above the vibrant base of Blue Mountain, this urban chalet embodies the perfect blend of mountain living and city convenience. Spanning 2,453 square feet, the reverse floorplan design offers three bedrooms and 2.5 bathrooms across a thoughtfully crafted layout. Backing onto serene greenspace, the property ensures privacy and tranquil escarpment views, with a spacious backyard ideal for children and pets to roam freely. Unwind by the seasonal heated inground pool or soak in the new hot tub, while the oversized deck and lower patio invite both lively entertaining and peaceful evenings under the stars. Inside, the main level’s cozy family room, complete with a gas fireplace, flows effortlessly to outdoor spaces, complemented by two generous bedrooms. Upstairs, the open-concept kitchen, dining, and great room—highlighted by vaulted ceilings and a wood-burning fireplace—frame stunning night-lit ski run vistas. Just steps from lifts, the Village, and a short drive to Collingwood’s cultural hubs, this retreat offers an unmatched Southern Georgian Bay lifestyle.
Size: 2,000 – 2,500 sf
- Price:
- $1,799,999
- Contact:
- Barb Picot & Ron Picot, The Picot Team Chestnut Park Real Estate Christie’s International Real Estate, 705.444.3452
1060 Mohawk Road | $1,699,900

Michael Brejnik
Michael Brejnik
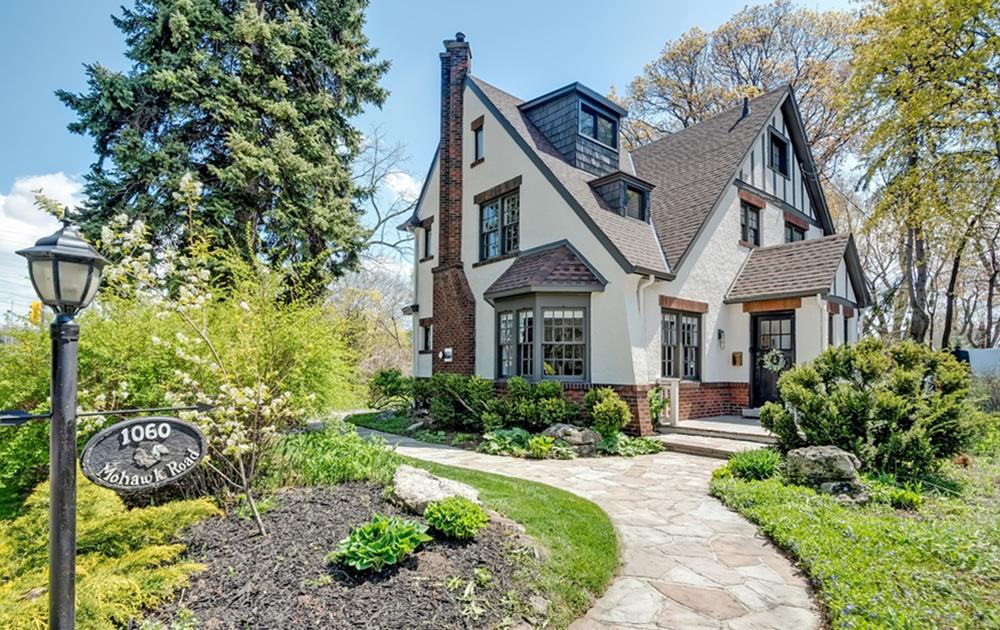
Rising above the vibrant streets of Burlington, this meticulously renovated 4-bedroom, 2.5-bath home offers over 3,400 square feet of refined living space behind the historic gates of Indian Point. Surrounded by mature trees, the residence blends urban convenience with a serene ambiance. Inside, the main level captivates with heated herringbone floors and a designer kitchen boasting an island, wall ovens, paneled appliances, and striking lighting fixtures. Patio doors effortlessly connect indoor spaces to the outdoors, enhancing the flow for entertaining or relaxation. A cozy gas fireplace warms the living area, while hardwood floors grace the upper level. The private third-floor retreat offers a quiet escape, and a finished basement adds versatile space. With a double garage, proximity to parks, highways, and downtown Burlington, this home perfectly balances style, comfort, and accessibility for modern city living.
- Price:
- $1,699,900
- Size:
- 3,400 sq ft
- Contact:
- Michael Brejnik, Royal LePage Burloak Real Estate Services, 905.317.3272
Welcome To 849/851 Suncrest Circle | $1,699,000

Julie And Katie Rennie + Barb And Ron Picot
Julie And Katie Rennie + Barb And Ron Picot
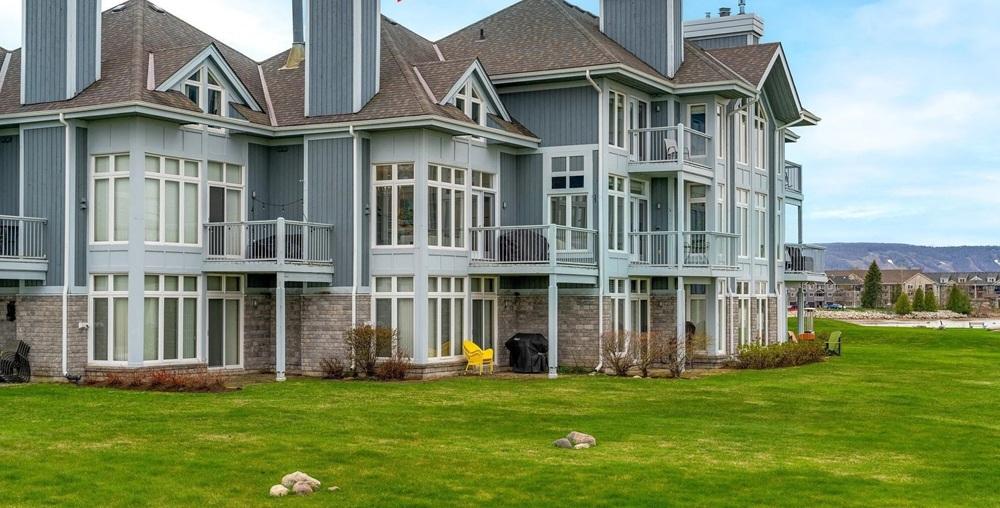
Situated along the serene shores of Georgian Bay, this unique urban property offers unobstructed views of endless sky and shimmering water, with only a quiet walking path between you and nature’s splendor. Designed with family in mind, the owners thoughtfully combined two townhouses to create a spacious haven ideal for multi-generational living. Inside, you’ll find two fully equipped kitchens, two inviting living areas, two luxurious primary suites, and three additional bedrooms, ensuring everyone has their own space to unwind. The flexible layout allows for reconfiguration, maintaining the current setup, or even reverting to two separate residences, depending on your needs. Perfect for those seeking a city escape, this home blends urban convenience with the tranquility of waterfront living, offering a rare opportunity to craft a lifestyle tailored to family connection and personal retreat.
Size: 2,750 – 2,999 sf
- Price:
- $1,699,000
- Contact:
- Julie And Katie Rennie + Barb And Ron Picot, Chestnut Park Real Estate Christie’s International Real Estate, 416.925.9191 , 705.444.3452
16 Saint Clare Blvd | $1,699,000

Jo-Ann Folino
Jo-Ann Folino
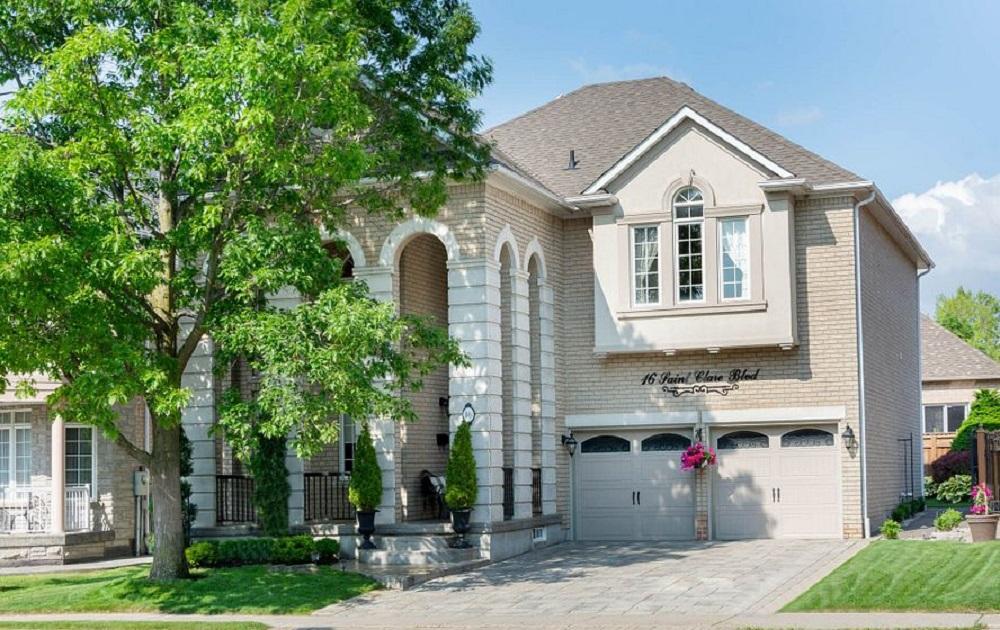
Situated in the heart of sought-after Vellore Village, this impeccably maintained Rosehaven home offers a blend of elegance and comfort for family living. With striking curb appeal, the property welcomes you with a charming wrap-around porch, an interlocking driveway, and a beautifully landscaped backyard. Step inside to find an awe-inspiring 18-foot ceiling in the living room, paired with a graceful wrought iron staircase and rich hardwood floors. The modern quartz kitchen, complete with stainless steel appliances, flows seamlessly into a family room with direct access to a private patio. Upstairs, the spacious bedrooms include a primary suite featuring a luxurious 6-piece spa ensuite. A finished basement adds versatility with a recreation room, office, additional bedroom, and bathroom. Proximity to schools, parks, transit, shopping, Vaughan Hospital, Highway 400, and Vaughan Mills ensures convenience at every turn.
Size: 2,500 – 3,000 sf
- Price:
- $1,699,000
- Contact:
- Jo-Ann Folino, Sotheby’s International Realty Canada, 416.571.7795












