
Imagine stepping into a home where modern design meets unparalleled comfort, tailored to your unique lifestyle. From the suburban elegance of a spacious North Grenville townhome to the breathtaking city views of a high-floor Toronto condo, and the serene, low-maintenance charm of Saugeen Shores bungalows, these five properties redefine quality living. Each boasts premium features like quartz countertops and thoughtful layouts, while their distinct locations—ranging from vibrant urban hubs to tranquil lakeside retreats—offer something extraordinary for every discerning buyer. Discover what makes each space a true haven.
108 Patchell Place | $639,000

Michael Schurter
Michael Schurter
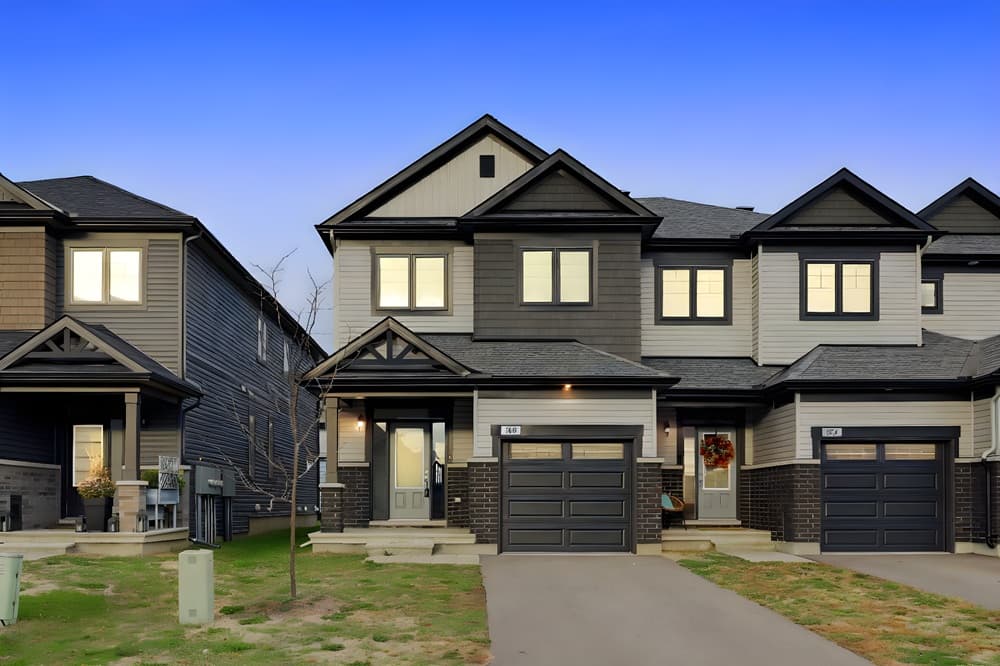
Situated in a welcoming community, this end-unit townhome offers 2,203 square feet of thoughtfully crafted living space across multiple levels, including a finished basement. As you step inside, the timeless elegance of hardwood flooring graces the living and dining rooms, creating a warm and sophisticated ambiance. The well-appointed kitchen features generous cabinetry and a central island with a breakfast bar, seamlessly connecting to the spacious living and dining areas—ideal for hosting gatherings or enjoying quiet family meals. Upstairs, the expansive primary bedroom serves as a private sanctuary, complete with an ensuite bathroom and a walk-in closet for added convenience. With its clever design and comfortable flow, this home effortlessly blends style and functionality, offering a perfect backdrop for both relaxation and entertaining in a space that feels uniquely yours.
Size: 2,000 – 2,500 sf
- Price:
- $639,000
- Contact:
- Michael Schurter, Royal Lepage Performance Realty, 613.238.2801

Welcome To Luxury Living At M2M Condo | $638,888

Mimo Hajiaghaei
Mimo Hajiaghaei
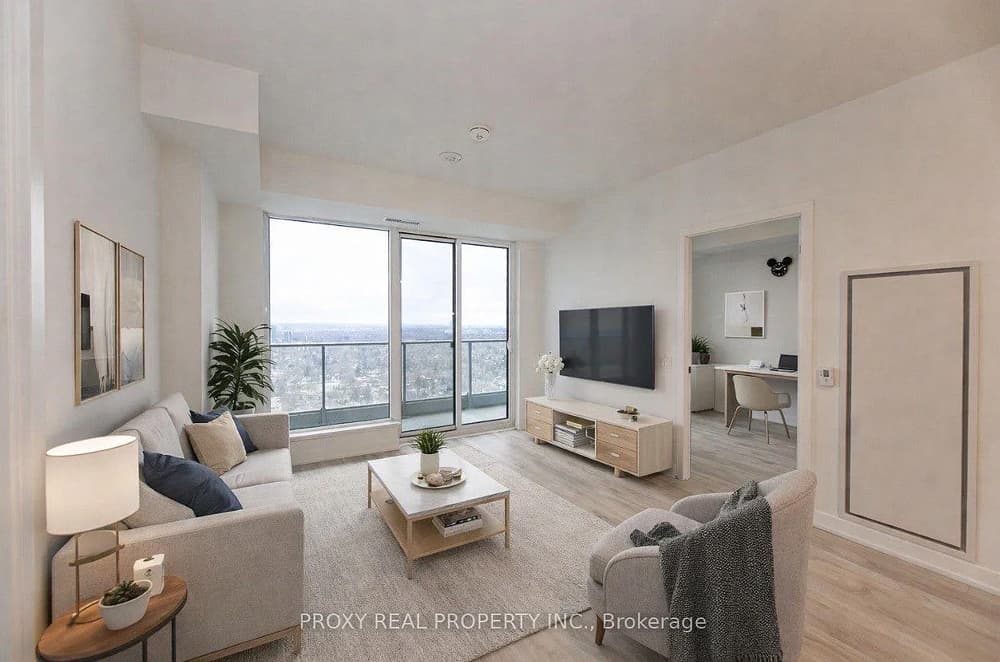
Rising above the vibrant heart of North York, Unit 3106 on the 31st floor of M2M Condo offers a sophisticated urban retreat at Yonge and Finch. This premium corner 2-bedroom, 2-bathroom residence spans 861 square feet of thoughtfully designed interior space, paired with a generous 158-square-foot balcony. South-west exposure, with partial eastern views, floods the space with natural light through floor-to-ceiling windows, while unobstructed city vistas create a captivating backdrop. Inside, 9-foot ceilings and laminate flooring elevate the open-concept layout, anchored by a modern kitchen with quartz countertops, a center island, and integrated stainless steel appliances. The primary bedroom boasts a spacious closet and a 4-piece ensuite, while resort-style amenities like an infinity-edge pool, state-of-the-art fitness center, and rooftop terrace enhance daily living. Steps from Finch TTC Subway and a host of conveniences, this location seamlessly blends accessibility with urban elegance.
Size: 800 – 899 sf
- Price:
- $638,888
- Contact:
- Mimo Hajiaghaei, Proxy Real Property Inc., 647.865.8005
Welcome To Camden Estates | $614,900

Judy Azzopardi
Judy Azzopardi
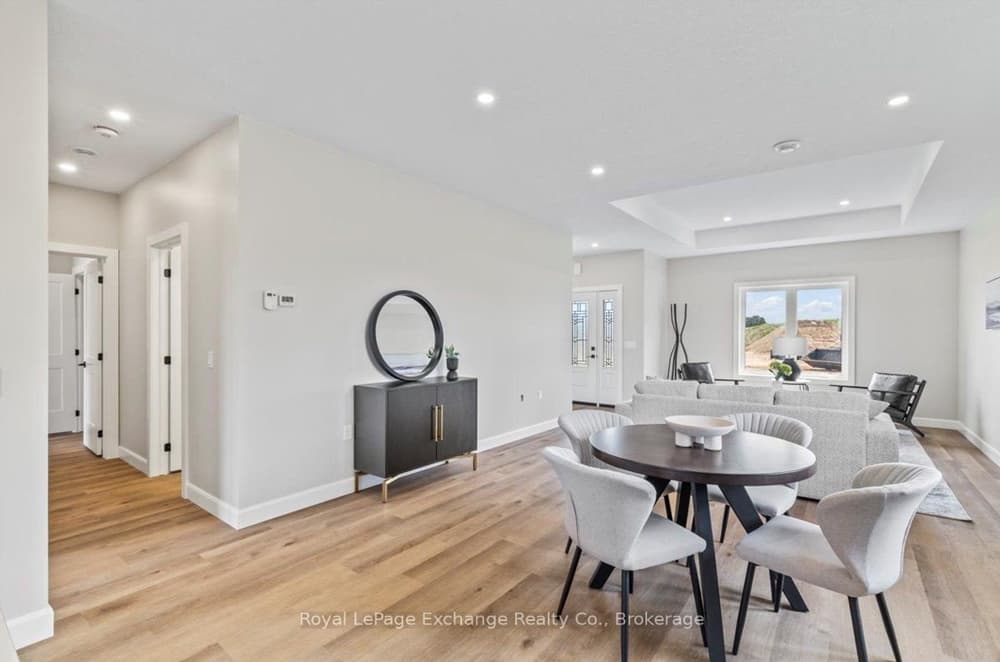
Set against the serene waterfront of Saugeen Shores, Camden Estates offers an exclusive retreat with 21 thoughtfully crafted bungalow townhomes. These 1,362-square-foot, slab-on-grade residences feature single-level living, ideal for retirees, professionals, or small families craving a peaceful lifestyle. Just steps from shopping, dining, Starbucks, and the new Aquatic & Wellness Centre, convenience blends seamlessly with tranquility. Each home boasts two bedrooms and two bathrooms, including a spacious primary suite with a walk-in closet and a three-piece ensuite. High-end finishes shine throughout, from quality cabinetry and quartz countertops to luxury vinyl flooring and a tray ceiling in the living room. Step outside to a private 400-square-foot poured concrete patio, perfect for quiet mornings or evening gatherings. With Lake Huron’s beaches and stunning sunsets just 10 minutes away, this setting promises a harmonious balance of nature and modern comfort.
- Price:
- $614,900
- Size:
- 1,362 sq ft
- Contact:
- Judy Azzopardi, Royal Lepage Exchange Realty Co., 519.483.0242
1835 Ypres Ave | $599,900

Brian Price
Brian Price
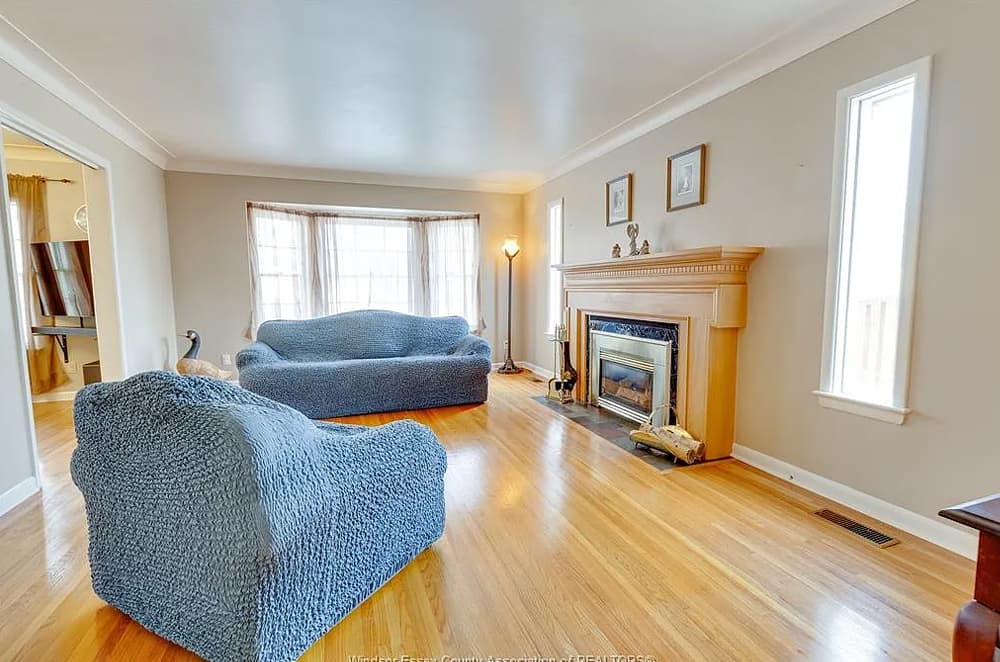
Situated in the prestigious estate section of historic South Walkerville, this traditional story-and-a-half home exudes timeless charm across its 2,000+ square feet. With four bedrooms and a versatile den, the residence offers ample space for family living or quiet retreats. Built with enduring strength and meticulously maintained, it promises durability and comfort. A unique feature lies in the elevated basement, thoughtfully designed as a potential separate living area for extended family or guests. The property also includes a convenient one-car garage and a backup generator, ensuring peace of mind during power outages. Its prime location allows for an easy walk to the nearby Chrysler plant, blending practicality with the allure of a historic neighborhood. This home is a rare find, offering a harmonious mix of classic design and modern functionality for a discerning owner.
- Price:
- $599,900
- Size:
- 2,050 sq ft
- Contact:
- Brian Price, Real Broker Ontario Ltd Brokerage, 519.995.6145
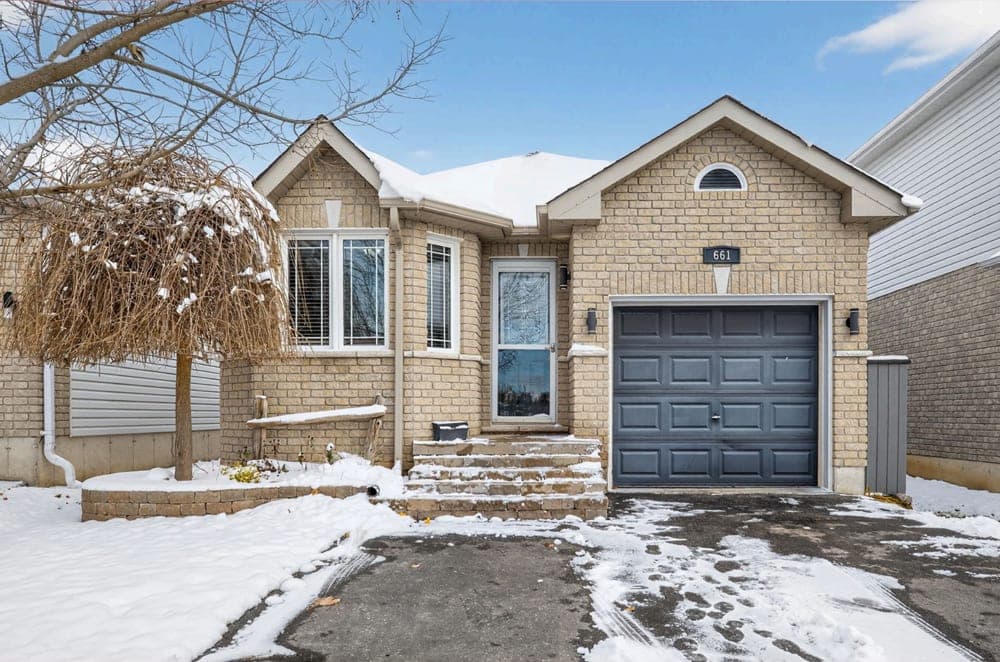
661 Clancy Cres | $599,900


Listing agents: Ian Hocking & Caroline Hocking
Listing agents: Ian Hocking & Caroline Hocking
Situated in one of Peterborough’s desirable west-end neighborhoods, 661 Clancy Crescent presents a beautifully maintained 2+2 bedroom raised bungalow that effortlessly blends style and functionality. With striking curb appeal, the brick and vinyl exterior is complemented by an attached garage and a private double driveway. Inside, hardwood flooring graces the main level, where a spacious living room with a coffered ceiling invites relaxation. The eat-in kitchen, complete with a pantry, flows into a dining area that opens to a sunny deck, overlooking a fully fenced backyard—perfect for outdoor gatherings. Two main-floor bedrooms include a generous primary suite, while the partially finished lower level offers two additional bedrooms and a laundry area. Outside, unwind under a gazebo or in the included hot tub. Close to parks, schools, and essential amenities, this home balances tranquility with convenience for a seamless lifestyle.
Size: 700 – 1,100 sf
- Price:
- $599,900
- Contact:
- Ian Hocking & Caroline Hocking, Keller Williams Experience Realty Brokerage, 705.791.4837 , 705.791.5826












