
Imagine stepping away from the chaos of city life into a world of serene, nature-focused retreats where privacy and the great outdoors reign supreme. Nestled across scenic locations like Flesherton and Turtle Lake Lane, these five properties—ranging from modern countryside havens to off-grid lakeside escapes—offer vast acreages and unparalleled access to hiking, fishing, and sledding. Each boasts unique features, from spring-fed ponds to custom stone fireplaces, catering to those craving a personal getaway or a savvy investment. Discover how these sanctuaries blend tranquility with recreational allure.
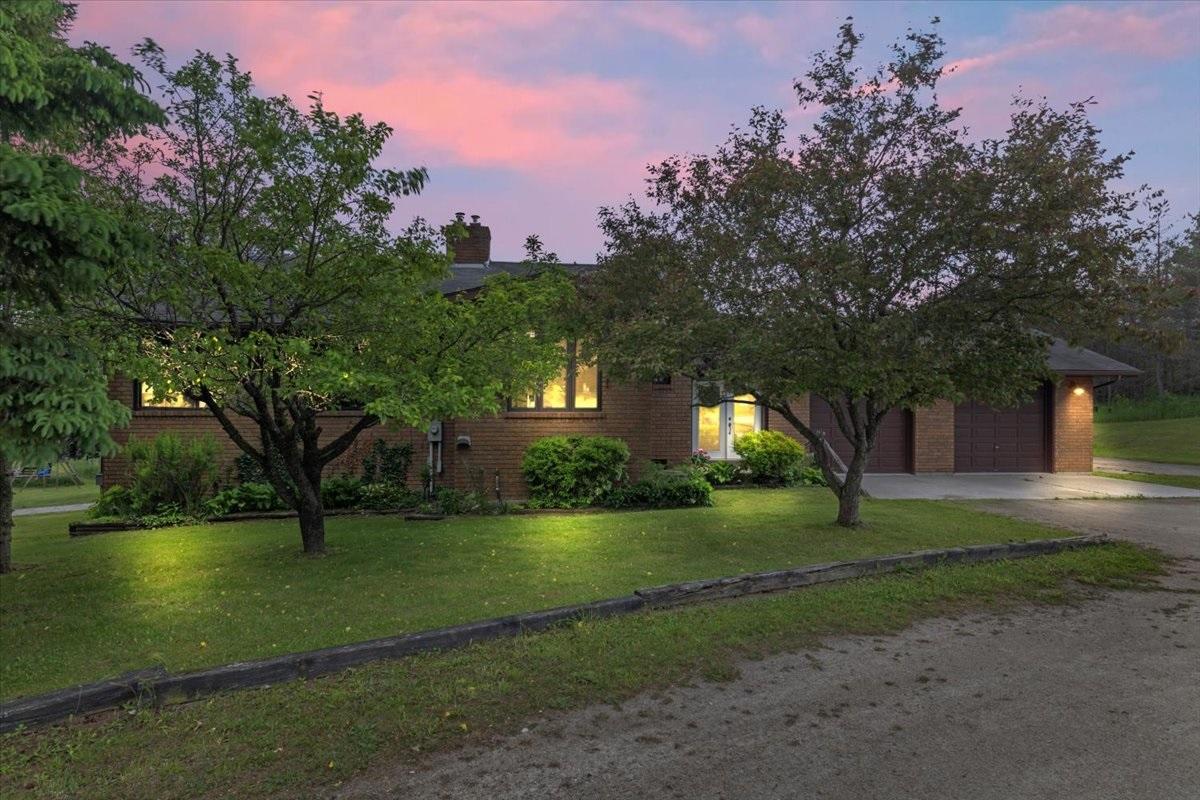
814222 Greenery Lane | $1,385,000

Heather Mctaggart
Heather Mctaggart
Set against the serene backdrop of Flesherton’s rolling countryside, this waterfront estate offers a rare blend of rural charm and modern elegance. Spanning 6.6 acres of pristine land, the beautifully updated 5-bedroom, 3-bath home is enveloped by mature trees and sweeping views, ensuring total tranquility. Inside, a spacious layout welcomes family gatherings with a renovated kitchen, stylish finishes, and versatile living areas. Step outside to unwind in the hot tub, rejuvenate in the sauna, or savor quiet moments by the spring-fed pond. With Hoggs Falls, Lake Eugenia, and Beaver Valley Ski Club just minutes away, endless four-season adventures—hiking, skiing, and swimming—await. Whether envisioned as a peaceful full-time residence, a weekend retreat, or a continuation of its success as a thriving Airbnb, this property effortlessly adapts to a variety of lifestyles, blending nature’s beauty with contemporary comfort.
- Price:
- $1,385,000
- Size:
- 3,520 sq ft
- Contact:
- Heather Mctaggart, Real Broker Ontario Ltd., 519.377.4222
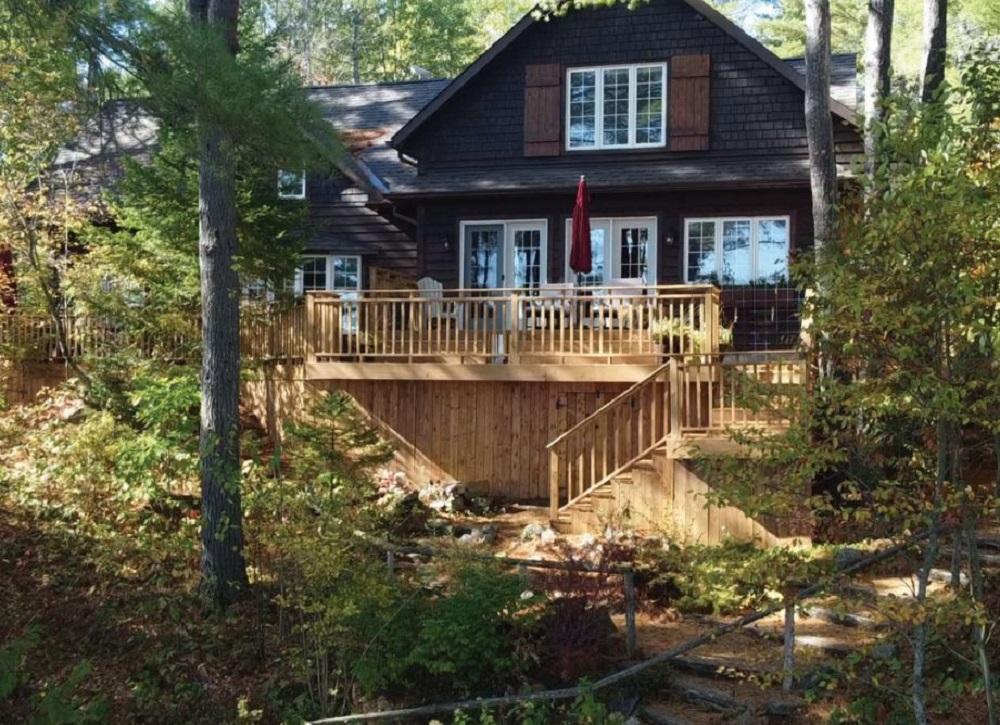
1421 Turtle Lake Lane | $1,350,000

Larry Zajdlik
Larry Zajdlik
Situated on a serene lot with captivating Southeast exposure, this custom-built home offers a harmonious blend of style and functionality. The open-concept design seamlessly connects the living spaces, where a striking stone fireplace serves as the heart of the home, perfect for cozy gatherings on cool evenings. The stunning primary suite, complete with a luxurious ensuite, provides a private retreat to unwind. A thoughtful 2023 expansion has enhanced the property, adding generous living space and a spacious 3-car garage for convenience and storage. Beyond the main residence, delightful extras elevate the lifestyle—enjoy a winterized bunkie for guests or quiet escapes, and newly installed docks that invite endless waterfront adventures. This property effortlessly combines modern comforts with unique charm, creating an ideal setting for both relaxation and entertaining in every season.
Size: 2,000 – 2,500 sf
- Price:
- $1,350,000
- Contact:
- Larry Zajdlik, Royal LePage ProAlliance Realty, 613.921.3487
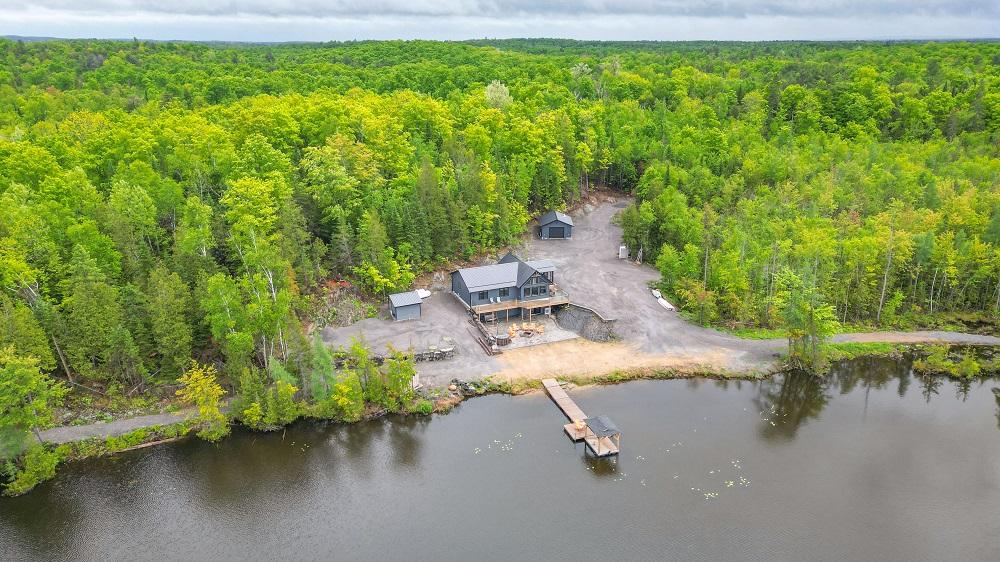
Beautiful Turn-Key Off-Grid Property | $1,300,000

Steve Bancroft
Steve Bancroft
Set against the serene backdrop of a private waterfront, this off-grid rural estate offers a tranquil escape on 50 acres of pristine land near the Heritage Trail, between Madoc and Bancroft. Accessible via a seasonal road and a long private driveway, the property unveils breathtaking views of a secluded lake brimming with rainbow trout. The modern five-year-old residence features three bedrooms and two baths on the main level, with an open-concept kitchen and living area that seamlessly flows onto a full-length deck with glass railings for uninterrupted vistas. A three-season sunroom adds charm, while the full basement includes a bar, a partially finished rec room, and a walkout to an expansive interlocking stone patio with a firepit and a wood-fired hot tub by the water’s edge. Powered by an 11-kilowatt diesel generator and equipped with propane fireplaces and a heat pump for year-round comfort, the estate also offers a detached 24×20 garage with a woodstove. Wildlife like deer and moose roam nearby, and endless recreational pursuits await on the property or at local lakes just a short drive away.
Size: 1,100 – 1,500 sf
- Price:
- $1,300,000
- Contact:
- Steve Bancroft, Century 21 Lanthorn Real Estate Ltd., 613.473.1238
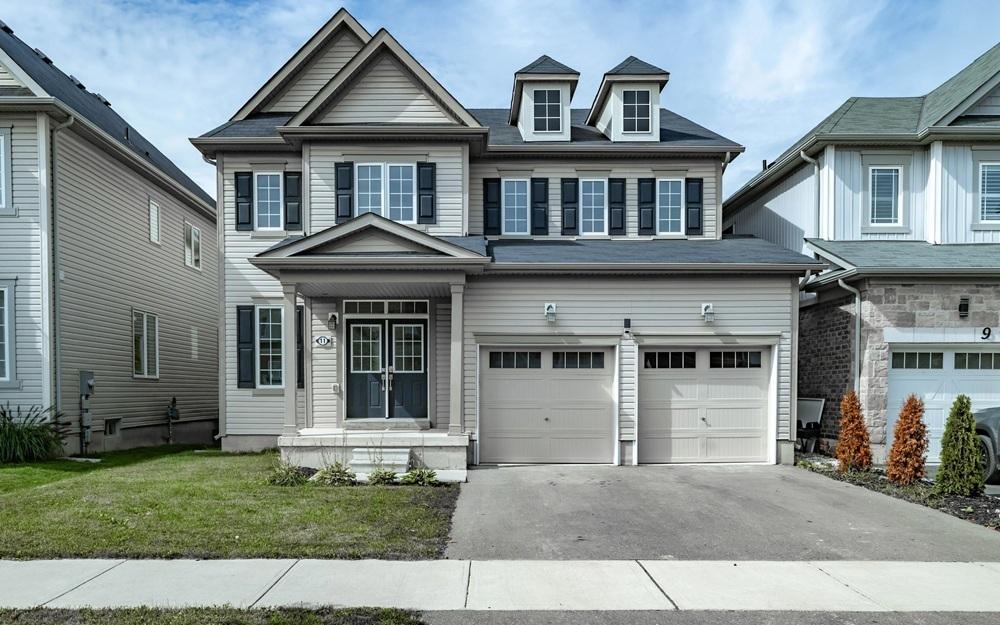
11 Fleming Crescent | $1,299,950

Jennifer Popo
Jennifer Popo
Situated in the heart of Caledonia, this impressive residential property offers a harmonious blend of family comfort and practical versatility. Spanning over 2,600 square feet, the home features five spacious bedrooms and six well-appointed bathrooms, ensuring ample space for everyone. A standout feature is the fully legal two-bedroom walkout suite, ideal for extended family or as a private retreat. Backing onto tranquil green space, the property provides serene forest views that create a peaceful backdrop for daily life. Whether you’re hosting gatherings in the expansive living areas or enjoying quiet moments surrounded by nature, this home effortlessly adapts to your needs. With modern finishes and thoughtful design, it embodies a lifestyle of convenience and calm, offering a rare opportunity to embrace both space and scenery in a welcoming community setting.
Size: 2,500 – 3,000 sf
- Price:
- $1,299,950
- Contact:
- Jennifer Popo, Royal LePage Signature Realty, 416.910.1874
Exquisite English Tudor Estate In Tay Township | $1,299,900

Angela Cristini
Angela Cristini
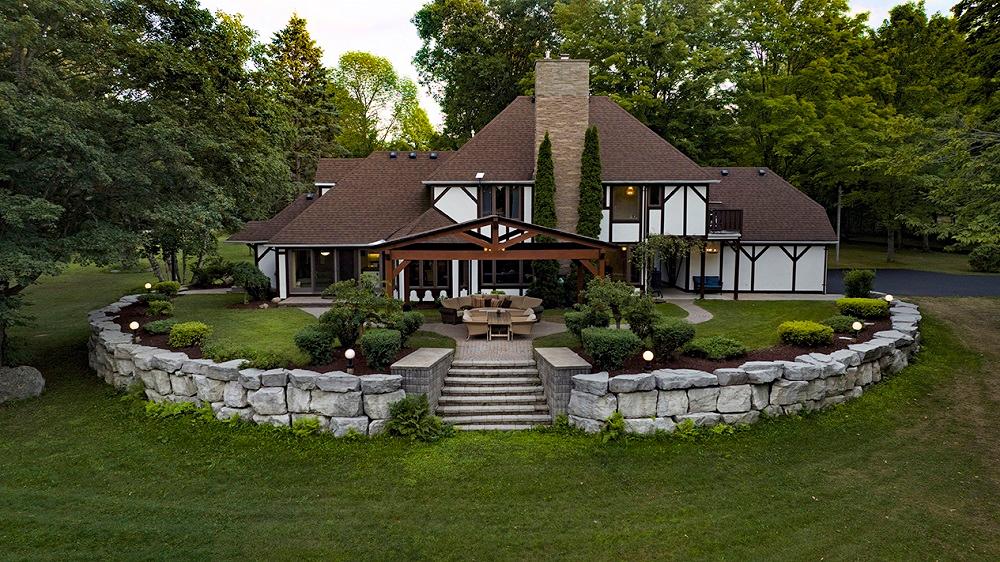
Set against the tranquil backdrop of Simcoe County, this custom-built English Tudor estate spans 3.8 acres of breathtaking panoramic beauty. Offering approximately 5,000 square feet of thoughtfully designed living space, the home blends timeless craftsmanship with modern elegance. A grand spiral staircase and near floor-to-ceiling windows showcase manicured grounds, while the chef’s kitchen—complete with granite counters, dual islands, and premium appliances—flows effortlessly into dining and sitting areas ideal for intimate family moments or lavish entertaining. Outdoors, a private pavilion and expansive terrace beckon for gatherings under the open sky, with ample acreage to craft a personal oasis. Upstairs, four generous bedrooms include a primary suite with a spa-inspired ensuite and Juliet balcony. A versatile main-floor bedroom adapts to any need, while the finished lower level offers a cinema room and endless customization potential. With easy access to Highway 400, this sanctuary balances privacy with connectivity.
Size: 3,000 – 3,500 sf
- Price:
- $1,299,900
- Contact:
- Angela Cristini, RE/MAX, 416.315.2500












