
Imagine stepping into a world where luxury and sophistication define every detail, from marble floors to Swarovski chandeliers. Across five extraordinary estates, spanning prestigious addresses like Stouffville’s Warden Lane to the serene waterfront of Gloucester Pool, these homes embody elegance, privacy, and an unrivaled focus on entertainment and wellness. With sprawling lots, indoor pools, and bespoke amenities like nanny suites and net-zero designs, each property offers a unique sanctuary. Priced between $3,950,000 and $4,250,000, these residences invite you to explore a lifestyle crafted for comfort and exclusivity.
Country Living Close To The City | $4,250,000

Maria Dsouza
Maria Dsouza
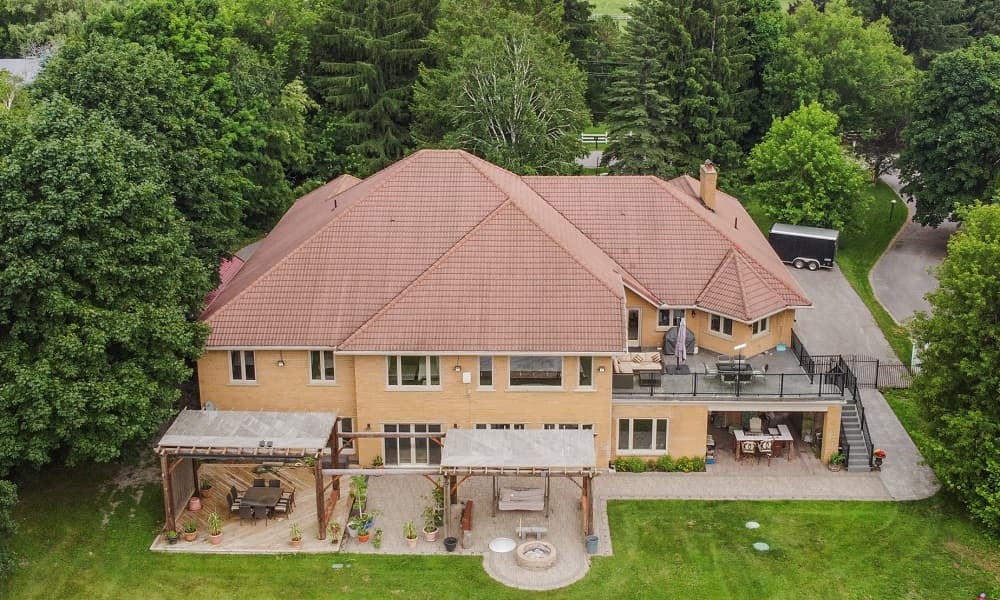
Situated in one of Stouffville’s most prestigious enclaves, this 5,000-square-foot bungalow offers a serene escape on a sprawling 2-acre lot. Designed for both relaxation and entertainment, the estate boasts an indoor pool with a hot tub, sauna, and convenient change rooms, complemented by a second kitchen. The lower level unfolds into a haven of leisure with a wet bar, recreation area, theatre room, and gym. Elegant interiors impress with marble and hardwood floors, coffered ceilings, and dazzling chandeliers, while the gourmet kitchen features ornate cabinetry, a large center island, and quartz countertops. A sunken family room invites warm gatherings, and the private, landscaped backyard—complete with towering pergolas and a fully fenced oasis—promises tranquility. A separate nanny suite with its own entrance and amenities adds versatility. Proximity to golf courses, Bruce Mills Conservation Park, and easy access to Highway 404 and Gormley GO Station ensures seamless connectivity.
Size: 2.09 acres
- Price:
- $4,250,000
- Contact:
- Maria Dsouza, Right At Home Realty, 416.580.2993
3524 Isla Way | $4,098,000

Steve Bailey
Steve Bailey
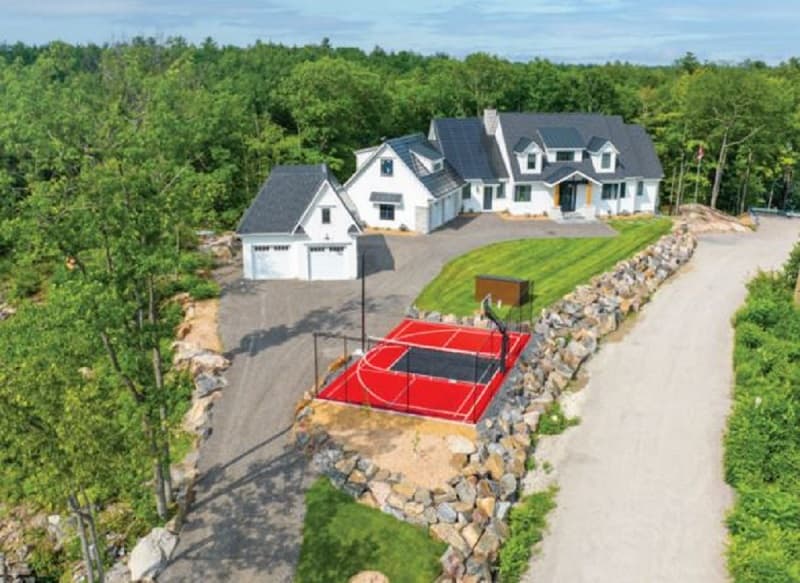
Set against the tranquil shores of Gloucester Pool, this waterfront retreat embodies a flawless fusion of modern luxury and natural splendor. Designed by the renowned David Small Designs and built by Profile Custom Homes, the residence offers unparalleled privacy and breathtaking views along the Trent Severn Waterway, just one lock from Georgian Bay. A striking two-story foyer welcomes you into an open-concept layout, where soaring ceilings and seamless indoor-outdoor flow create an ideal setting for gatherings. The expansive deck, complete with an outdoor kitchen, invites al fresco dining under the stars, while the Muskoka Room, with its stone fireplace and beverage station, offers a cozy haven. The main-level primary suite features a spa-like ensuite, complemented by a stylish office, thoughtful laundry, and mudroom. Upstairs, four bedrooms and a versatile loft provide ample space, while the lower level boasts a rec area, gym, and serene patio views. With net-zero certification, a sports court, and easy access to Highway 400, this sanctuary redefines lakeside living.
- Price:
- $4,098,000
- Size:
- 6,785 sq ft
- Contact:
- Steve Bailey, The Agency, 519.740.0001
71 Mae Court | $3,999,888

Wendy Starr
Wendy Starr
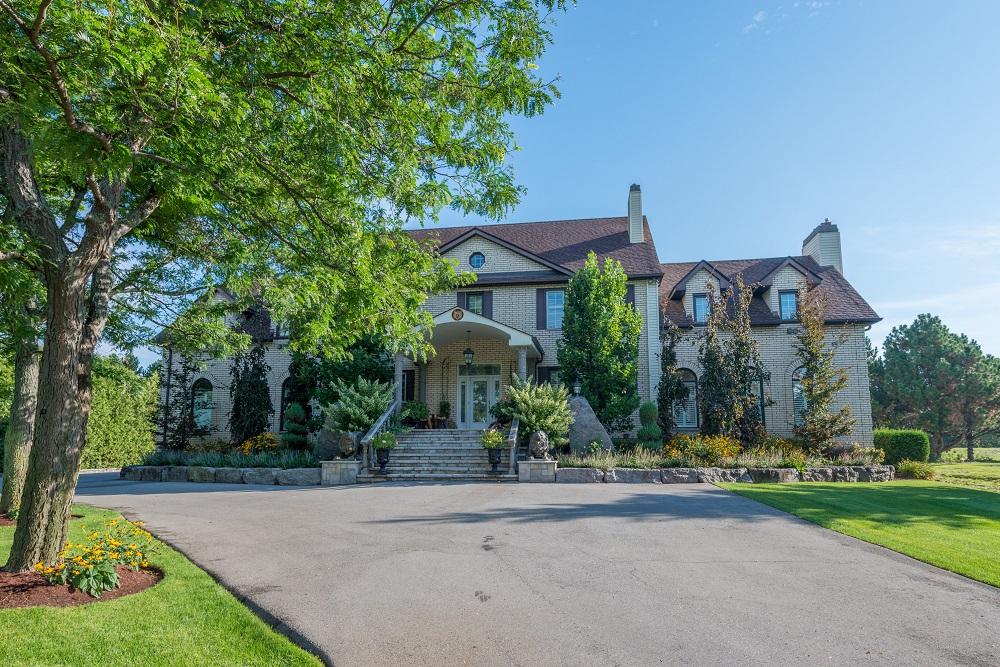
Set amidst the serene landscapes of Campbellville, this commanding 7,200 sq. ft. estate sprawls across 1.13 acres of lush, private land, offering a sanctuary of elegance and tranquility. Inside, Brazilian cherry floors and Swarovski crystal chandeliers complement five fireplaces, crafting an atmosphere of timeless sophistication. The formal dining room, with its grand fireplace, sets a striking scene for gatherings, while a main-floor office flows into a conservatory ideal for hosting with a baby grand piano. The gourmet kitchen, equipped with Jenn-Air and Bosch appliances, opens through quad French doors to a vast deck and a remote-controlled screened sunroom. The primary suite offers a secluded escape with a spa-like ensuite and generous closet space. Outdoors, a heated saltwater pool, cedar cabana bar, and a four-car garage elevate the lifestyle, blending luxury with the peace of rural living, just moments from Highway 401.
- Price:
- $3,999,888
- Size:
- 5,000 sq ft
- Contact:
- Wendy Starr, Keller Williams Home Group Realty, 905.330.8104
Modern Estate | $3,999,000

Wayne Baguley
Wayne Baguley
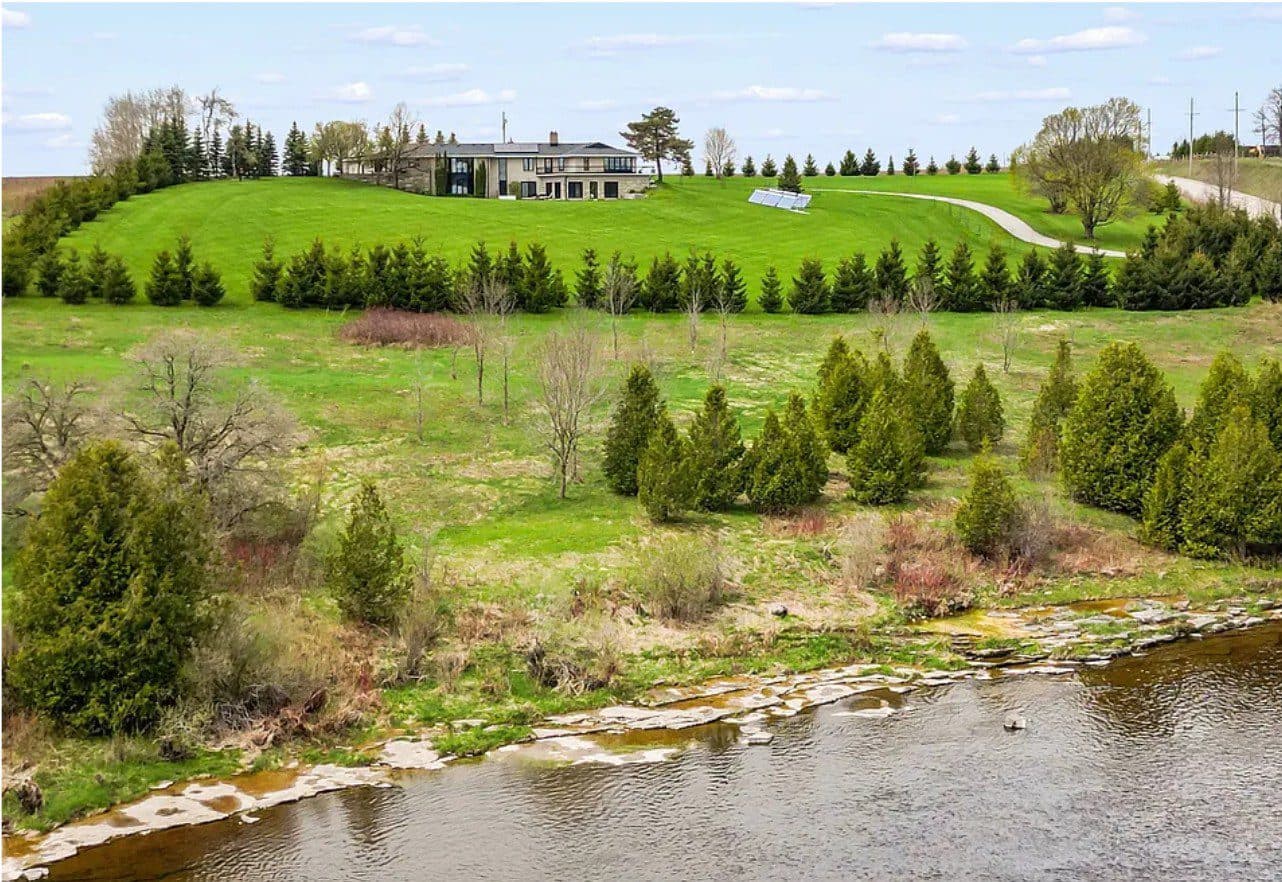
Set against the serene backdrop of the Grand River, The Riverlands emerges as a breathtaking Mid-Century Modern estate, sprawling across 3.67 acres of pristine waterfront land. With over 7,000 square feet of meticulously designed space, this architectural masterpiece, originally crafted between 1967 and 1970, has been reborn through a transformative renovation from 2020 to 2022. It now harmonizes timeless aesthetics with cutting-edge sustainability, featuring carbon-neutral, net-zero-ready systems. The main level captivates with a chef-inspired kitchen, adorned with quartz countertops and custom cabinetry, flowing seamlessly into an open-concept living and dining area bathed in natural light. Sliding doors reveal a stone patio with a fireplace and BBQ, ideal for savoring the tranquility of one of Ontario’s premier fly fishing spots. The primary suite offers a sanctuary of luxury, complete with a five-piece ensuite, custom dressing room, and access to a rooftop terrace via a cozy den with a wood-burning fireplace.
Size: 3,000 – 3,500 sf
- Price:
- $3,999,000
- Contact:
- Wayne Baguley, Royal LePage RCR Realty, Brokerage, 519.941.5151
Rare Yorkville Gem | $3,950,000

Nadia Fahmy
Nadia Fahmy
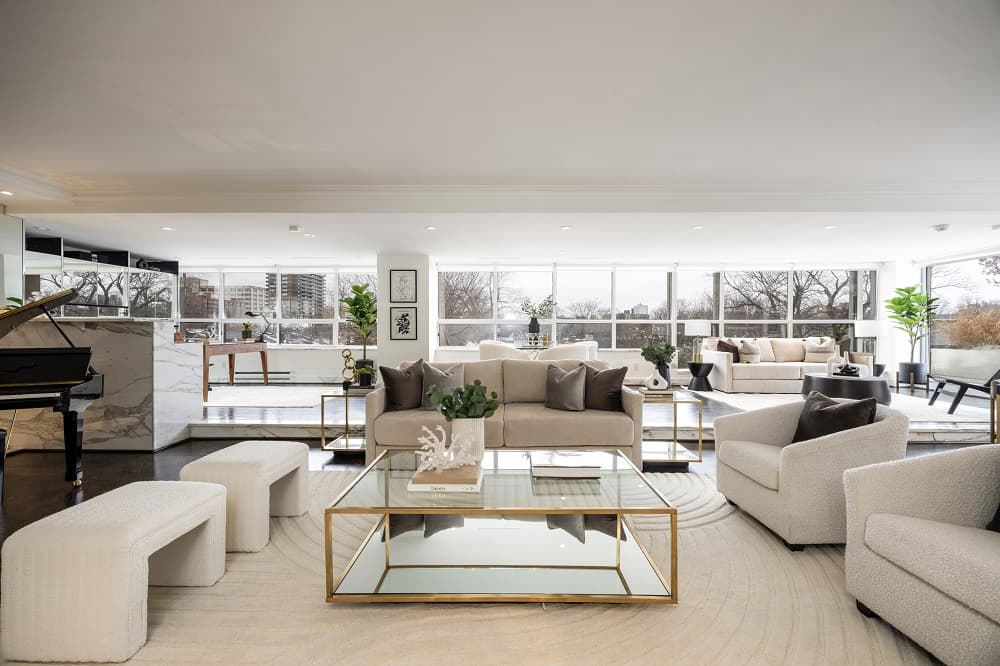
Positioned within the heart of Toronto’s prestigious Yorkville-Annex neighborhood, this exquisite residence at 4 Lowther Avenue offers a rare blend of urban sophistication and serene outdoor living. Spanning 2,900 square feet, the sunlit interior boasts panoramic windows that invite natural light into the expansive living spaces, complete with a wood-burning fireplace and a stylish wet bar. Two spacious bedrooms and three bathrooms provide comfort and privacy, while a convenient service entrance enhances functionality through the kitchen. Step outside to a breathtaking 1,200-square-foot west-facing garden terrace, meticulously designed by award-winning landscape architect Ina Elias, featuring granite flooring, auto-lighting, and irrigation—perfect for evening barbecues under panoramic treetop sunsets. Residents also enjoy access to top-tier amenities, including a professional concierge with valet parking, an indoor pool, a fitness room, and a versatile party space, all within steps of the city’s finest shopping and dining.
Size: 2,750 – 2,999 sf
- Price:
- $3,950,000
- Contact:
- Nadia Fahmy, Right At Home Realty, 416.391.3232












