
A Midtown Toronto high-rise with transit at the doorstep and a deep roster of indoor-outdoor amenities, alongside Georgian Bay–area homes shaped by walkability, privacy, and four-season recreation. From a freehold Kitchener townhome designed for family rhythms to a cul-de-sac Thornbury bungalow on an oversized lot, the collection favors flexible interiors and spaces that extend outside. In Camperdown and Meaford, covered gathering areas, porches, and gardens complete the lifestyle-first throughline.
110 Broadway Avenue 2012 | Contact for pricing

Rita Lange
Rita Lange
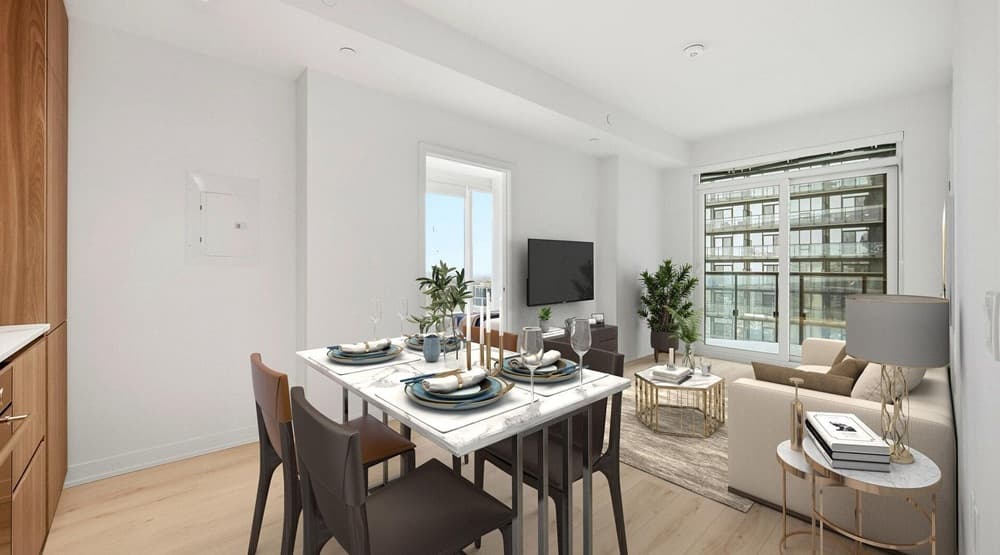
In the heart of Toronto, Untitled Toronto rises as a new high-rise condo development created in collaboration with Pharrell Williams. The project pairs a 33-storey South Tower with a 21-storey North Tower, together totaling 751 units, and sets aside 34,000 square feet of high-end indoor and outdoor amenity space across the 1st and 9th floors. From this suite, South East views extend beyond the windows, while approximately 200 square feet of outdoor balcony space brings fresh air into the rhythm of daily life. Practical details are thoughtfully covered with bike storage, a locker, and one car parking space. With the Yonge Street Subway line nearby, the address is well positioned for city routines that move easily from home to downtown and back again. Virtually staged photos show the space unfurnished, ready for a personal point of view.
Size: 600 – 699 sf
Price: Contact for pricing
- Contact:
- Rita Lange, Royal Lepage Credit Valley Real Estate, 647.294.3350

46 Renfrew Street | Contact for pricing

The Riz Team
The Riz Team
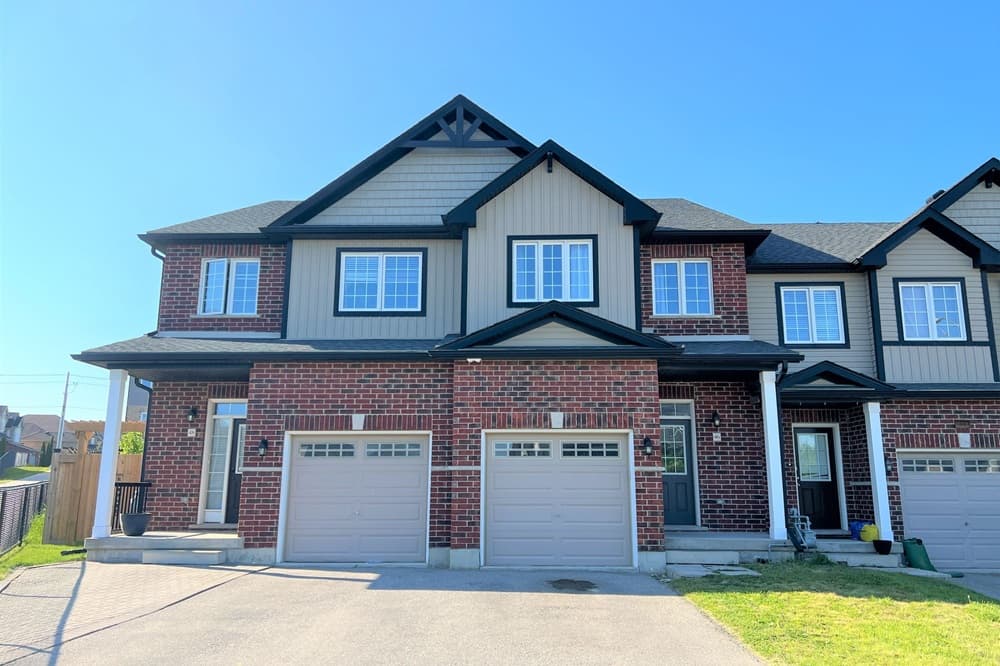
A study in contemporary comfort, this freehold townhome on Renfrew Street in Kitchener is designed for easy, everyday living. Inside, an open-concept floor plan sets a streamlined backdrop for morning routines, shared meals, and relaxed evenings, keeping daily life feeling connected without feeling crowded. With three bedrooms and 1.5 bathrooms, the layout supports both privacy and togetherness—well-suited to the rhythms of a family household. The home is offered with a one-year or longer family tenancy in mind, creating a sense of stability for those looking to settle in and make the space their own. It’s a modern setting where the simplicity of the plan lets your furnishings, habits, and personal style take center stage over time.
Size: 1,500 – 2,000 sf
Price: Contact for pricing
- Contact:
- The Riz Team, Royal Lepage Wolle Realty, 519 716 7253
98 Moore Cres | Contact for pricing

The Kearns Group
The Kearns Group
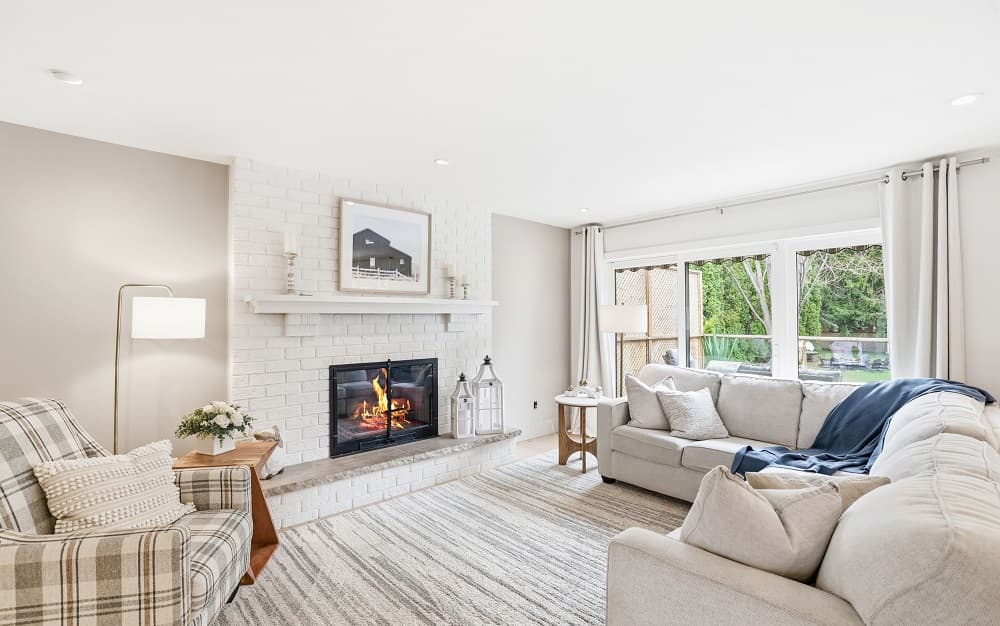
In the heart of Thornbury, 98 Moore Crescent sits at the end of a quiet cul-de-sac on a deep, oversized lot in a highly desirable neighbourhood. Beautifully updated and meticulously cared for, the bungalow balances everyday ease with a sense of retreat, offering exceptional privacy and a peaceful, park-like setting. Inside, a functional layout is paired with spacious bedrooms and updated bathrooms, while the bright main level flows to a fully finished walk-out lower level—flexible space for entertaining, hosting guests, or carving out a private getaway. Outdoors, an expansive backyard oasis unfolds beyond a large deck, where mature trees and lush greenery set the scene for outdoor dining or quiet mornings. An oversized garage adds welcome storage and convenience, all within walking distance to downtown Thornbury, trails, and the shores of Georgian Bay.
Size: 1,100 – 1,500 sf
Price: Contact for pricing
- Contact:
- The Kearns Group, Royal LePage Signature Realty, 705-888-2888
116 Dorothy Dr | Contact for pricing
The Kearns Group
The Kearns Group
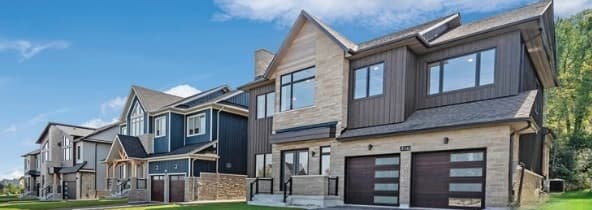
From its private, elevated setting in the sought-after Camperdown community, 116 Dorothy Drive is designed for a true four-season rhythm—close to local amenities, Georgian Peaks Ski Club, and Georgian Bay Golf Club. Brand-new and thoughtfully planned, the home offers 6 bedrooms and 5 bathrooms, with a bright open-concept layout and seamless architectural flow that suits both quiet weekends and easy entertaining. A custom kitchen anchors the main level, joined by an oversized après-ski wet bar, hardwood floors, and soaring ceilings, with 10-foot ceilings enhancing the sense of volume and light. Step outside to the covered loggia off the kitchen and dining area, where an outdoor fireplace extends the living space into the seasons. Downstairs, a finished basement with 9-foot ceilings and a rough-in for heated floors invites a home theatre, games room, or fitness area.
Size: 3,500 – 5,000 sf
Price: Contact for pricing
- Contact:
- The Kearns Group, Royal LePage Signature Realty, 705-888-2888
76 Trowbridge St W | Contact for pricing
The Kearns Group
The Kearns Group
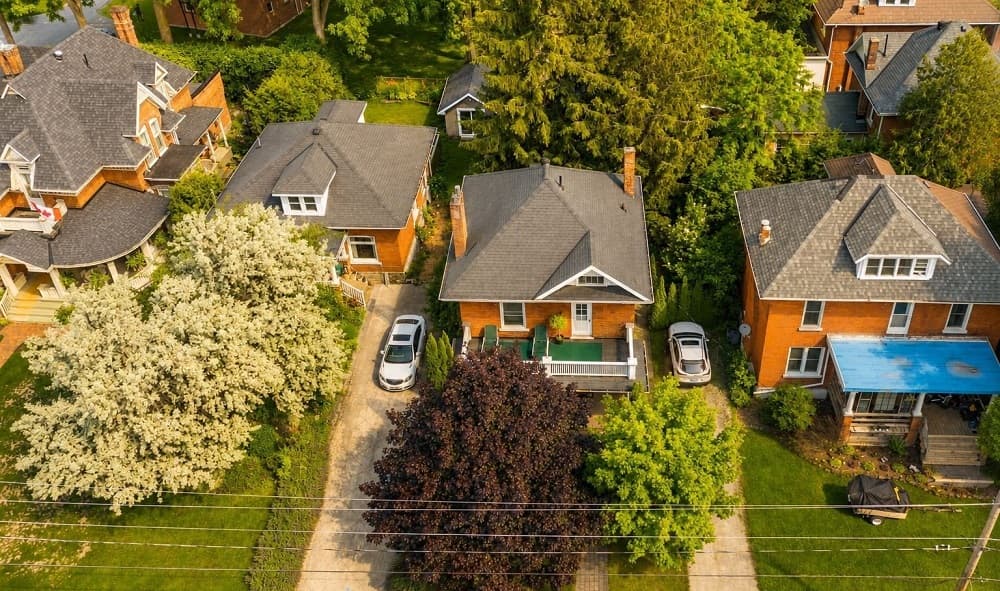
On one of Meaford’s most desirable downtown streets, this beautifully renovated classic red brick home balances timeless character with thoughtful modern updates. Natural light fills the interiors, where spaces are carefully maintained and laid out for comfort and everyday functionality. Outside, a private lot framed by mature trees and established gardens creates a calm, seasonal backdrop—ideal for quiet mornings or unhurried afternoons. Summer evenings naturally gravitate to the charming front or back porch, while an upper porch offers a sunny spot for reading or simply taking in the day. Inside, flexible living areas bring warmth and personality, with a separate attic-level bedroom and sitting room that feels like a retreat for guests, a creative studio, or additional entertaining space. Steps from downtown, cafés, shops, the harbour, and community events become part of the routine in this friendly Georgian Bay waterfront town.
Size: 1,100 – 1,500 sf
Price: Contact for pricing
- Contact:
- The Kearns Group, Royal LePage Signature Realty, 705-888-2888












