
Across Southern Ontario, this quintet of listings traces a life shaped by water and open air, from the Credit River’s storied edge in Caledon to Pigeon Lake access in Kawartha Lakes. Each property leans into indoor-outdoor living—riverfront grounds, hilltop acreage, or balconies high above the harbour and Lake Shore Boulevard. Yet the settings remain connected to everyday routines: an all-inclusive family condo in Kitchener, a Whitby high-rise steps to GO transit, and a Mimico penthouse near marinas and waterfront parks.
Welcome To Cheltenham | Contact for pricing

Jim Wallace
Jim Wallace
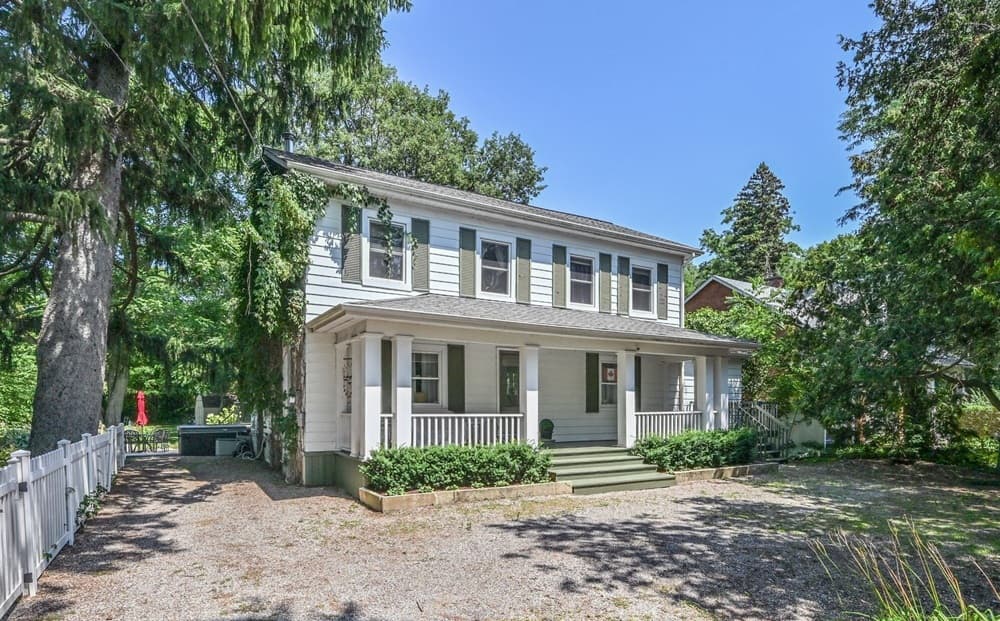
Along the water’s edge in Caledon’s historic village of Cheltenham, this fully furnished, well-maintained residence sits within a quaint residential community near local shops on the Credit River. Approximately 600 feet of waterfront sets the tone, with meticulous landscaping and walk-in potential to the river for days that begin outdoors. A man-made garden and pond feature adds the sound of waterfalls, best enjoyed from the hot tub while taking in river views. Inside, open-concept areas connect the kitchen and living room to the dining room and family room—an easygoing “Great Room” arrangement designed for gathering. Step out to the back deck for BBQs, then let the large backyard handle play and downtime. With walking trails, skiing, and golf nearby—and the option to swim in the river—life here balances retreat and routine, just 30 minutes to the airport.
Size: 2,000 – 2,500 sf
Price: Contact for pricing
- Contact:
- Jim Wallace, Sutton-headwaters Realty INC, 416.671.8797

283 Fairway Road N Unit 503 | FOR LEASE: $5,999

The Riz Team
The Riz Team
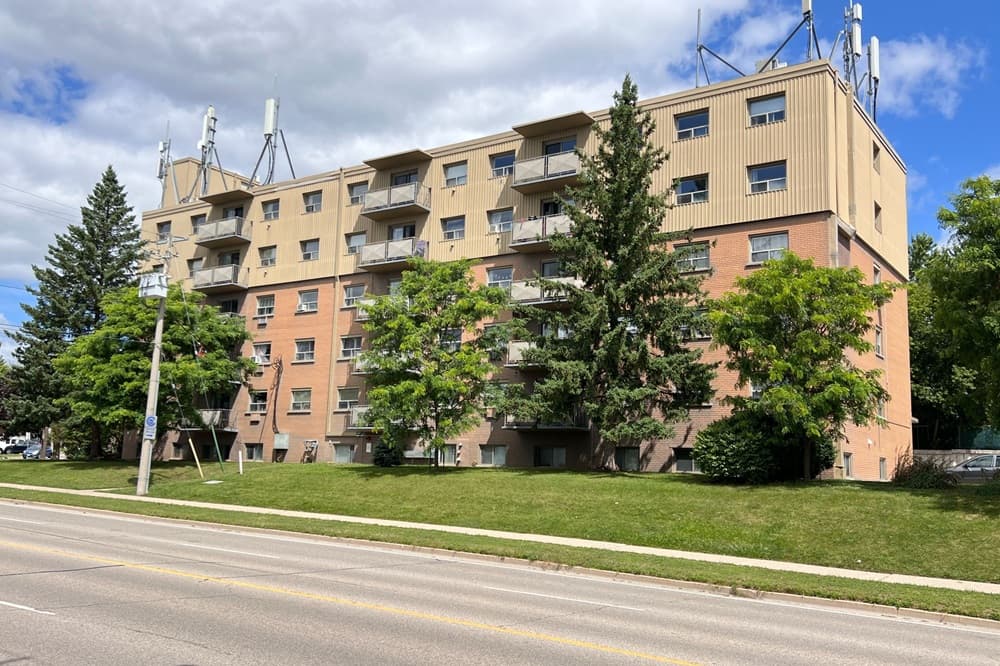
Along the water’s edge at River Grand Condominiums, this all-inclusive three-bedroom rental offers an easy, updated way to live in Kitchener’s vibrant Chicopee neighborhood. Inside, a beautifully refreshed layout centers on a brand new kitchen finished in bright white cabinetry, with a newly added pantry that brings welcome order to everyday routines. High-end stainless appliances complete the space with a clean, contemporary feel that suits both weeknight cooking and casual weekends at home. With three bedrooms, there’s flexibility for sleep, work, or guests—while the condo setting keeps life streamlined and low-fuss. From morning coffee to evenings in, it’s a comfortable place to settle into the rhythm of Chicopee and enjoy the calm presence of the river nearby.
- Size:
- 1,007 sq ft
- Contact:
- The Riz Team, Royal Lepage Wolle Realty, 519 716 7253
1606 Charles Street 310 | Contact for pricing

Rita Lange
Rita Lange
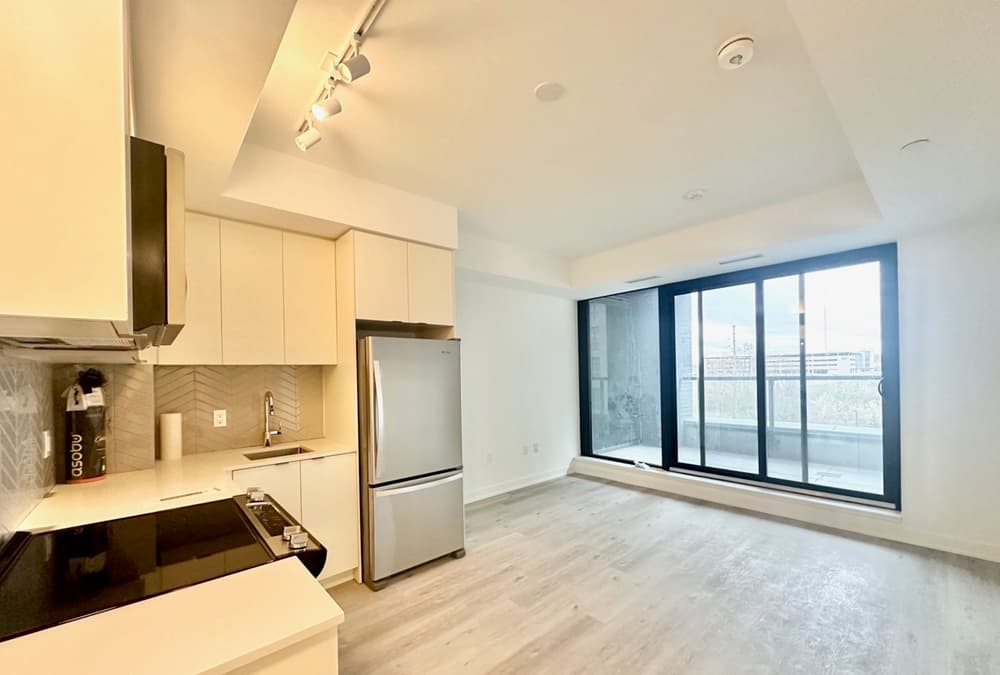
Minutes from the waterfront at Whitby Harbour, this 1-bedroom, 1-bath residence at Landing at Whitby Harbour pairs new high-rise living with an easy commute. A north-facing balcony extends the living space outdoors, while a locker adds everyday practicality. Internet is included for the year, with utilities extra, and the unit does not come with parking.
Size: 500 – 599 sf
Price: Contact for pricing
- Contact:
- Rita Lange, Royal Lepage Credit Valley Real Estate, 647.294.3350
Experience Sophisticated Waterfront Living | Contact for pricing

Lori Clark
Lori Clark
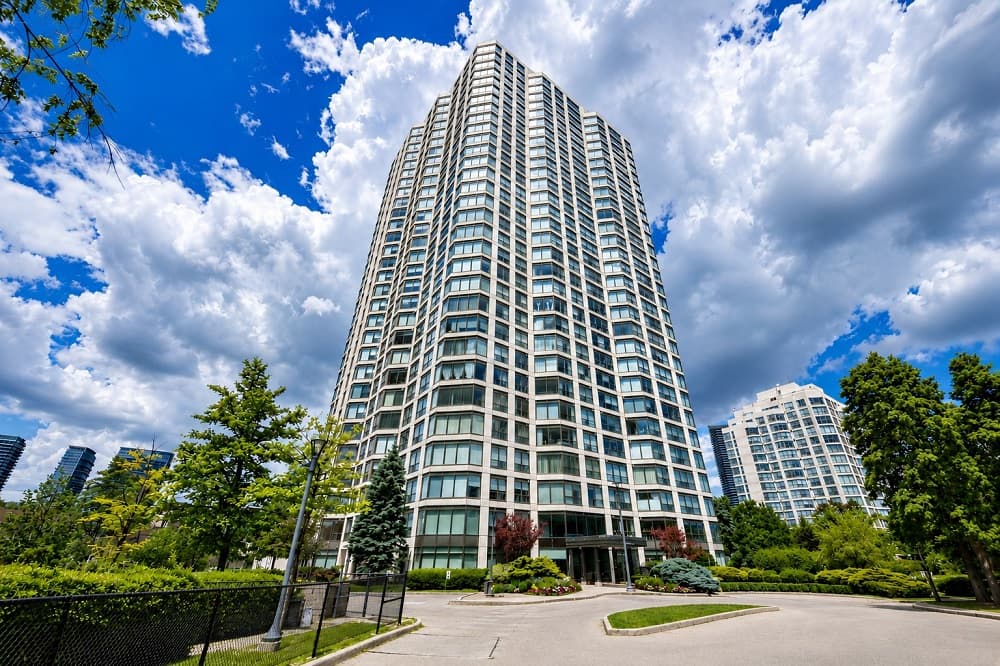
Along the water’s edge in Toronto’s Mimico, this penthouse-level residence frames spectacular sunset views through wall-to-wall windows, with automated blinds and an easy flow between living and dining anchored by an elegant fireplace and custom built-ins. A wrap-around balcony extends daily life outdoors, with five walk-outs for seamless indoor-outdoor living. The renovated kitchen pairs granite countertops with marble and limestone flooring, while popcorn ceilings have been removed throughout for a sleek, contemporary finish. With only four suites per floor, the penthouse level feels notably private and tranquil. The spacious primary suite offers a 4-piece ensuite, custom built-ins, and multiple closets, complemented by a versatile second bedroom and a newly renovated adjacent bath. Resort-style amenities include an indoor pool, fitness center, tennis and squash courts, saunas, billiards, library, party room, and rooftop terrace—steps to marinas, waterfront parks, cafés, and restaurants, and minutes from downtown.
Price: Contact for pricing
- Size:
- 1,366 sq ft
- Contact:
- Lori Clark, Royal LePage Real Estate, 416-464-0183
Hilltop Family Estate By The Lake | Contact for pricing

Craig Dorris
Craig Dorris
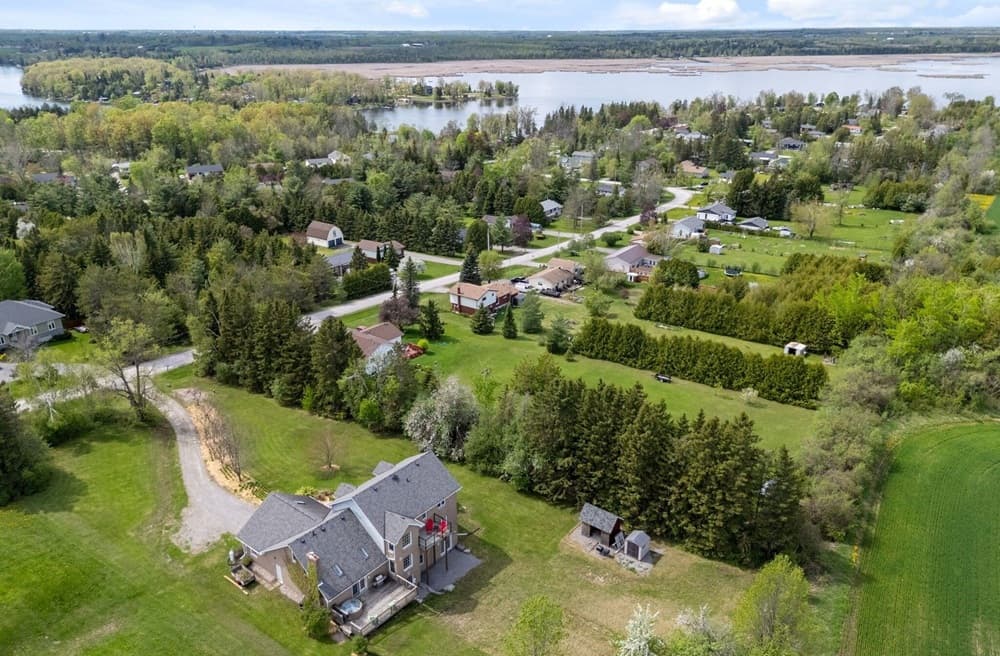
From its elevated hilltop setting at the end of a long, winding driveway, this expansive family home takes in incredible views across 1.2 private acres backing onto farmland, with non-deeded water access to Pigeon Lake and a nearby park. Inside, a welcoming foyer sets a warm tone, shaped by 28 years of thoughtful care. Over 3,000 square feet of finished living space is complemented by a full basement with high ceilings and two separate entrances—one walking out to the yard, the other up to the garage—offering genuine in-law potential. The partially finished lower level includes a 3-piece bath, rec room area, spacious exercise room, large cold room, and storage/workshop and utility spaces, ready for final touches. Sunrises unfold from the back deck, while sunsets linger on the full-length covered front veranda, with loons and local wildlife providing a daily soundtrack.
Size: 3,000 – 3,500 sf
Price: Contact for pricing
- Contact:
- Craig Dorris, Strive Realty Ltd., 905.269.2111












