
Imagine a home where space, leisure, and nature intertwine to elevate your everyday life. Across Ontario, from Peterborough’s urban-country retreat with its backyard pool oasis to Mildmay’s modern luxury with sleek, open-concept design, and Mulmur’s secluded 6.56-acre escape for outdoor adventurers, these five properties redefine family-friendly living. Each offers unique amenities—think home theatres, timber frame elegance, and cozy fireplaces—while sharing a commitment to comfort and connection to the outdoors. Priced between $809,900 and $886,500, they promise tailored lifestyles in diverse, vibrant settings.
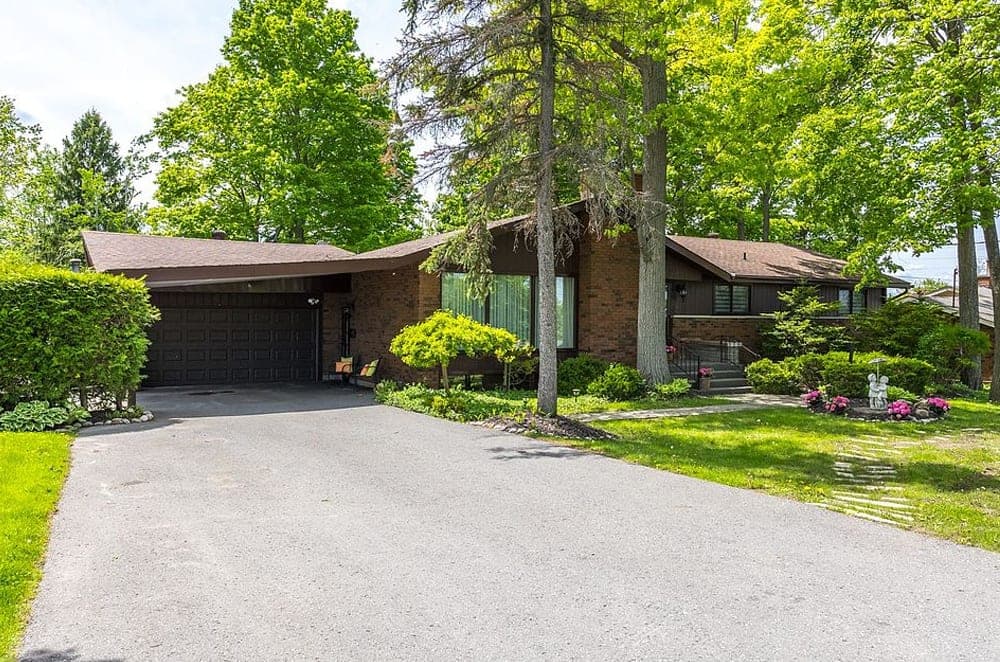
A ResortStyle Escape In The Heart Of The City | $886,500


Jessica Cruikshank
Jessica Cruikshank
Positioned on the edge of urban convenience, this captivating ranch bungalow embodies the charm of country living within city limits. Spanning a generous 0.78-acre lot, the property offers a serene escape with ample space for relaxation and play. Inside, the thoughtful layout includes four spacious bedrooms on the main floor, ideal for families or those preferring single-level living. The formal living room, warmed by a fireplace, flows into a dining area, while a cozy family room with a gas fireplace and an eat-in kitchen create inviting spaces for daily life. Downstairs, entertainment reigns with a custom bar, home theater room, and a games area featuring a pool table. Outside, a private backyard oasis awaits with a 20 x 40 heated in-ground pool, perfect for leisurely afternoons or lively gatherings under the open sky.
Size: 1,500 – 2,000 sf
- Price:
- $886,500
- Contact:
- Jessica Cruikshank, RE/MAX Hallmark Chay Realty Brokerage, 705.321.3356


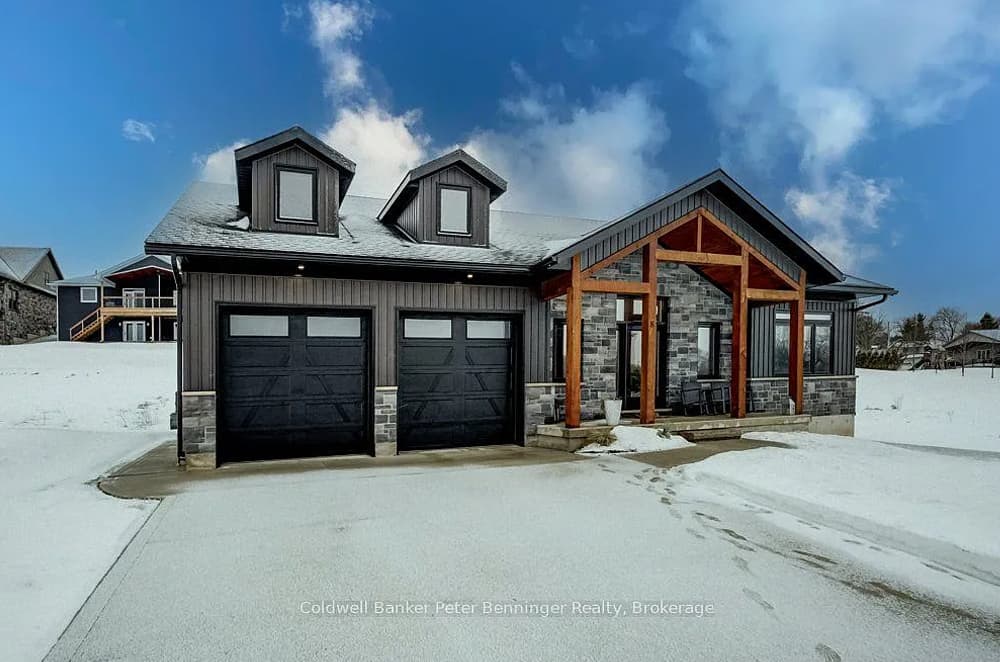
Beautiful Home Built In 2022 | $874,900

Marlene Voisin
Marlene Voisin
Set against a backdrop of timeless elegance, this remarkable home, built in 2022, offers over 3,000 square feet of thoughtfully designed living space. A striking timber frame front porch, accented by exquisite stonework, welcomes you into an open-concept interior that exudes warmth and sophistication. Vaulted ceilings and luxury flooring create an airy ambiance, while two expansive sliding doors in the living room frame a cozy fireplace and open to a covered rear deck—perfect for savoring stormy winter evenings or basking in abundant natural light. The main level features a serene primary bedroom with a stunning ensuite and spacious walk-in closet, alongside two additional bedrooms and a full bath. Downstairs, a generous rec room with potential for a wet bar, two more bedrooms, another bath, an exercise room, and a cold cellar await. With custom blinds, modern appliances, and a double concrete drive, this home effortlessly blends style and function.
- Price:
- $874,900
- Size:
- 3,000 sq ft
- Contact:
- Marlene Voisin, Coldwell Banker Peter Benninger Realty, 519.881.8801
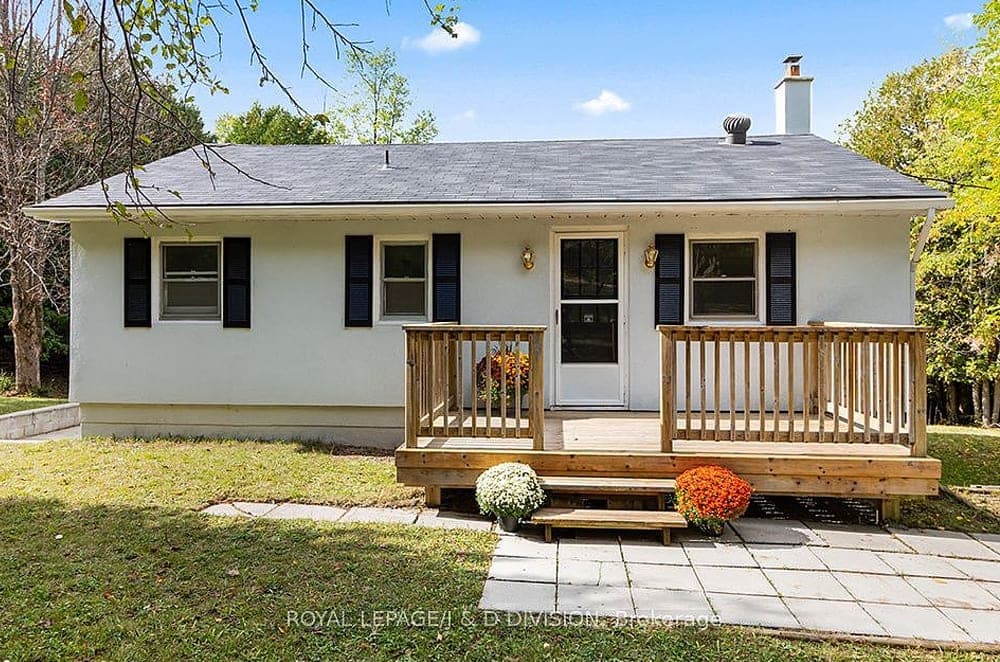
637202 Prince Of Wales Road | $839,000


Listing agents: Leslie McKenzie & Jordan McKenzie
Listing agents: Leslie McKenzie & Jordan McKenzie
Perched atop an elevated expanse in the serene township of Mulmur, this 6.56-acre rural estate offers a true all-season escape. Surrounded by the rugged beauty of mountain terrain, the property invites outdoor enthusiasts to explore cross-country skiing and the iconic Bruce Trail in winter, while summer brings breathtaking hikes and fishing at a nearby reservoir. The main home, set back from the road for ultimate privacy, features two light-filled bedrooms, a spacious living and dining area anchored by a striking wood-burning fireplace, and a walkout to a charming back porch. A lower level adds versatility with an additional bedroom and a family/media room. Beyond the home, a large detached garage accommodates two vehicles alongside workshop and storage spaces, while a customizable “bunkie” with plumbing and electrical awaits personal touches. With recent upgrades like new vinyl flooring and a modern electrical panel, this retreat blends comfort with nature’s allure. Convenience is close, too—just 45 minutes to Blue Mountain and a short drive to shops in Orangeville and Shelburne.
Size: 700 – 1,100 sf
- Price:
- $839,000
- Contact:
- Leslie McKenzie & Jordan McKenzie, Royal LePage, 416.707.4231 , 416.990.3175
SunFilled Sophisticated Condo | $828,888

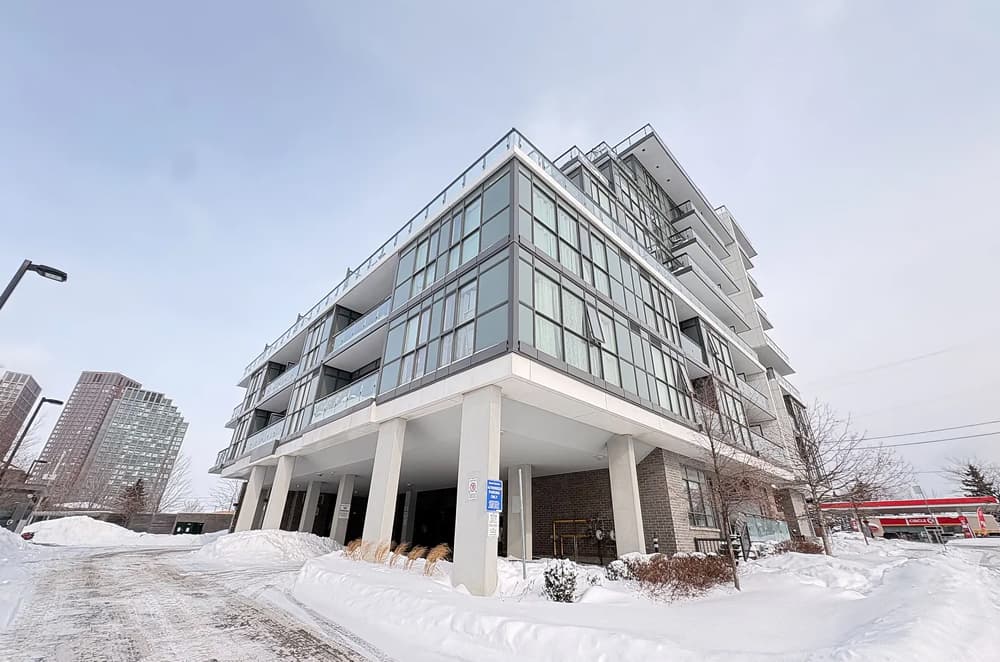

Liz Grade
Liz Grade
Rising above the vibrant heart of the city, this sun-filled condo offers a sophisticated urban retreat with a rare 200 sq. ft. west-facing terrace. Perfect for morning coffee, lively gatherings, or summer BBQs, the terrace also frames breathtaking sunset views. Inside, the impeccably designed space boasts two generous bedrooms, two bathrooms, and a versatile den ideal for a home office or guest quarters. Floor-to-ceiling windows, 9-ft smooth ceilings, and wide-plank engineered hardwood floors create an airy, open ambiance. The chef-inspired kitchen impresses with granite countertops, a matching backsplash, stainless steel appliances, and a spacious breakfast bar. With two underground parking spots and a pet-friendly environment, convenience is paramount. Steps from TTC, Yorkdale Shopping Centre, and mere minutes to Highway 401, this home ensures effortless connectivity, including a swift 16-minute subway ride to downtown.
Size: 900 – 999 sf
- Price:
- $828,888
- Contact:
- Liz Grade, Royal Lepage Real Estate Services Ltd, Brokerage, 416.487.4311
67 Hillcrest Avenue | $809,900

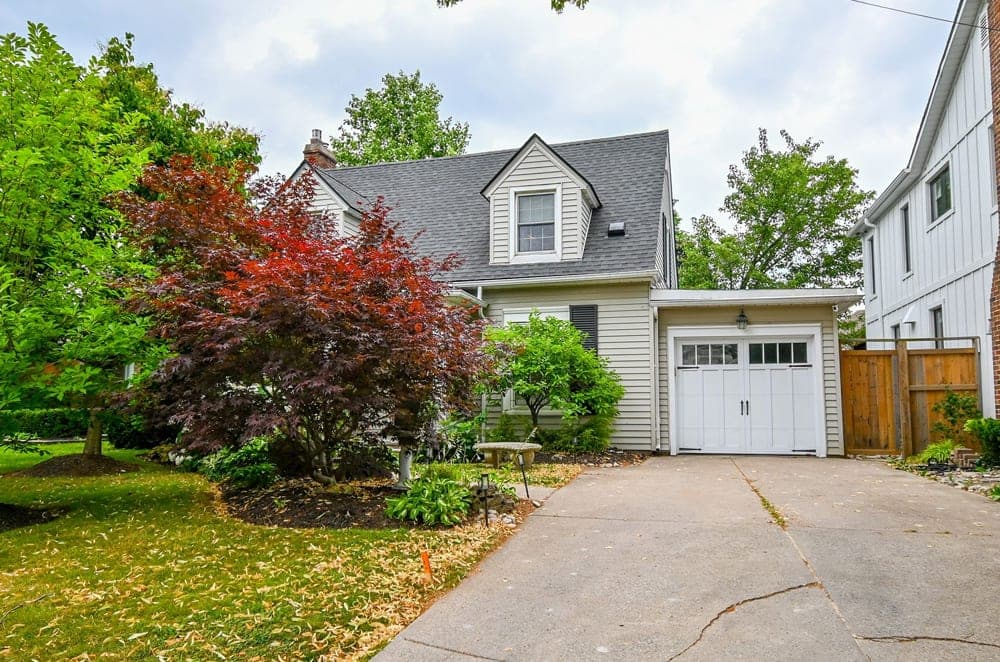

Listing agents: Lucy Continelli, Phyllis Lottridge & Michael Girotti
Listing agents: Lucy Continelli, Phyllis Lottridge & Michael Girotti
Rising above the historic “Old Glenridge” community, this updated Cape Cod-style home offers a unique blend of urban convenience and elevated mountain charm. Just steps from Downtown attractions, Burgoyne Woods, Patridge Park, and the prestigious Golf & Country Club, it’s perfectly positioned for an active lifestyle. Explore the nearby 12 Mile Creek trail or enjoy easy access to Highway 406 for seamless commuting. Inside, two bedrooms and two baths are complemented by hardwood floors throughout the principal rooms, while a modern kitchen and updated bathrooms (refreshed in 2019) elevate daily living. Outside, a low-maintenance exterior, sprinkler system, fenced yard, and newly built deck and patio (2023) create ideal spaces for entertaining. With recent updates like central air (2023), furnace (2022), roof, and windows (2017), plus an unspoiled basement awaiting your vision, this home balances style and potential effortlessly.
Size: 1,500 – 2,000 sf
- Price:
- $809,900
- Contact:
- Lucy Continelli, Phyllis Lottridge & Michael Girotti, Continelli Group, 905.380.5829 , 905.708.8050 , 905.651.6698












